
818 Stone Grove Road, Lavon, TX 75166
Local realty services provided by:ERA Empower
818 Stone Grove Road,Lavon, TX 75166
$480,000
- 5 Beds
- 4 Baths
- 2,815 sq. ft.
- Single family
- Active
Listed by: dina verteramo
Office: highland homes realty
MLS#:21132949
Source:GDAR
Price summary
- Price:$480,000
- Price per sq. ft.:$170.52
- Monthly HOA dues:$79.17
About this home
Open Stair Rail Whole Home, Fireplace at Family Room, Primary Bath, Freestanding Tub with Shower, Extended Outdoor Living, Bay Window in Primary Bedroom, Bedroom, Bath ilo Study & Powder, Bedroom with Bath, Entertainment Room, Optional Upper Cabinets Stain, Primary Dropped Shower Pan - 42x42
Contact an agent
Home facts
- Year built:2026
- Subdivision & Development:Hillstead
- Listing ID #:21132949
- Added:246 day(s) ago
- Updated:August 20, 2026 at 11:49 AM
Rooms and interior
- Bedrooms:5
- Total bathrooms:4
- Full bathrooms:4
- Flooring:Carpet, Ceramic Tile, Luxury Vinyl Plank
- Kitchen Description:Dishwasher, Disposal, Electric Oven, Gas Cooktop
- Living area:2,815 sq. ft.
Heating and cooling
- Cooling:Central Air, Humidity Control, Zoned
- Heating:Central, Fireplaces, Natural Gas
- Central air:Yes
Structure and exterior
- Roof:Composition
- Year built:2026
- Building area:2,815 sq. ft.
- Lot area:0.11 Acres
- Lot Features:Interior Lot, Sprinkler System
- Architectural Style:Traditional
- Construction Materials:Brick
- Foundation Description:Slab
- Levels:2 Story
Schools
- High school:Wylie East
- Middle school:Harrison,Burnett
- Elementary school:Kreymer
Finances and disclosures
- Price:$480,000
- Price per sq. ft.:$170.52
Features and amenities
- Appliances:Dishwasher, Disposal, Electric Oven, Gas Cooktop
- Amenities:Carbon Monoxide Detectors
Parking
- Garage:Yes
- Garage spaces:2
 Information provided, in part, by North Texas Real Estate Information Systems, Inc. Last Updated August 20, 2026 Listings with the NTREIS logo are listed by brokerages other than ERA Empower.
New listings near 818 Stone Grove Road
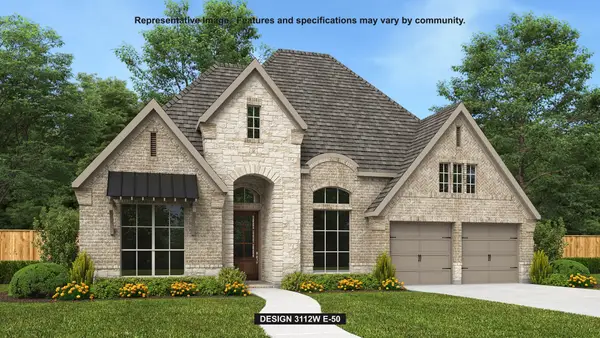 $658,900Pending4 beds 4 baths3,112 sq. ft.
933 River Sky Road, Lavon, TX 75166
MLS# 21364327Listed by: PERRY HOMES REALTY LLC- New
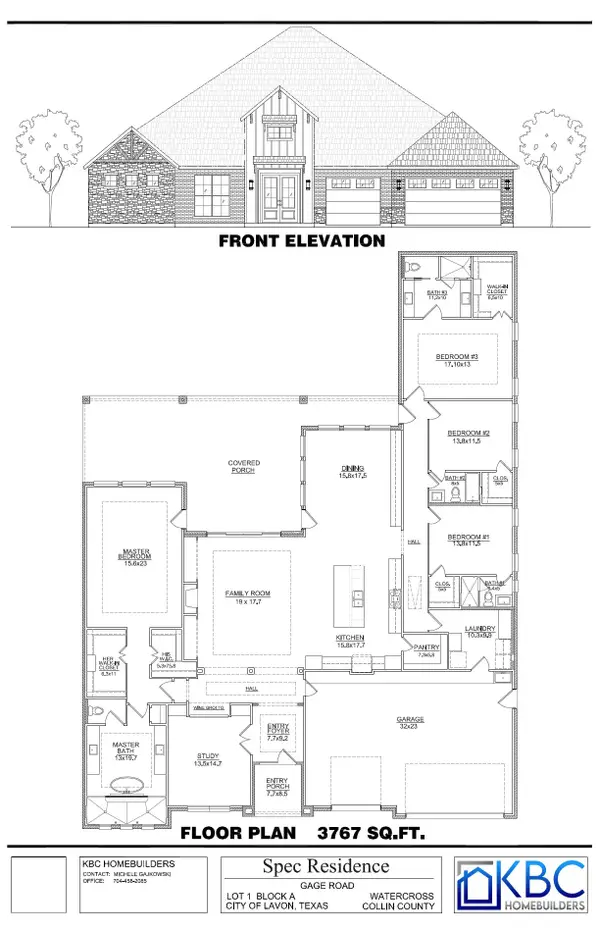 $950,000Active4 beds 4 baths3,767 sq. ft.
Lot 1 A Gage, Lavon, TX 75166
MLS# 21364381Listed by: JBRE GROUP - New
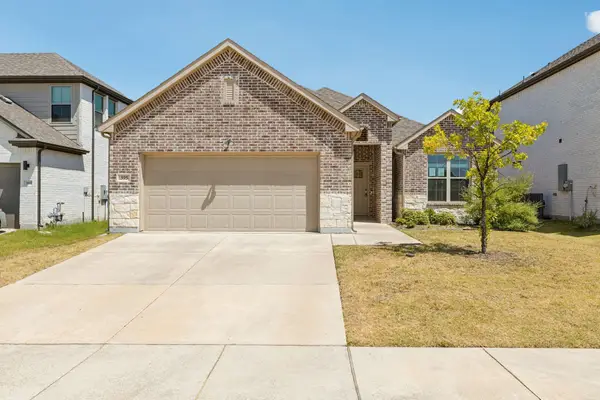 $303,000Active4 beds 2 baths1,748 sq. ft.
395 Waters Ridge Drive, Lavon, TX 75166
MLS# 21364423Listed by: KELLER WILLIAMS REALTY DPR - New
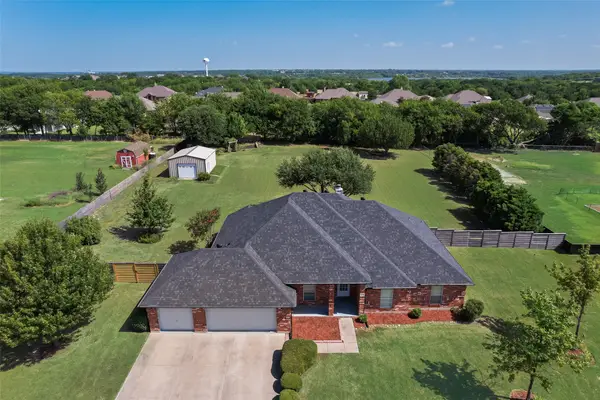 $535,000Active4 beds 2 baths2,506 sq. ft.
268 Shoreview, Lavon, TX 75166
MLS# 21358360Listed by: COLDWELL BANKER APEX, REALTORS 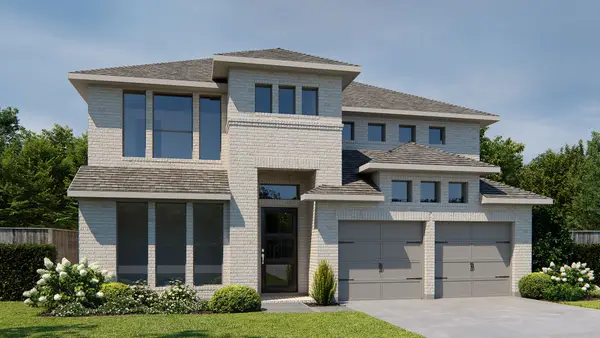 $597,900Pending5 beds 5 baths3,553 sq. ft.
805 Stoney Bridge Way, Lavon, TX 75166
MLS# 21363390Listed by: PERRY HOMES REALTY LLC- New
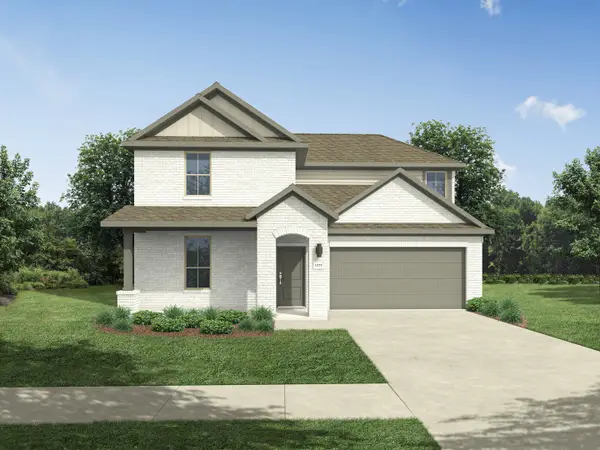 $358,490Active4 beds 3 baths2,426 sq. ft.
748 Jasmine Lane, Lavon, TX 75166
MLS# 21362894Listed by: HOMESUSA.COM - New
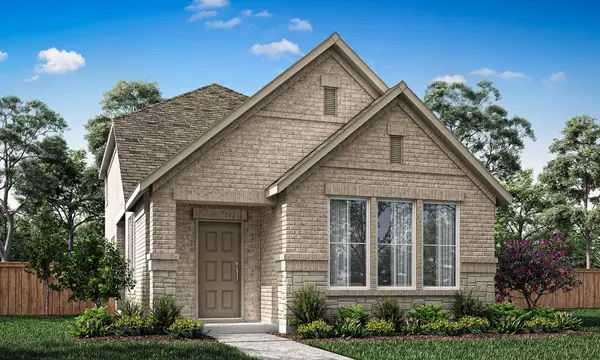 $318,970Active3 beds 3 baths1,693 sq. ft.
474 Wonder Gardens Alley, Lavon, TX 75166
MLS# 21362685Listed by: RANDOL J. VICK, BROKER - New
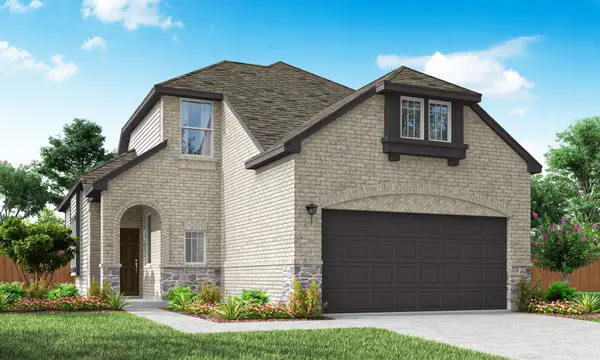 $368,970Active4 beds 3 baths2,208 sq. ft.
336 Dandy Landings, Lavon, TX 75166
MLS# 21362657Listed by: RANDOL J. VICK, BROKER - New
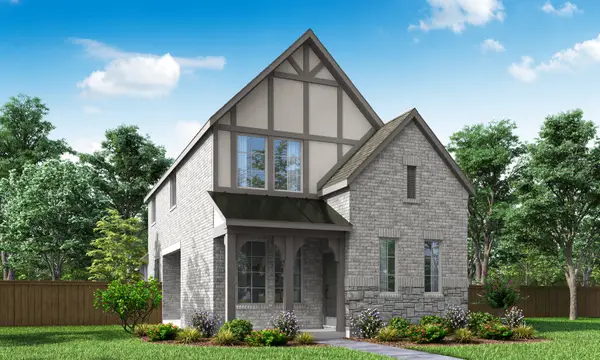 $334,980Active3 beds 3 baths1,875 sq. ft.
466 Wonder Gardens Alley, Lavon, TX 75166
MLS# 21362673Listed by: RANDOL J. VICK, BROKER - New
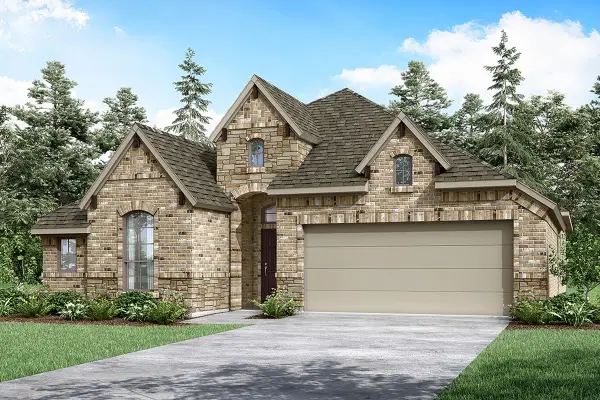 $399,970Active4 beds 3 baths2,324 sq. ft.
985 Joy Mill Place, Lavon, TX 75166
MLS# 21362390Listed by: RANDOL J. VICK, BROKER


Protect your home and budget from life's surprises with an Assurant Home Warranty, backed by a partner that supports you through every step of homeownership. Explore Plans.
© 2023 - 2026 ERA Franchise Systems LLC. All rights reserved. ERA Franchise Systems LLC fully supports the principles of the Fair Housing Act and the Equal Opportunity Act. ERA, ERA Real Estate powered, and their respective logos are registered service marks of ERA Franchise Systems LLC. Each office is independently owned and operated.