
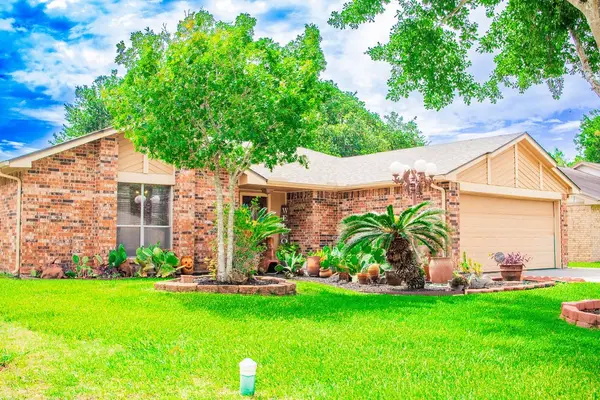
104 Grand Falls Court, League City, TX 77539
Local realty services provided by:American Real Estate ERA Powered
104 Grand Falls Court,League City, TX 77539
- 4 Beds
- 4 Baths
- - sq. ft.
- Single family
- Sold
Listed by: christina osborne
Office: houston realty team512-931-4111
MLS#:15805692
Source:HARMLS
Sorry, we are unable to map this address
Price summary
- Price:
- Monthly HOA dues:$43.75
About this home
PERRY Home with incredible floor plan! NO MUD, Low Taxes, Never Flooded: Located on a cul-de-sac in League City, this beautifully designed 4-bed, 3.5-bath home offers large living, privacy & separation. Great for entertaining. A stunning grand hall entry with architectural ceiling details welcomes you past formal living & dining that can easily serve multiple ways. The open-concept kitchen flows into a bright family room with fireplace & casual dining, ideal for entertaining. Primary suite features expanded shower, jet tub, extra cabinets, and large walk-in closet. Guest suite features attached bath and walk-in closet. Two additional bedrooms are also privately situated with walk-in closets and their own shared full-size bath. Step outside to a generous backyard with room for a Pool, gardening, play, or relaxing under an oversized, covered patio. Convenient access to shopping, dining, medical, Houston, & Galveston. Schedule your showing today! Don't miss this one,it is MOVE IN READY!
Contact an agent
Home facts
- Year built:2003
- Listing ID #:15805692
- Updated:July 21, 2026 at 05:22 AM
Rooms and interior
- Bedrooms:4
- Total bathrooms:4
- Full bathrooms:3
- Half bathrooms:1
- Rooms Total:9
- Flooring:Carpet, Engineered Hardwood, Tile
- Bathrooms Description:Separate Shower, Soaking Tub, Tub Shower
- Kitchen Description:Dishwasher, Disposal, Kitchen Family Room Combo, Walk In Pantry
Heating and cooling
- Cooling:Central Air, Electric
- Heating:Central, Gas
- Central air:Yes
Structure and exterior
- Roof:Composition
- Year built:2003
- Lot Features:Cul De Sac, Subdivision
- Architectural Style:Ranch, Traditional
- Construction Materials:Brick
- Foundation Description:Slab
- Levels:1 Story
Schools
- High school:DICKINSON HIGH SCHOOL
- Middle school:DUNBAR MIDDLE SCHOOL (DICKINSON)
- Elementary school:BAY COLONY ELEMENTARY SCHOOL
Utilities
- Sewer:Public Sewer
Finances and disclosures
- Price:
- Tax amount:$9,334 (2025)
Features and amenities
- Appliances:Dishwasher, Disposal, Instant Hot Water
- Amenities:Instant Hot Water
Parking
- Parking description:Garage, Garage Door Opener, Oversized
- Garage:Yes
- Garage spaces:3
New listings near 104 Grand Falls Court
- New
 $435,000Active4 beds 2 baths2,525 sq. ft.
222 Willowood Drive, League City, TX 77573
MLS# 19623914Listed by: HOMEZU.COM OF TEXAS - New
 $299,000Active3 beds 2 baths1,408 sq. ft.
707 Landing Boulevard, League City, TX 77573
MLS# 45130964Listed by: TEXAS LION REALTY - New
 $160,000Active3 beds 2 baths1,520 sq. ft.
6212 Creekside Lane, League City, TX 77573
MLS# 55672217Listed by: PRIORITY ONE REAL ESTATE - New
 $649,900Active4 beds 6 baths3,146 sq. ft.
2616 Ryder Court, League City, TX 77573
MLS# 84903842Listed by: ELAINE MARAK REAL ESTATE - New
 $595,000Active5 beds 5 baths5,136 sq. ft.
3077 Tradinghouse Creek Lane, League City, TX 77573
MLS# 47062194Listed by: CROWN EAGLE REALTY - New
 $550,000Active4 beds 4 baths3,088 sq. ft.
2109 Verde Valley Drive, League City, TX 77573
MLS# 56100467Listed by: ALPHA ELITE REALTY - Open Sat, 1 to 3pmNew
 $379,000Active4 beds 3 baths2,760 sq. ft.
901 Bay Area Boulevard, League City, TX 77573
MLS# 37087810Listed by: KELLER WILLIAMS REALTY CLEAR LAKE / NASA - New
 $196,000Active1.04 Acres
0 Hawaii Avenue, League City, TX 77573
MLS# 48403455Listed by: SIMIEN PROPERTIES - New
 $329,900Active3 beds 2 baths1,826 sq. ft.
510 Cedar Point Drive, League City, TX 77573
MLS# 5457219Listed by: OFFERPAD BROKERAGE, LLC - New
 $370,000Active4 beds 2 baths2,310 sq. ft.
2215 Dublin Drive, League City, TX 77573
MLS# 82115732Listed by: LOGOS INVESTMENT PROPERTIES & REAL ESTATE


Protect your home and budget from life's surprises with an Assurant Home Warranty, backed by a partner that supports you through every step of homeownership. Explore Plans.
© 2023 - 2026 ERA Franchise Systems LLC. All rights reserved. ERA Franchise Systems LLC fully supports the principles of the Fair Housing Act and the Equal Opportunity Act. ERA, ERA Real Estate powered, and their respective logos are registered service marks of ERA Franchise Systems LLC. Each office is independently owned and operated.