
114 Crescent Bay Drive, League City, TX 77573
Local realty services provided by:American Real Estate ERA Powered
114 Crescent Bay Drive,League City, TX 77573
$362,900
- 3 Beds
- 2 Baths
- 2,287 sq. ft.
- Single family
- Active
Listed by: brenda delcambre
Office: riverbend realty group, llc.832-392-8654
MLS#:34819089
Source:HARMLS
Price summary
- Price:$362,900
- Price per sq. ft.:$158.68
- Monthly HOA dues:$57
About this home
Welcome to 114 Crescent Bay in desirable South Shore Village! This beautifully presented single-story home offers 3 bedrooms, 2 baths and a thoughtfully designed floor plan made for comfortable living and entertaining. A gracious formal dining room welcomes you, while the open kitchen flows seamlessly into the spacious family room anchored by a cozy fireplace. The private primary suite is a true retreat, featuring a generous spa-inspired bath and an adjoining study/home office—perfect for working from home or creating a quiet sitting room. Enjoy an established League City community with neighborhood recreational amenities and convenient access to the South Shore Harbour lifestyle, Clear Lake, shopping, dining and the nearby 27-hole South Shore Harbour Country Club. Move-in ready and beautifully appointed—this one is ready to impress!
Contact an agent
Home facts
- Year built:1998
- Subdivision & Development:Harbour Park Sec 8 97
- Listing ID #:34819089
- Updated:October 02, 2026 at 01:15 PM
Rooms and interior
- Bedrooms:3
- Total bathrooms:2
- Full bathrooms:2
- Rooms Total:3
- Flooring:Laminate, Plank, Tile, Vinyl
- Bathrooms Description:Separate Shower, Soaking Tub, Tub Shower
- Kitchen Description:Breakfast Bar, Dishwasher, Disposal, Gas Cooktop, Granite Counters, Kitchen Family Room Combo, Microwave, Oven, Refrigerator
- Living area:2,287 sq. ft.
Heating and cooling
- Cooling:Central Air, Electric
- Heating:Central, Gas
- Central air:Yes
Structure and exterior
- Roof:Composition
- Year built:1998
- Building area:2,287 sq. ft.
- Lot area:0.18 Acres
- Lot Features:Cleared, Subdivision
- Architectural Style:Traditional
- Construction Materials:Brick, Cement Siding
- Exterior Features:Fence, Private Yard
- Foundation Description:Slab
- Levels:1 Story
Schools
- High school:CLEAR FALLS HIGH SCHOOL
- Middle school:LEAGUECITY INTERMEDIATE SCHOOL
- Elementary school:HYDE ELEMENTARY SCHOOL
Utilities
- Sewer:Public Sewer
Finances and disclosures
- Price:$362,900
- Price per sq. ft.:$158.68
- Tax amount:$6,150 (2026)
Features and amenities
- Appliances:Dishwasher, Disposal, Dryer, Gas Cooktop, Microwave, Oven, Refrigerator
- Laundry features:Dryer
- Amenities:Ceiling Fans, Entrance Foyer, High Ceilings, Programmable Thermostat, Smoke Detectors
Parking
- Parking description:Garage
- Garage:Yes
- Garage spaces:2
New listings near 114 Crescent Bay Drive
- New
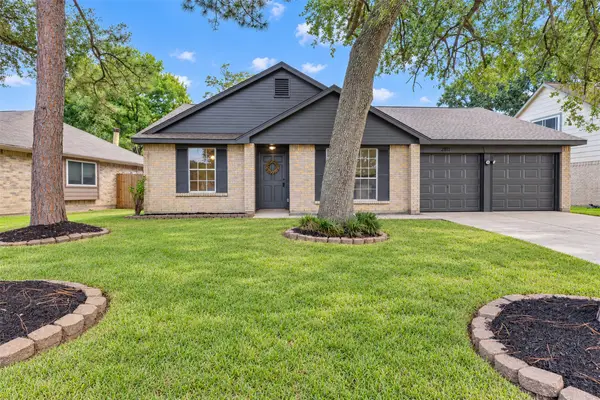 $289,900Active3 beds 2 baths1,479 sq. ft.
2811 Sugar Wood Drive, League City, TX 77573
MLS# 19944601Listed by: NETWORTH REALTY HOUSTON SOUTH - New
 $449,900Active3 beds 3 baths1,992 sq. ft.
3314 Baja Way, League City, TX 77539
MLS# 12940881Listed by: BIRDSONG REAL ESTATE - Open Sat, 1 to 3pmNew
 $309,900Active3 beds 2 baths2,509 sq. ft.
6516 Sterling Bay Lane, Dickinson, TX 77539
MLS# 17270687Listed by: BETTER HOMES AND GARDENS REAL ESTATE GARY GREENE - BAY AREA - New
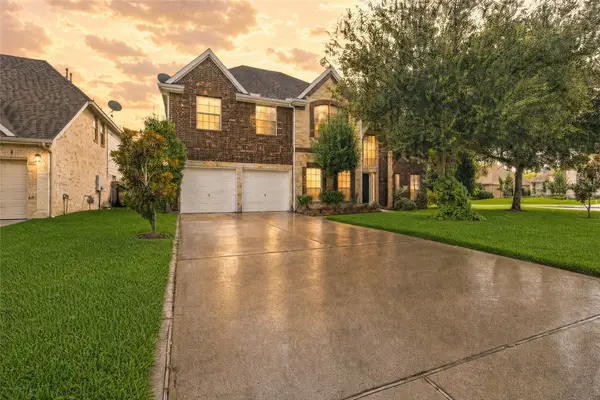 $525,000Active5 beds 4 baths4,283 sq. ft.
1231 Abigail Lane, Friendswood, TX 77546
MLS# 2361961Listed by: KELLER WILLIAMS REALTY METROPOLITAN - New
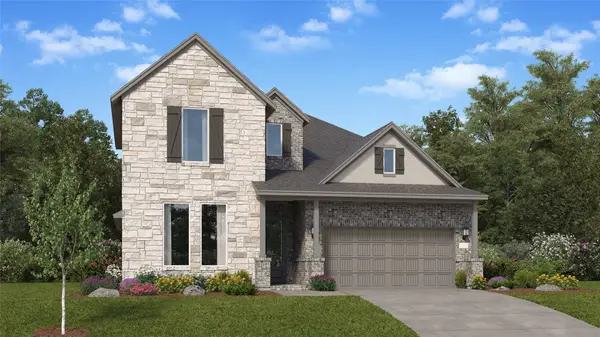 $453,990Active4 beds 3 baths2,924 sq. ft.
629 Barrel Oak Drive, League City, TX 77546
MLS# 803791Listed by: KELLER WILLIAMS CITY VIEW - New
 $655,900Active4 beds 3 baths2,548 sq. ft.
705 Eagle Ford Lane, League City, TX 77546
MLS# 97288324Listed by: PERRY HOMES REALTY, LLC - Open Sun, 1 to 3pmNew
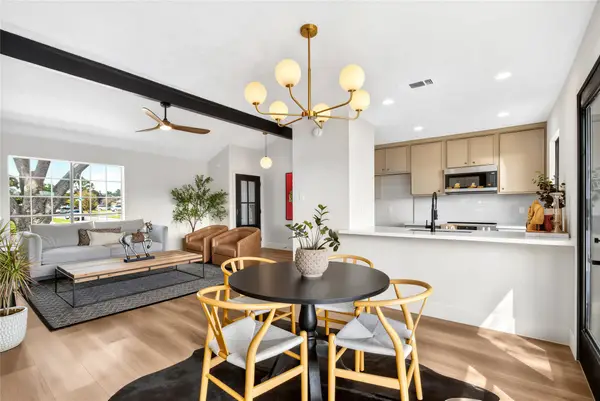 $259,999Active3 beds 1 baths1,223 sq. ft.
2501 Ironclad Drive, League City, TX 77573
MLS# 3738088Listed by: PRIME REALTY GROUP - New
 $449,990Active4 beds 4 baths2,674 sq. ft.
2097 Graham Way, League City, TX 77573
MLS# 72131589Listed by: ASHTON WOODS - New
 $1,399,950Active4 beds 5 baths4,269 sq. ft.
812 Stable Sands Way, League City, TX 77573
MLS# 51117892Listed by: PARTNERS IN BUILDING - New
 $487,131Active5 beds 3 baths2,581 sq. ft.
4245 White Springs Lane, League City, TX 77573
MLS# 55024432Listed by: K. HOVNANIAN HOMES


Protect your home and budget from life's surprises with an Assurant Home Warranty, backed by a partner that supports you through every step of homeownership. Explore Plans.
© 2023 - 2026 ERA Franchise Systems LLC. All rights reserved. ERA Franchise Systems LLC fully supports the principles of the Fair Housing Act and the Equal Opportunity Act. ERA, ERA Real Estate powered, and their respective logos are registered service marks of ERA Franchise Systems LLC. Each office is independently owned and operated.