
118 E Highland Terrace, League City, TX 77573
Local realty services provided by:American Real Estate ERA Powered
118 E Highland Terrace,League City, TX 77573
$385,000
- 5 Beds
- 3 Baths
- 2,961 sq. ft.
- Single family
- Active
Listed by: brian washington
Office: jla realty713-489-8130
MLS#:8054810
Source:HARMLS
Price summary
- Price:$385,000
- Price per sq. ft.:$130.02
About this home
Spacious 5-bedroom, 3-bathroom home in League City offering an open-concept layout and plenty of potential. The main living area features high ceilings, exposed beams, wood-look flooring, and an abundance of natural light. The kitchen opens to the living and dining areas and includes ample cabinetry, stainless steel appliances, a breakfast bar, and generous counter space—perfect for everyday living and entertaining. The home does need some updating and repairs, making it a great opportunity for a buyer looking to add personal touches and build equity. A standout feature is the detached 2-car garage with an additional garage apartment. With its spacious layout and unique additional living space, this property offers plenty of possibilities in a desirable League City location. Less than 10 minutes from Baybrook Mall, Great Wolf Lodge, Top Golf, outstanding restaurants and much much more!
Contact an agent
Home facts
- Year built:1976
- Subdivision & Development:Highland Terrace
- Listing ID #:8054810
- Updated:October 03, 2026 at 12:41 PM
Rooms and interior
- Bedrooms:5
- Total bathrooms:3
- Full bathrooms:3
- Rooms Total:6
- Flooring:Carpet, Tile
- Dining Description:Kitchen Dining Combo
- Kitchen Description:Dishwasher, Disposal, Electric Oven, Electric Range, Granite Counters, Kitchen Dining Combo, Kitchen Family Room Combo, Kitchen Island, Microwave, Pantry, Walk In Pantry
- Living area:2,961 sq. ft.
Heating and cooling
- Cooling:Attic Fan, Central Air, Electric
- Heating:Central, Gas
- Central air:Yes
Structure and exterior
- Roof:Composition
- Year built:1976
- Building area:2,961 sq. ft.
- Lot area:0.22 Acres
- Lot Features:Subdivision
- Architectural Style:Traditional
- Construction Materials:Brick, Wood Siding
- Exterior Features:Fence, Private Yard
- Foundation Description:Slab
- Levels:2 Stories
Schools
- High school:CLEAR CREEK HIGH SCHOOL
- Middle school:VICTORYLAKES INTERMEDIATE SCHOOL
- Elementary school:RALPH PARR ELEMENTARY SCHOOL
Utilities
- Sewer:Public Sewer
Finances and disclosures
- Price:$385,000
- Price per sq. ft.:$130.02
- Tax amount:$6,076 (2025)
Features and amenities
- Appliances:Dishwasher, Disposal, Electric Oven, Electric Range, Microwave
- Amenities:Ceiling Fans, Loft, Programmable Thermostat
Parking
- Parking description:Garage
- Garage:Yes
- Garage spaces:2
New listings near 118 E Highland Terrace
- New
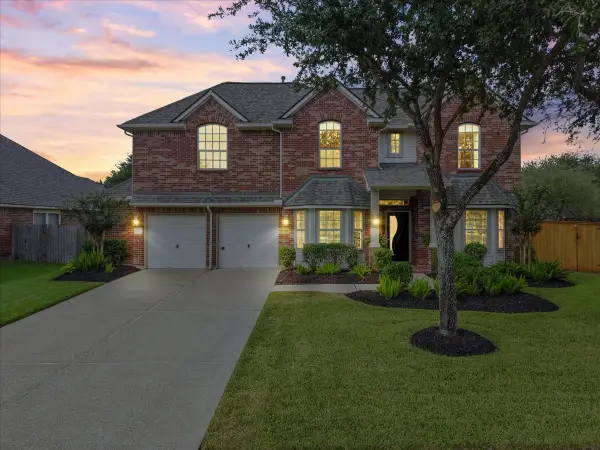 $559,000Active5 beds 4 baths3,430 sq. ft.
513 Ivory Stone Lane, League City, TX 77573
MLS# 89917231Listed by: VAUGHN REALTY & CO - New
 $254,000Active2 beds 2 baths1,236 sq. ft.
2803 Custer Drive, League City, TX 77573
MLS# 73354548Listed by: ALMON & CO. REAL ESTATE - New
 $329,999Active3 beds 2 baths2,609 sq. ft.
220 Mcvoy Drive, League City, TX 77573
MLS# 7683051Listed by: BEST TEXAS RELIABLE REALTY GROUP - New
 $545,000Active4 beds 4 baths3,468 sq. ft.
2321 S Lake Drive, League City, TX 77573
MLS# 87748984Listed by: ORCHARD BROKERAGE - New
 $254,990Active3 beds 2 baths1,480 sq. ft.
2810 Brookmist Lane, Dickinson, TX 77539
MLS# 77324813Listed by: REDFIN CORPORATION - New
 $400,000Active4 beds 3 baths2,938 sq. ft.
2141 Brittany Colony Drive, League City, TX 77573
MLS# 82315365Listed by: SIMIEN PROPERTIES - New
 $565,000Active5 beds 5 baths3,320 sq. ft.
815 Wormwood Drive, League City, TX 77573
MLS# 88668728Listed by: FAST HOMES - New
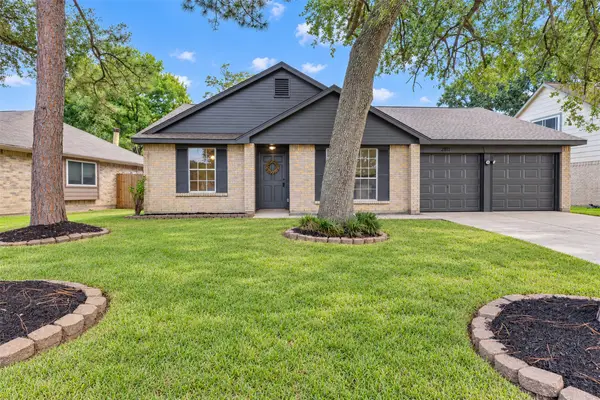 $289,900Active3 beds 2 baths1,479 sq. ft.
2811 Sugar Wood Drive, League City, TX 77573
MLS# 19944601Listed by: NETWORTH REALTY HOUSTON SOUTH - New
 $449,900Active3 beds 3 baths1,992 sq. ft.
3314 Baja Way, League City, TX 77539
MLS# 12940881Listed by: BIRDSONG REAL ESTATE - Open Sat, 1 to 3pmNew
 $309,900Active3 beds 2 baths2,509 sq. ft.
6516 Sterling Bay Lane, Dickinson, TX 77539
MLS# 17270687Listed by: BETTER HOMES AND GARDENS REAL ESTATE GARY GREENE - BAY AREA


Protect your home and budget from life's surprises with an Assurant Home Warranty, backed by a partner that supports you through every step of homeownership. Explore Plans.
© 2023 - 2026 ERA Franchise Systems LLC. All rights reserved. ERA Franchise Systems LLC fully supports the principles of the Fair Housing Act and the Equal Opportunity Act. ERA, ERA Real Estate powered, and their respective logos are registered service marks of ERA Franchise Systems LLC. Each office is independently owned and operated.