
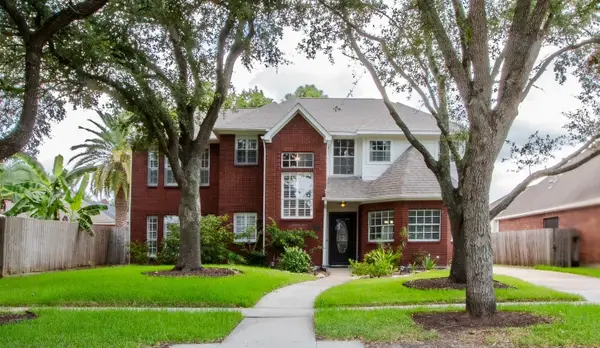
1245 Fawn Valley Drive, League City, TX 77573
Local realty services provided by:American Real Estate ERA Powered
1245 Fawn Valley Drive,League City, TX 77573
$390,000
- 3 Beds
- 3 Baths
- 2,532 sq. ft.
- Single family
- Active
Listed by: carlos nuncio
Office: champions nextgen real estate346-418-4444
MLS#:65941181
Source:HARMLS
Price summary
- Price:$390,000
- Price per sq. ft.:$154.03
- Monthly HOA dues:$37.5
About this home
1245 Fawn Valley Drive brings together traditional character, purposeful updates, and a layout designed to adapt to everyday life. Natural light carries throughout the interior, while versatile flex spaces provide options for a home office, study, media room, playroom, or creative studio. Updated hardware adds a clean, refined finish. The backyard is the undeniable showstopper—a tropical outdoor setting centered around a custom pool, creating an impressive space for summer gatherings, weekend cookouts, and relaxing evenings under the Texas sky. All bedrooms are positioned upstairs, keeping the home’s private spaces comfortably separated from the main living and entertaining areas. Located in the tree-lined Oaks of Clear Creek, the property offers access to neighborhood amenities and convenient proximity to Parr Elementary and the local park. This home makes indoor living feel effortless and outdoor living truly unforgettable.
Contact an agent
Home facts
- Year built:1994
- Subdivision & Development:The Oaks Of Clear Creek
- Listing ID #:65941181
- Updated:October 28, 2026 at 12:56 PM
Rooms and interior
- Bedrooms:3
- Total bathrooms:3
- Full bathrooms:2
- Half bathrooms:1
- Rooms Total:6
- Kitchen Description:Dishwasher, Disposal, Microwave
- Living area:2,532 sq. ft.
Heating and cooling
- Cooling:Central Air, Electric
- Heating:Central, Gas
- Central air:Yes
Structure and exterior
- Roof:Wood
- Year built:1994
- Building area:2,532 sq. ft.
- Lot area:0.16 Acres
- Lot Features:Subdivision
- Architectural Style:Colonial
- Construction Materials:Brick, Cement Siding
- Foundation Description:Slab
- Levels:2 Stories
Schools
- High school:CLEAR CREEK HIGH SCHOOL
- Middle school:VICTORYLAKES INTERMEDIATE SCHOOL
- Elementary school:RALPH PARR ELEMENTARY SCHOOL
Utilities
- Sewer:Public Sewer
Finances and disclosures
- Price:$390,000
- Price per sq. ft.:$154.03
- Tax amount:$6,052 (2026)
Features and amenities
- Appliances:Dishwasher, Disposal, Microwave
- Pool features:In Ground
Parking
- Parking description:Garage
- Garage:Yes
- Garage spaces:2
New listings near 1245 Fawn Valley Drive
- New
 $524,900Active5 beds 3 baths2,674 sq. ft.
1417 Norman Hill Lane, League City, TX 77573
MLS# 63243053Listed by: JASON MITCHELL REAL ESTATE LLC - New
 $294,990Active4 beds 2 baths1,736 sq. ft.
2610 Shiprock Cove Drive, League City, TX 77573
MLS# 29635611Listed by: KELLER WILLIAMS CITY VIEW - New
 $305,000Active3 beds 2 baths1,648 sq. ft.
435 Sandstone Creek Lane, Dickinson, TX 77539
MLS# 48168575Listed by: UTR TEXAS, REALTORS - New
 $699,900Active4 beds 4 baths3,023 sq. ft.
6718 Mountain Brook Way, League City, TX 77546
MLS# 51419957Listed by: PERRY HOMES REALTY, LLC - New
 $450,000Active4 beds 4 baths3,196 sq. ft.
736 Somerset Landing Lane, League City, TX 77573
MLS# 32584620Listed by: REALTY RIGHT - New
 $429,999Active4 beds 2 baths2,104 sq. ft.
406 West Drive, Kemah, TX 77565
MLS# 82911752Listed by: PRIME REALTY GROUP - New
 $656,311Active5 beds 5 baths3,700 sq. ft.
846 Caballos Drive, League City, TX 77546
MLS# 83587463Listed by: WESTIN HOMES - New
 $539,340Active4 beds 3 baths2,823 sq. ft.
3238 Escobas Lane, League City, TX 77573
MLS# 17338491Listed by: K. HOVNANIAN HOMES - New
 $349,900Active4 beds 2 baths2,169 sq. ft.
102 Crimson Bay Drive, League City, TX 77573
MLS# 73021089Listed by: COLDWELL BANKER REALTY - BAYTOWN - New
 $415,000Active4 beds 3 baths2,757 sq. ft.
4700 Broadmoor Drive, League City, TX 77573
MLS# 42792163Listed by: TEXAS SIGNATURE REALTY


Protect your home and budget from life's surprises with an Assurant Home Warranty, backed by a partner that supports you through every step of homeownership. Explore Plans.
© 2023 - 2026 ERA Franchise Systems LLC. All rights reserved. ERA Franchise Systems LLC fully supports the principles of the Fair Housing Act and the Equal Opportunity Act. ERA, ERA Real Estate powered, and their respective logos are registered service marks of ERA Franchise Systems LLC. Each office is independently owned and operated.