
1344 Coleman Boylan Drive, League City, TX 77573
Local realty services provided by:ERA Experts
1344 Coleman Boylan Drive,League City, TX 77573
$369,900
- 4 Beds
- 3 Baths
- 2,758 sq. ft.
- Single family
- Active
Listed by: kimberley holstead
Office: coldwell banker realty - memorial office713-722-6800
MLS#:13569031
Source:HARMLS
Price summary
- Price:$369,900
- Price per sq. ft.:$134.12
- Monthly HOA dues:$54.17
About this home
Well-maintained home offering a versatile floor plan with 4 bedrooms and 3 full bathrooms. The smaller downstairs bedroom is ideal for a home office, guest room, or flex space. Spacious secondary bedrooms feature generous walk-in closets, while the oversized primary suite includes a private ensuite bath with a separate shower and relaxing soaking tub.
This home has been lovingly maintained over the years but has not been cosmetically updated, providing a wonderful opportunity for the next owner to personalize the space and make it their own. With very low taxes and access to fantastic schools, this home offers a great combination of space, flexibility, and value.
Contact an agent
Home facts
- Year built:1992
- Subdivision & Development:The Oaks Of Clear Creek
- Listing ID #:13569031
- Updated:October 28, 2026 at 12:57 PM
Rooms and interior
- Bedrooms:4
- Total bathrooms:3
- Full bathrooms:3
- Rooms Total:8
- Flooring:Carpet, Laminate, Tile
- Bathrooms Description:Hollywood Bath, Separate Shower, Soaking Tub, Tub Shower
- Kitchen Description:Breakfast Bar, Butlers Pantry, Dishwasher, Disposal, Electric Oven, Gas Cooktop, Kitchen Family Room Combo, Laminate Counters, Microwave, Pantry, Walk In Pantry
- Living area:2,758 sq. ft.
Heating and cooling
- Cooling:Attic Fan, Central Air, Electric
- Heating:Central, Gas
- Central air:Yes
Structure and exterior
- Roof:Composition
- Year built:1992
- Building area:2,758 sq. ft.
- Lot area:0.16 Acres
- Lot Features:Subdivision
- Architectural Style:Traditional
- Construction Materials:Brick, Cement Siding
- Exterior Features:Fence, Patio, Porch
- Foundation Description:Slab
- Levels:2 Stories
Schools
- High school:CLEAR CREEK HIGH SCHOOL
- Middle school:VICTORYLAKES INTERMEDIATE SCHOOL
- Elementary school:RALPH PARR ELEMENTARY SCHOOL
Utilities
- Sewer:Public Sewer
Finances and disclosures
- Price:$369,900
- Price per sq. ft.:$134.12
- Tax amount:$6,427 (2026)
Features and amenities
- Appliances:Dishwasher, Disposal, Electric Oven, Gas Cooktop, Microwave
- Amenities:Ceiling Fans, High Ceilings, Smoke Detectors, Window Coverings
Parking
- Parking description:Garage, Garage Door Opener
- Garage:Yes
- Garage spaces:2
New listings near 1344 Coleman Boylan Drive
- New
 $294,990Active4 beds 2 baths1,736 sq. ft.
2610 Shiprock Cove Drive, League City, TX 77573
MLS# 29635611Listed by: KELLER WILLIAMS CITY VIEW - New
 $305,000Active3 beds 2 baths1,648 sq. ft.
435 Sandstone Creek Lane, Dickinson, TX 77539
MLS# 48168575Listed by: UTR TEXAS, REALTORS - New
 $699,900Active4 beds 4 baths3,023 sq. ft.
6718 Mountain Brook Way, League City, TX 77546
MLS# 51419957Listed by: PERRY HOMES REALTY, LLC - New
 $450,000Active4 beds 4 baths3,196 sq. ft.
736 Somerset Landing Lane, League City, TX 77573
MLS# 32584620Listed by: REALTY RIGHT - New
 $429,999Active4 beds 2 baths2,104 sq. ft.
406 West Drive, Kemah, TX 77565
MLS# 82911752Listed by: PRIME REALTY GROUP - New
 $656,311Active5 beds 5 baths3,700 sq. ft.
846 Caballos Drive, League City, TX 77546
MLS# 83587463Listed by: WESTIN HOMES - New
 $539,340Active4 beds 3 baths2,823 sq. ft.
3238 Escobas Lane, League City, TX 77573
MLS# 17338491Listed by: K. HOVNANIAN HOMES - New
 $349,900Active4 beds 2 baths2,169 sq. ft.
102 Crimson Bay Drive, League City, TX 77573
MLS# 73021089Listed by: COLDWELL BANKER REALTY - BAYTOWN - New
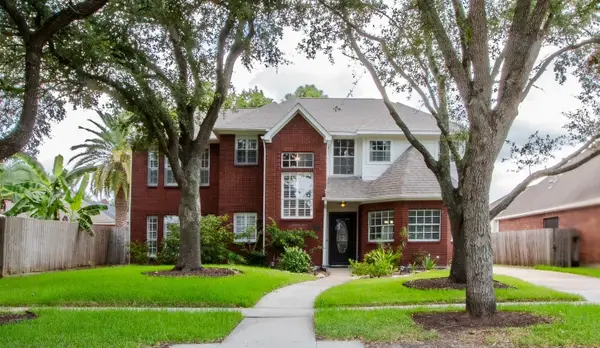 $415,000Active4 beds 3 baths2,757 sq. ft.
4700 Broadmoor Drive, League City, TX 77573
MLS# 42792163Listed by: TEXAS SIGNATURE REALTY - New
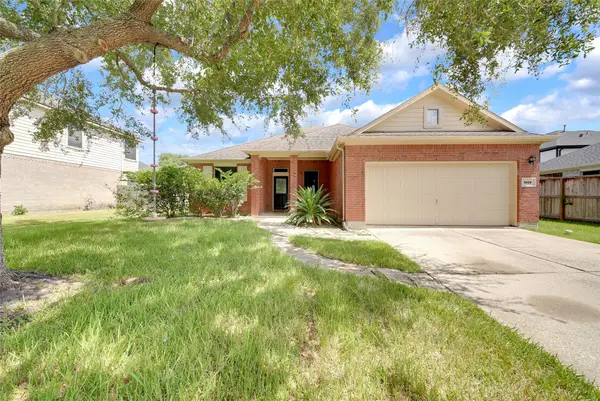 $309,999Active4 beds 2 baths2,108 sq. ft.
1009 Bay Area Boulevard, League City, TX 77573
MLS# 93553078Listed by: LPT REALTY, LLC


Protect your home and budget from life's surprises with an Assurant Home Warranty, backed by a partner that supports you through every step of homeownership. Explore Plans.
© 2023 - 2026 ERA Franchise Systems LLC. All rights reserved. ERA Franchise Systems LLC fully supports the principles of the Fair Housing Act and the Equal Opportunity Act. ERA, ERA Real Estate powered, and their respective logos are registered service marks of ERA Franchise Systems LLC. Each office is independently owned and operated.