
1413 Coffee Mill Court, League City, TX 77573
Local realty services provided by:American Real Estate ERA Powered
Listed by: jamie terry
Office: priority one real estate281-724-1264
MLS#:11932257
Source:HARMLS
Price summary
- Price:$589,000
- Price per sq. ft.:$207.32
- Monthly HOA dues:$73.33
About this home
Welcome to this stunning and immaculately maintained single-story retreat nestled on a 0.23-acre cul-de-sac lot with a sparkling private pool and extended covered patio. Soaring ceilings, graceful arched entries, and abundant natural light create an impressive welcome. The open-concept living area features a cozy fireplace and flows seamlessly into the chef-inspired kitchen with 42" cabinetry, crown molding, granite countertops, designer backsplash, stainless steel appliances, walk-in pantry, and butler’s pantry. The oversized primary suite offers a spa-like bath with soaking tub, walk-in shower, dual vanities, framed mirrors, and spacious walk-in closet. Additional luxuries include a media room, 8' doors, smart-home features, four-sided brick, and an upgraded 5-ton AC system installed in 2024, replacing the original 3.5-ton system. Step outside to your private backyard oasis with a beautiful pool and extended covered patio, perfect for entertaining. Zoned to CCISD schools.
Contact an agent
Home facts
- Year built:2016
- Subdivision & Development:Hidden Lakes Sec 2 2009
- Listing ID #:11932257
- Updated:September 13, 2026 at 04:10 AM
Rooms and interior
- Bedrooms:4
- Total bathrooms:3
- Full bathrooms:2
- Half bathrooms:1
- Rooms Total:7
- Flooring:Carpet, Laminate, Tile
- Bathrooms Description:Separate Shower
- Kitchen Description:Breakfast Bar, Dishwasher, Disposal, Dry Bar, Electric Oven, Gas Cooktop, Granite Counters, Kitchen Family Room Combo, Kitchen Island, Microwave, Walk In Pantry
- Living area:2,841 sq. ft.
Heating and cooling
- Cooling:Central Air, Gas
- Heating:Central, Gas
- Central air:Yes
Structure and exterior
- Roof:Composition
- Year built:2016
- Building area:2,841 sq. ft.
- Lot area:0.23 Acres
- Lot Features:Cul De Sac, Subdivision
- Architectural Style:Traditional
- Construction Materials:Brick, Cement Siding, Stone
- Exterior Features:Fence, Patio, Storm Security Shutters
- Foundation Description:Slab
- Levels:1 Story
Schools
- High school:CLEAR FALLS HIGH SCHOOL
- Middle school:BAYSIDE INTERMEDIATE SCHOOL
- Elementary school:GOFORTH ELEMENTARY SCHOOL
Utilities
- Sewer:Public Sewer
Finances and disclosures
- Price:$589,000
- Price per sq. ft.:$207.32
- Tax amount:$12,301 (2025)
Features and amenities
- Appliances:Dishwasher, Disposal, Electric Oven, Gas Cooktop, Microwave
- Amenities:Ceiling Fans, Crown Molding, High Ceilings, Low Emissivity Windows, Prewired, Programmable Thermostat, Smoke Detectors, Window Coverings
- Pool features:Gunite, In Ground
- Smart home:Yes
Parking
- Parking description:Driveway, Garage, Garage Door Opener
- Garage:Yes
- Garage spaces:2
New listings near 1413 Coffee Mill Court
- New
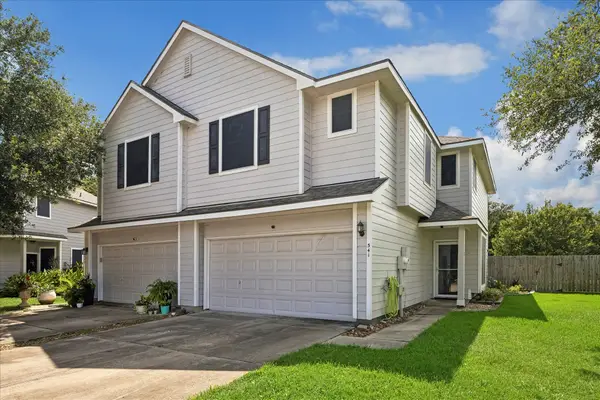 $219,900Active3 beds 3 baths1,702 sq. ft.
341 Capella Oaks Lane, Dickinson, TX 77539
MLS# 10364204Listed by: GREEN AND ASSOCIATES, REALTORS - New
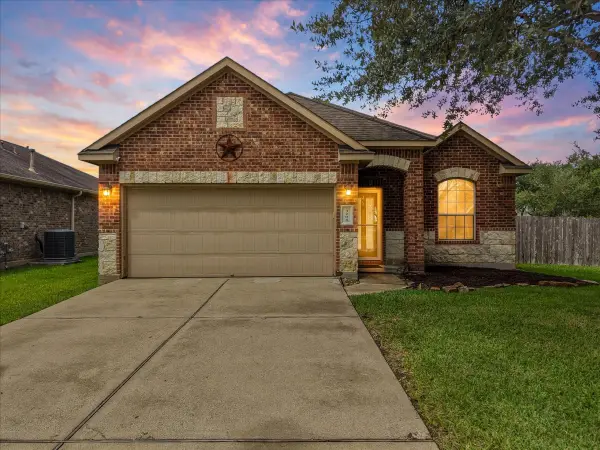 $275,000Active3 beds 2 baths1,752 sq. ft.
3204 Granite Gate Lane, League City, TX 77539
MLS# 76112961Listed by: EXP REALTY, LLC - New
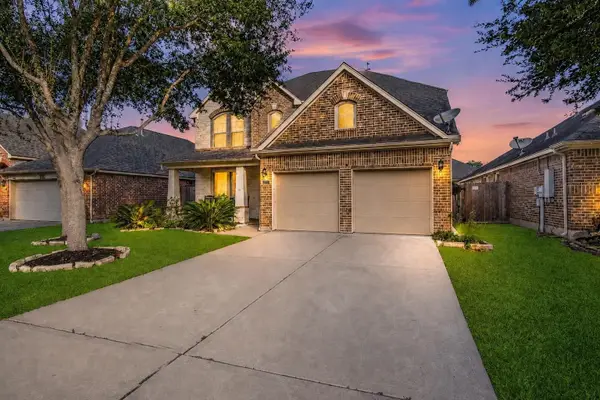 $419,000Active4 beds 3 baths2,824 sq. ft.
3110 Rock Brook Falls Lane, League City, TX 77573
MLS# 22720864Listed by: UTR TEXAS, REALTORS - New
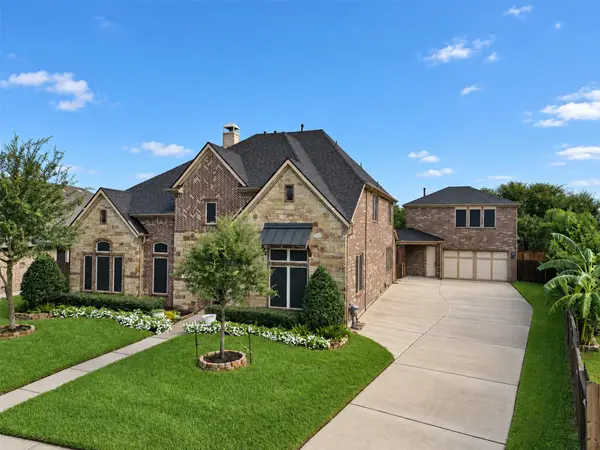 $749,900Active5 beds 4 baths4,492 sq. ft.
2959 Buffalo Springs Lane, League City, TX 77573
MLS# 81160135Listed by: KELLER WILLIAMS PREFERRED  $328,490Active3 beds 3 baths1,682 sq. ft.
3522 Wild Mustang Street, League City, TX 77511
MLS# 78456204Listed by: D.R. HORTON-TEXAS, LTD- New
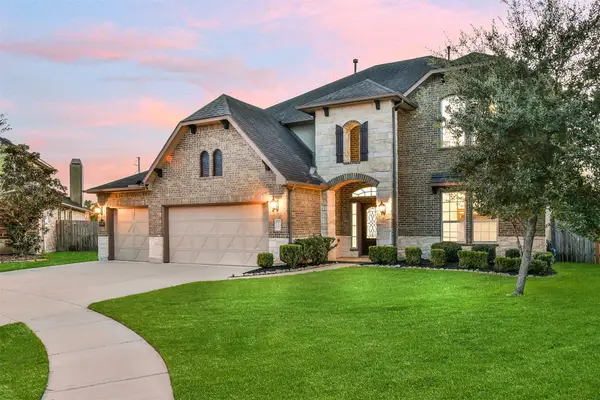 $490,000Active5 beds 4 baths3,024 sq. ft.
734 Marbrook Saddle Lane, League City, TX 77573
MLS# 19228317Listed by: EXP REALTY LLC - New
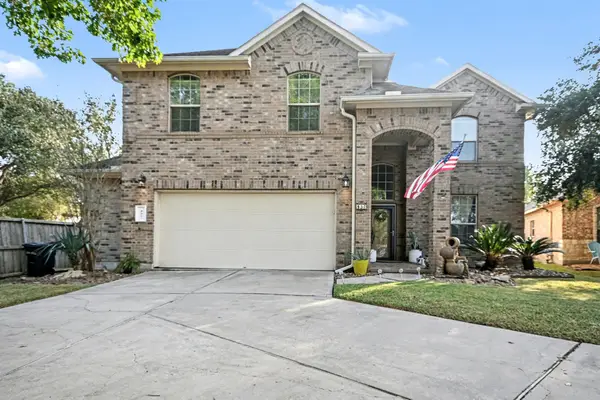 $389,000Active4 beds 3 baths2,375 sq. ft.
437 Holly Branch Lane, League City, TX 77565
MLS# 39732069Listed by: ROSE ABOVE REALTY - Open Sun, 1 to 5pmNew
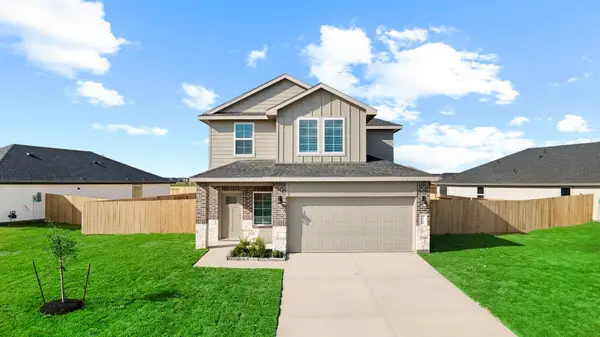 $336,990Active4 beds 3 baths2,042 sq. ft.
3501 Wild Mustang Street, League City, TX 77511
MLS# 55725521Listed by: D.R. HORTON-TEXAS, LTD - Open Sun, 2 to 4pmNew
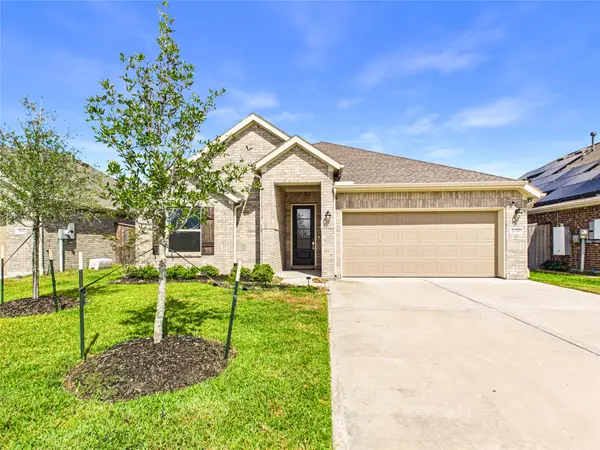 $318,000Active4 beds 2 baths1,952 sq. ft.
2020 Hyde Acres Street, League City, TX 77573
MLS# 76470354Listed by: KEYSTONE REALTY GROUP


Protect your home and budget from life's surprises with an Assurant Home Warranty, backed by a partner that supports you through every step of homeownership. Explore Plans.
© 2023 - 2026 ERA Franchise Systems LLC. All rights reserved. ERA Franchise Systems LLC fully supports the principles of the Fair Housing Act and the Equal Opportunity Act. ERA, ERA Real Estate powered, and their respective logos are registered service marks of ERA Franchise Systems LLC. Each office is independently owned and operated.