
1538 Torrance Drive, League City, TX 77573
Local realty services provided by:American Real Estate ERA Powered
1538 Torrance Drive,League City, TX 77573
$599,000
- 5 Beds
- 4 Baths
- 4,259 sq. ft.
- Single family
- Active
Listed by: natasha valasek
Office: real broker, llc.855-450-0442
MLS#:69224559
Source:HARMLS
Price summary
- Price:$599,000
- Price per sq. ft.:$140.64
- Monthly HOA dues:$70.42
About this home
Welcome home to 1538 Torrance Drive, beautifully situated in the sought-after Victory Lakes community of League City! This stunning two-story home offers thoughtful updates, neutral paint, plantation shutters, and beautiful wood floors throughout. The spacious first floor features a flex space or second bedroom with a full bathroom, providing the perfect setup for guests, a home office, or multigenerational living. The inviting kitchen and elegant dining room create a wonderful space for entertaining and everyday living. Step outside to your own private backyard retreat, complete with a covered patio and sparkling swimming pool—perfect for relaxing or enjoying time with family and friends. Upstairs, you'll find generously sized bedrooms, ample storage, and plenty of space for everyone to feel at home. Conveniently located near Hwy 45, shopping, dining, great schools, and area amenities, this beautiful home truly has it all!
Contact an agent
Home facts
- Year built:2012
- Subdivision & Development:Victory Lakes Sec 5 2007
- Listing ID #:69224559
- Updated:October 03, 2026 at 12:41 PM
Rooms and interior
- Bedrooms:5
- Total bathrooms:4
- Full bathrooms:4
- Rooms Total:12
- Dining Description:Kitchen Dining Combo
- Bathrooms Description:Separate Shower, Soaking Tub, Tub Shower
- Kitchen Description:Dishwasher, Disposal, Gas Cooktop, Gas Oven, Granite Counters, Kitchen Dining Combo, Kitchen Family Room Combo, Kitchen Island, Microwave, Pantry
- Living area:4,259 sq. ft.
Heating and cooling
- Cooling:Central Air, Electric
- Heating:Central, Gas
- Central air:Yes
Structure and exterior
- Roof:Composition
- Year built:2012
- Building area:4,259 sq. ft.
- Lot area:0.19 Acres
- Lot Features:Subdivision
- Architectural Style:Traditional
- Construction Materials:Brick, Stone, Wood Siding
- Foundation Description:Slab
- Levels:2 Stories
Schools
- High school:CLEAR CREEK HIGH SCHOOL
- Middle school:VICTORYLAKES INTERMEDIATE SCHOOL
- Elementary school:RALPH PARR ELEMENTARY SCHOOL
Utilities
- Sewer:Public Sewer
Finances and disclosures
- Price:$599,000
- Price per sq. ft.:$140.64
- Tax amount:$9,754 (2025)
Features and amenities
- Appliances:Dishwasher, Disposal, Gas Cooktop, Gas Oven, Microwave, Tankless Water Heater
- Amenities:Ceiling Fans, Programmable Thermostat, Tankless Water Heater
- Pool features:Gunite
Parking
- Parking description:Garage, Tandem
- Garage:Yes
- Garage spaces:3
New listings near 1538 Torrance Drive
- New
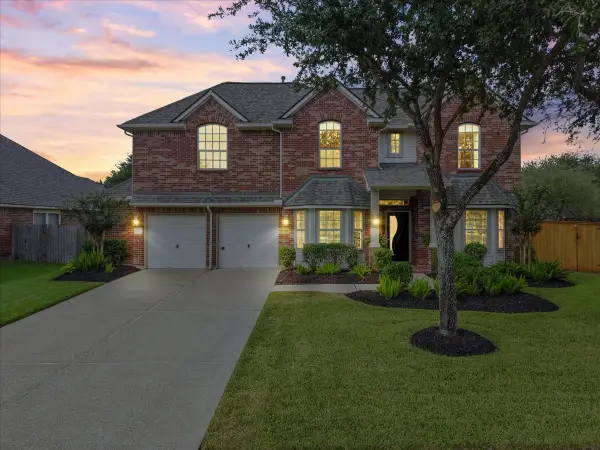 $559,000Active5 beds 4 baths3,430 sq. ft.
513 Ivory Stone Lane, League City, TX 77573
MLS# 89917231Listed by: VAUGHN REALTY & CO - New
 $254,000Active2 beds 2 baths1,236 sq. ft.
2803 Custer Drive, League City, TX 77573
MLS# 73354548Listed by: ALMON & CO. REAL ESTATE - New
 $329,999Active3 beds 2 baths2,609 sq. ft.
220 Mcvoy Drive, League City, TX 77573
MLS# 7683051Listed by: BEST TEXAS RELIABLE REALTY GROUP - New
 $545,000Active4 beds 4 baths3,468 sq. ft.
2321 S Lake Drive, League City, TX 77573
MLS# 87748984Listed by: ORCHARD BROKERAGE - New
 $254,990Active3 beds 2 baths1,480 sq. ft.
2810 Brookmist Lane, Dickinson, TX 77539
MLS# 77324813Listed by: REDFIN CORPORATION - New
 $400,000Active4 beds 3 baths2,938 sq. ft.
2141 Brittany Colony Drive, League City, TX 77573
MLS# 82315365Listed by: SIMIEN PROPERTIES - New
 $565,000Active5 beds 5 baths3,320 sq. ft.
815 Wormwood Drive, League City, TX 77573
MLS# 88668728Listed by: FAST HOMES - New
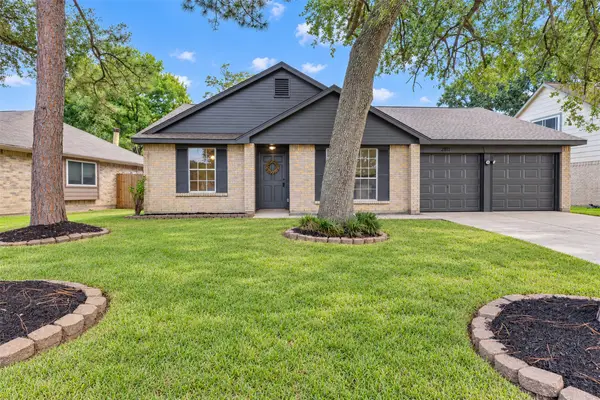 $289,900Active3 beds 2 baths1,479 sq. ft.
2811 Sugar Wood Drive, League City, TX 77573
MLS# 19944601Listed by: NETWORTH REALTY HOUSTON SOUTH - New
 $449,900Active3 beds 3 baths1,992 sq. ft.
3314 Baja Way, League City, TX 77539
MLS# 12940881Listed by: BIRDSONG REAL ESTATE - Open Sat, 1 to 3pmNew
 $309,900Active3 beds 2 baths2,509 sq. ft.
6516 Sterling Bay Lane, Dickinson, TX 77539
MLS# 17270687Listed by: BETTER HOMES AND GARDENS REAL ESTATE GARY GREENE - BAY AREA


Protect your home and budget from life's surprises with an Assurant Home Warranty, backed by a partner that supports you through every step of homeownership. Explore Plans.
© 2023 - 2026 ERA Franchise Systems LLC. All rights reserved. ERA Franchise Systems LLC fully supports the principles of the Fair Housing Act and the Equal Opportunity Act. ERA, ERA Real Estate powered, and their respective logos are registered service marks of ERA Franchise Systems LLC. Each office is independently owned and operated.