
1541 Tuscan Village Drive, League City, TX 77573
Local realty services provided by:ERA Experts
1541 Tuscan Village Drive,League City, TX 77573
$399,900
- 2 Beds
- 2 Baths
- 1,689 sq. ft.
- Single family
- Active
Upcoming open houses
- Sun, Oct 0412:00 pm - 02:00 pm
Listed by: cheryl maultsby
Office: re/max space center281-488-1212
MLS#:93486834
Source:HARMLS
Price summary
- Price:$399,900
- Price per sq. ft.:$236.77
- Monthly HOA dues:$280.67
About this home
LOCATION, LIFESTYLE & IMPRESSIVE UPDATES! Ideally situated near the clubhouse in a gated 55+ community, this beautifully maintained hm offers comfort, convenience and substantial recent improvements. Major upgrades include a 14kW Champion whole-hm standby generator w automatic transfer switch, 2024 high-efficiency 17-SEER variable-capacity HVAC system and 2024 water heater. Extensive electrical include a new 150-amp panel, updated breakers, whole-home surge protection w/grounding system. The primary bath features an oversized wheelchair-accessible seamless-glass shower, huge walk-in closet. New carpet in the den and primary bedroom, plantation shutters, custom curtains and LED recessed lighting enhance the interior. The kitchen features a GE Profile SS refrigerator that stays,SS Whirlpool microwave /oven/5-burner cooktop. Enjoy the screened porch and exterior gas connection. New fence w/beveled rot boards /updated sprinkler control box. Indoor utility rm w/mop sink and storage closet.
Contact an agent
Home facts
- Year built:2014
- Subdivision & Development:Village At Tuscan Lakes
- Listing ID #:93486834
- Updated:October 04, 2026 at 11:55 AM
Rooms and interior
- Bedrooms:2
- Total bathrooms:2
- Full bathrooms:2
- Rooms Total:7
- Flooring:Carpet, Tile
- Dining Description:Kitchen Dining Combo
- Kitchen Description:Breakfast Bar, Dishwasher, Disposal, Gas Cooktop, Kitchen Dining Combo, Kitchen Family Room Combo, Microwave, Refrigerator
- Living area:1,689 sq. ft.
Heating and cooling
- Cooling:Central Air, Electric
- Heating:Central, Gas
- Central air:Yes
Structure and exterior
- Roof:Composition
- Year built:2014
- Building area:1,689 sq. ft.
- Lot area:0.13 Acres
- Lot Features:Subdivision
- Architectural Style:Traditional
- Construction Materials:Brick, Cement Siding
- Exterior Features:Fully Fenced, Patio, Porch, Sprinkler Irrigation
- Foundation Description:Slab
- Levels:1 Story
Schools
- High school:DICKINSON HIGH SCHOOL
- Middle school:DUNBAR MIDDLE SCHOOL (DICKINSON)
- Elementary school:SILBERNAGEL ELEMENTARY SCHOOL
Utilities
- Sewer:Public Sewer
Finances and disclosures
- Price:$399,900
- Price per sq. ft.:$236.77
- Tax amount:$9,388 (2026)
Features and amenities
- Appliances:Dishwasher, Disposal, Gas Cooktop, Microwave, Refrigerator
- Amenities:Ceiling Fans, Controlled Access, Crown Molding, Gated, Handicap Access, High Ceilings, Low Emissivity Windows, Programmable Thermostat, Security Gate, Security System - Owned, Smoke Detectors, Window Coverings
Parking
- Parking description:Driveway, Garage, Garage Door Opener
- Garage:Yes
- Garage spaces:2
New listings near 1541 Tuscan Village Drive
- New
 $450,000Active4 beds 3 baths3,330 sq. ft.
527 Jordan Creek Court, League City, TX 77573
MLS# 51275049Listed by: REAL ESTATE CONNECTION INT - New
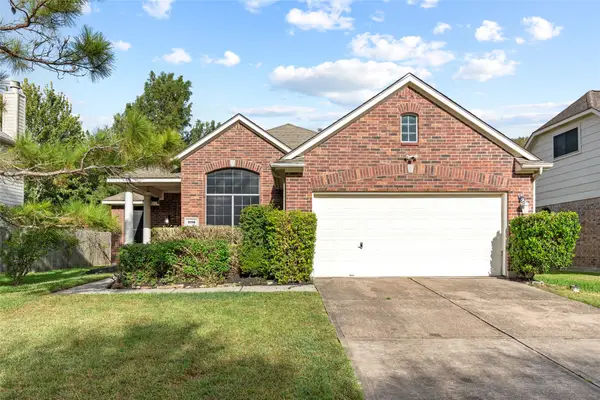 $339,000Active3 beds 2 baths2,036 sq. ft.
5118 Arborwood Drive, League City, TX 77573
MLS# 57906882Listed by: COLDWELL BANKER TGRE - New
 $1,100,000Active3 beds 2 baths1,846 sq. ft.
900 Bauer Avenue, League City, TX 77573
MLS# 15963566Listed by: BEYCOME BROKERAGE REALTY, LLC - New
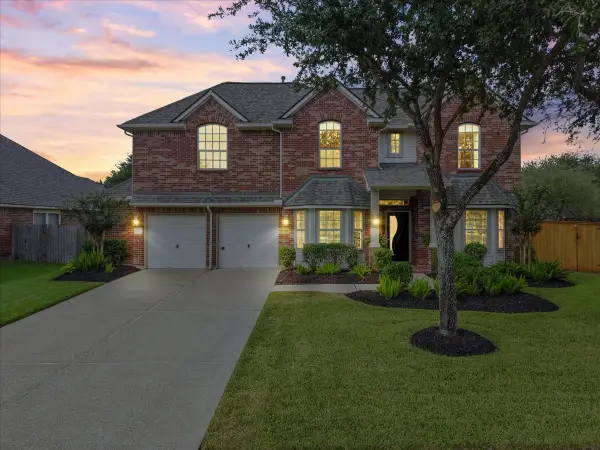 $559,000Active5 beds 4 baths3,430 sq. ft.
513 Ivory Stone Lane, League City, TX 77573
MLS# 89917231Listed by: VAUGHN REALTY & CO - New
 $254,000Active2 beds 2 baths1,236 sq. ft.
2803 Custer Drive, League City, TX 77573
MLS# 73354548Listed by: ALMON & CO. REAL ESTATE - New
 $329,999Active3 beds 2 baths2,609 sq. ft.
220 Mcvoy Drive, League City, TX 77573
MLS# 7683051Listed by: BEST TEXAS RELIABLE REALTY GROUP - New
 $545,000Active4 beds 4 baths3,468 sq. ft.
2321 S Lake Drive, League City, TX 77573
MLS# 87748984Listed by: ORCHARD BROKERAGE - New
 $254,990Active3 beds 2 baths1,480 sq. ft.
2810 Brookmist Lane, Dickinson, TX 77539
MLS# 77324813Listed by: REDFIN CORPORATION - New
 $400,000Active4 beds 3 baths2,938 sq. ft.
2141 Brittany Colony Drive, League City, TX 77573
MLS# 82315365Listed by: SIMIEN PROPERTIES


Protect your home and budget from life's surprises with an Assurant Home Warranty, backed by a partner that supports you through every step of homeownership. Explore Plans.
© 2023 - 2026 ERA Franchise Systems LLC. All rights reserved. ERA Franchise Systems LLC fully supports the principles of the Fair Housing Act and the Equal Opportunity Act. ERA, ERA Real Estate powered, and their respective logos are registered service marks of ERA Franchise Systems LLC. Each office is independently owned and operated.