
2102 Woodside Meadow Court, League City, TX 77573
Local realty services provided by:ERA Experts
Listed by: christina osborne
Office: houston realty team512-931-4111
MLS#:89191630
Source:HARMLS
Price summary
- Price:$464,999
- Price per sq. ft.:$185.11
- Monthly HOA dues:$95.83
About this home
Beautifully upgraded Lennar Glenbrook II! This energy-efficient 3-bedroom, 2-bath home with a 2-car garage sits on an impressive 14,458-square-foot lot. Thoughtful finishes elevate it beyond the standard builder package, including fresh paint, updated baseboards, Roman shades, 3-inch faux-wood blinds, antique-bronze hardware, designer Edison lighting, and elegant ceiling-to-floor window treatments. The stylish kitchen features a freshly painted island, bronze pulls, and a rustic-modern Edison chandelier. The spa-inspired primary bath features a custom glass shower enclosure, rainwater-look privacy window, and upgraded showerhead with handheld feature. The secondary bath also has custom glass. The covered patio is ready for entertaining with an oversized ceiling fan, TV mount, extra outlet, and custom lighting. Beautifully presented and move-in ready, this inviting home delivers style, comfort, energy efficiency, extensive upgrades, and an exceptionally spacious homesite!
Contact an agent
Home facts
- Year built:2024
- Subdivision & Development:Samara Sec 4
- Listing ID #:89191630
- Updated:August 19, 2026 at 11:55 AM
Rooms and interior
- Bedrooms:3
- Total bathrooms:2
- Full bathrooms:2
- Rooms Total:7
- Flooring:Carpet, Laminate, Tile
- Bathrooms Description:Tub Shower
- Kitchen Description:Breakfast Bar, Convection Oven, Dishwasher, Disposal, Free Standing Range, Gas Cooktop, Gas Oven, Kitchen Family Room Combo, Microwave, Oven, Walk In Pantry
- Living area:2,512 sq. ft.
Heating and cooling
- Cooling:Central Air, Electric
- Heating:Central, Gas
- Central air:Yes
Structure and exterior
- Roof:Composition
- Year built:2024
- Building area:2,512 sq. ft.
- Lot area:0.33 Acres
- Lot Features:Cul De Sac, Subdivision
- Architectural Style:Ranch, Traditional
- Construction Materials:Brick, Cement Siding, Wood Siding
- Exterior Features:Fence, Fully Fenced, Patio, Private Yard
- Foundation Description:Slab
- Levels:1 Story
Schools
- High school:DICKINSON HIGH SCHOOL
- Middle school:LOBIT MIDDLE SCHOOL
- Elementary school:LOBIT ELEMENTARY SCHOOL
Utilities
- Sewer:Public Sewer
Finances and disclosures
- Price:$464,999
- Price per sq. ft.:$185.11
- Tax amount:$13,465 (2025)
Features and amenities
- Appliances:Convection Oven, Dishwasher, Disposal, Free Standing Range, Gas Cooktop, Gas Oven, Microwave, Oven
- Amenities:Entrance Foyer, High Ceilings, Prewired, Programmable Thermostat, Security System - Owned, Smoke Detectors, Window Coverings
Parking
- Parking description:Garage, Garage Door Opener
- Garage:Yes
- Garage spaces:2
New listings near 2102 Woodside Meadow Court
- New
 $595,000Active4 beds 4 baths3,759 sq. ft.
2303 Casa Grande Drive, League City, TX 77573
MLS# 41760222Listed by: RE/MAX POINTE - New
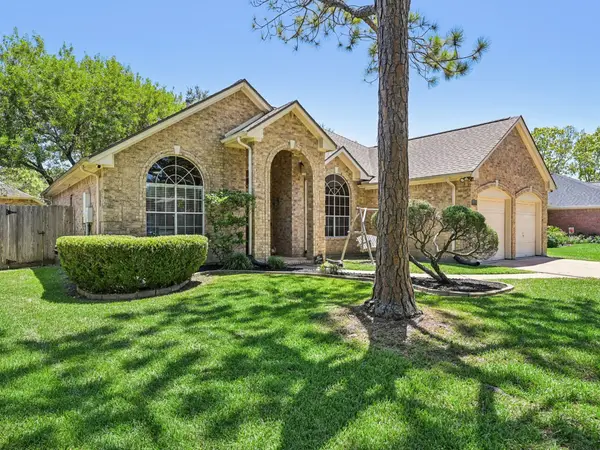 $349,900Active3 beds 2 baths1,691 sq. ft.
124 Crimson Bay Drive, League City, TX 77573
MLS# 81643862Listed by: EXP REALTY, LLC - New
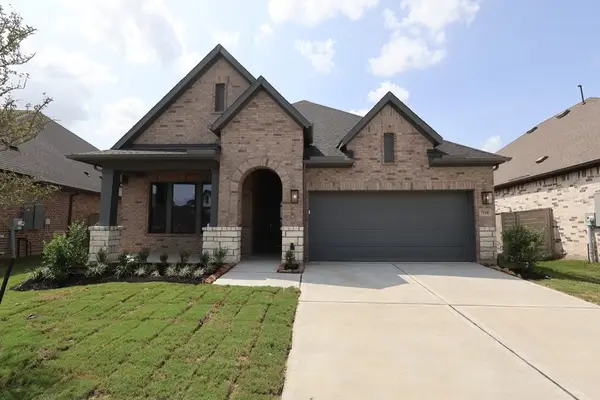 $493,588Active4 beds 3 baths2,453 sq. ft.
7110 Salt Dome Drive, League City, TX 77546
MLS# 93403477Listed by: WEEKLEY PROPERTIES BEVERLY BRADLEY  $239,998Pending3 beds 2 baths1,755 sq. ft.
3132 Cambridge Meadows Lane, League City, TX 77539
MLS# 10885626Listed by: TADA REALTY GROUP- New
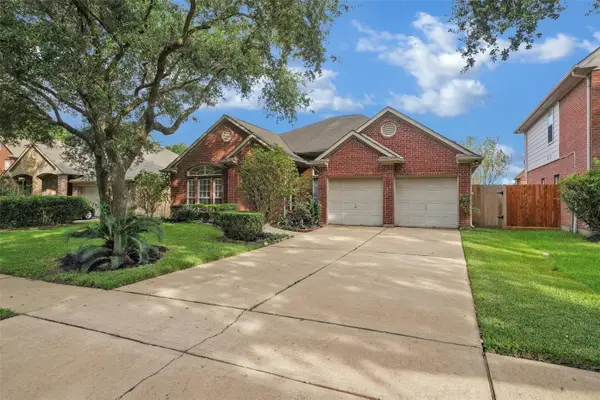 $359,000Active3 beds 2 baths2,298 sq. ft.
3133 Moonlit Lake Circle, League City, TX 77573
MLS# 24837041Listed by: NB ELITE REALTY - Open Sat, 12 to 2pmNew
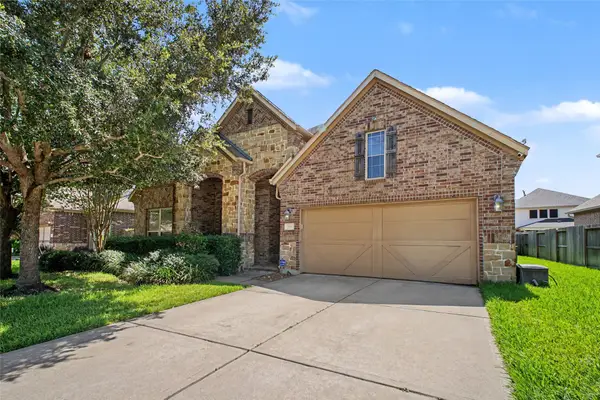 $435,000Active3 beds 2 baths2,530 sq. ft.
296 Westwood Drive Drive, League City, TX 77573
MLS# 41676631Listed by: COLDWELL BANKER REALTY - HOUSTON BAY AREA - New
 $330,000Active4 beds 3 baths2,197 sq. ft.
217 Fox Springs Court, Dickinson, TX 77539
MLS# 55310306Listed by: FIV REALTY CO TEXAS LLC - New
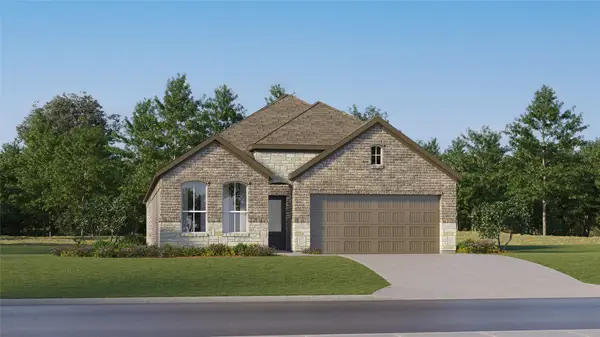 $358,990Active4 beds 3 baths2,290 sq. ft.
2403 Golden Reef Court, League City, TX 77573
MLS# 55859433Listed by: KELLER WILLIAMS CITY VIEW - New
 $332,990Active3 beds 3 baths1,682 sq. ft.
3522 Wild Mustang Street, League City, TX 77573
MLS# 78456204Listed by: D.R. HORTON-TEXAS, LTD - New
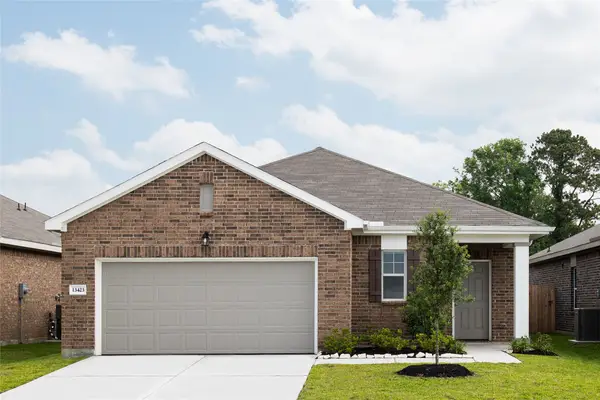 $324,990Active3 beds 2 baths1,536 sq. ft.
2210 Blue Mariner Path, Dickinson, TX 77539
MLS# 78991990Listed by: STARLIGHT HOMES


Protect your home and budget from life's surprises with an Assurant Home Warranty, backed by a partner that supports you through every step of homeownership. Explore Plans.
© 2023 - 2026 ERA Franchise Systems LLC. All rights reserved. ERA Franchise Systems LLC fully supports the principles of the Fair Housing Act and the Equal Opportunity Act. ERA, ERA Real Estate powered, and their respective logos are registered service marks of ERA Franchise Systems LLC. Each office is independently owned and operated.