
2104 Bay Hill Drive, League City, TX 77573
Local realty services provided by:ERA Experts
2104 Bay Hill Drive,League City, TX 77573
$429,900
- 4 Beds
- 3 Baths
- 3,410 sq. ft.
- Single family
- Active
Listed by: deborah bly, susan orourke
Office: exp realty, llc.888-519-7431
MLS#:37784509
Source:HARMLS
Price summary
- Price:$429,900
- Price per sq. ft.:$126.07
- Monthly HOA dues:$120
About this home
Welcome to this spacious 4-bedroom, 2 1/2-bath home nestled on a cul-de-sac in the highly sought-after Gates of South Shore. Filled with natural light, the home offers an inviting atmosphere with a well-designed floor plan perfect for both everyday living and entertaining. The large kitchen features granite countertops, abundant cabinet and counter space, and plenty of room to gather with family and friends.
The generously sized primary suite offers a private retreat with an en-suite bathroom complete with double sinks, a whirlpool tub, separate shower, and walk-in closet. Three additional bedrooms provide plenty of space for family, guests, or a home office.
Enjoy all that this community has to offer, including a 27-hole golf course, country club, pool, and park. Just outside the gates, South Shore Marina provides a convenient option for boat parking, making it easy to enjoy the nearby waterways. This home combines comfort, space, and location with a lifestyle that’s hard to beat.
Contact an agent
Home facts
- Year built:1989
- Subdivision & Development:South Shore Harbour Sec 8 88
- Listing ID #:37784509
- Updated:August 30, 2026 at 11:57 AM
Rooms and interior
- Bedrooms:4
- Total bathrooms:3
- Full bathrooms:2
- Half bathrooms:1
- Rooms Total:10
- Flooring:Tile
- Bathrooms Description:Separate Shower, Soaking Tub, Tub Shower
- Kitchen Description:Breakfast Bar, Dishwasher, Disposal, Double Oven, Electric Cooktop, Electric Oven, Kitchen Island, Microwave, Pantry
- Living area:3,410 sq. ft.
Heating and cooling
- Cooling:Central Air, Electric
- Heating:Central, Gas
- Central air:Yes
Structure and exterior
- Roof:Composition
- Year built:1989
- Building area:3,410 sq. ft.
- Lot area:0.2 Acres
- Lot Features:Subdivision
- Architectural Style:Traditional
- Construction Materials:Brick, Cement Siding
- Exterior Features:Fence, Fully Fenced, Patio, Private Yard
- Foundation Description:Slab
- Levels:2 Stories
Schools
- High school:CLEAR CREEK HIGH SCHOOL
- Middle school:CLEAR CREEK INTERMEDIATE SCHOOL
- Elementary school:FERGUSON ELEMENTARY SCHOOL
Utilities
- Sewer:Public Sewer
Finances and disclosures
- Price:$429,900
- Price per sq. ft.:$126.07
- Tax amount:$7,319 (2025)
Features and amenities
- Appliances:Dishwasher, Disposal, Double Oven, Electric Cooktop, Electric Oven, Microwave
- Amenities:Ceiling Fans, Entrance Foyer, High Ceilings, Programmable Thermostat, Smoke Detectors
Parking
- Parking description:Garage
- Garage:Yes
- Garage spaces:2
New listings near 2104 Bay Hill Drive
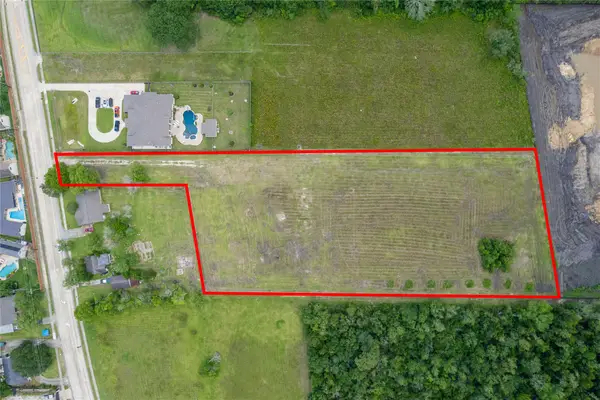 $1,374,786Active3.54 Acres
1898 Louisiana Avenue, League City, TX 77573
MLS# 86105145Listed by: MONARCH & CO- New
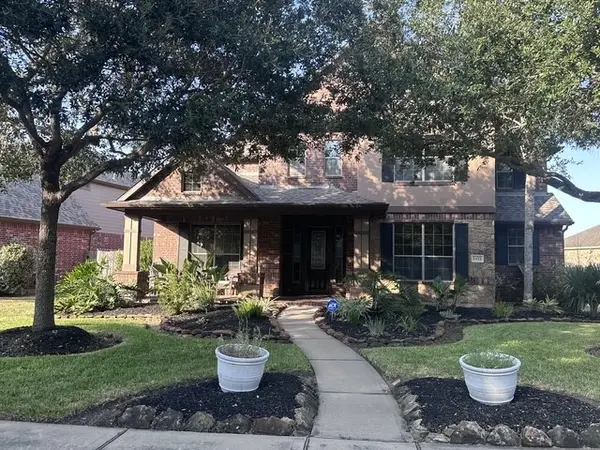 $592,000Active4 beds 4 baths3,248 sq. ft.
2122 Belcara View, League City, TX 77573
MLS# 10488272Listed by: TRENDSTAR REALTY - New
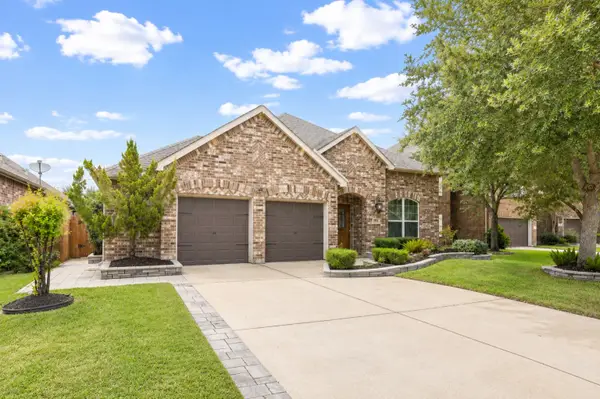 $419,900Active3 beds 2 baths2,503 sq. ft.
6158 Granger Lane, League City, TX 77573
MLS# 34739031Listed by: 5TH STREAM REALTY - New
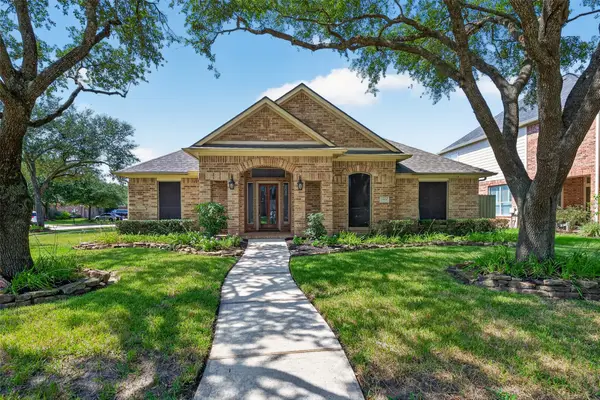 $375,000Active4 beds 2 baths2,260 sq. ft.
2908 Misty Wind Court, League City, TX 77573
MLS# 67735896Listed by: OWENS & ASSOCIATES REALTY, LLC - New
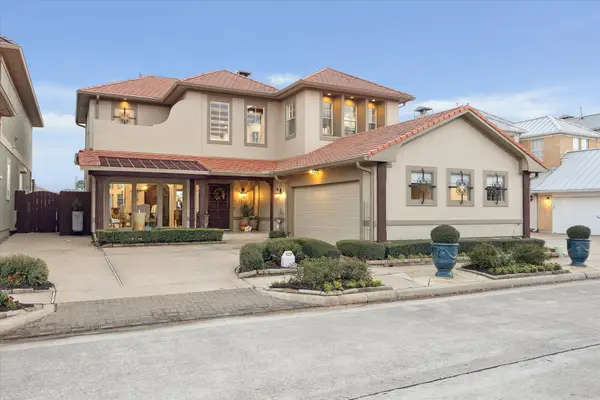 $1,299,000Active4 beds 4 baths2,830 sq. ft.
529 Southport Lane, Kemah, TX 77565
MLS# 69627449Listed by: OWENS & ASSOCIATES REALTY, LLC - New
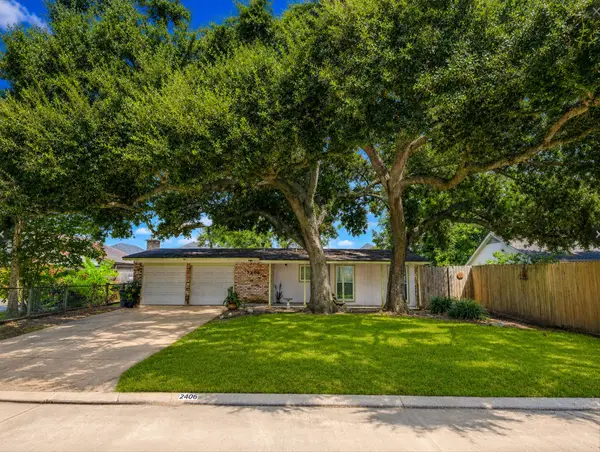 $215,000Active3 beds 2 baths1,160 sq. ft.
2406 Bayou Drive, League City, TX 77573
MLS# 76269182Listed by: REAL BROKER, LLC - New
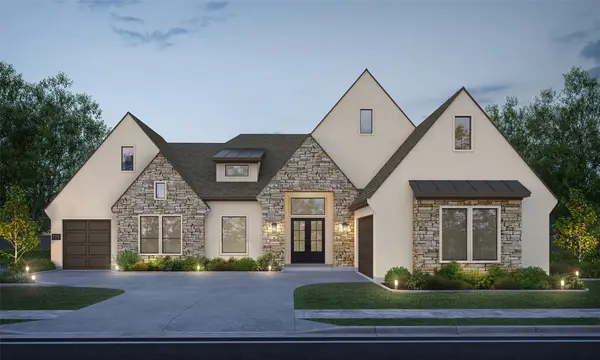 $1,099,950Active4 beds 5 baths3,743 sq. ft.
725 Stable Sands Way, League City, TX 77573
MLS# 20477171Listed by: PARTNERS IN BUILDING - Open Sun, 1 to 4pmNew
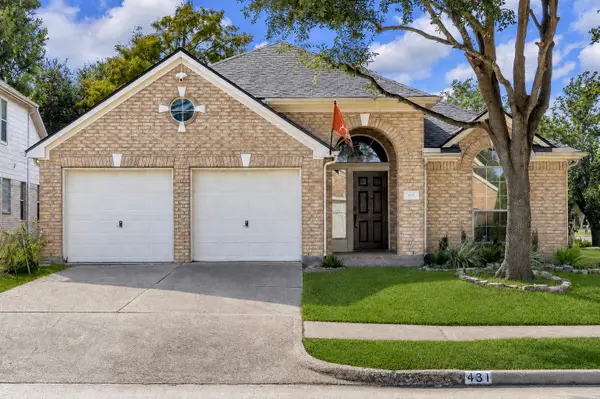 $399,900Active3 beds 2 baths2,552 sq. ft.
431 Cardinal Oaks, Kemah, TX 77565
MLS# 8520573Listed by: MONARCH & CO - New
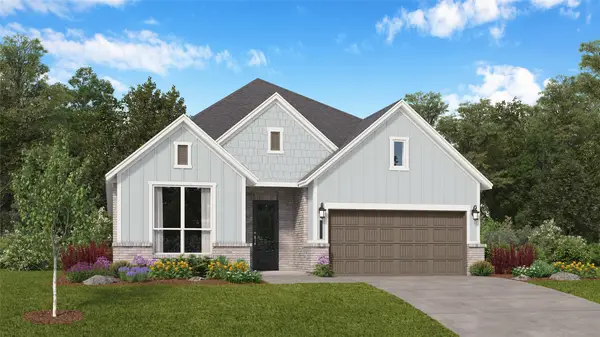 $431,990Active4 beds 3 baths2,393 sq. ft.
7013 Salt Dome Drive, League City, TX 77546
MLS# 34859459Listed by: KELLER WILLIAMS CITY VIEW


Protect your home and budget from life's surprises with an Assurant Home Warranty, backed by a partner that supports you through every step of homeownership. Explore Plans.
© 2023 - 2026 ERA Franchise Systems LLC. All rights reserved. ERA Franchise Systems LLC fully supports the principles of the Fair Housing Act and the Equal Opportunity Act. ERA, ERA Real Estate powered, and their respective logos are registered service marks of ERA Franchise Systems LLC. Each office is independently owned and operated.