
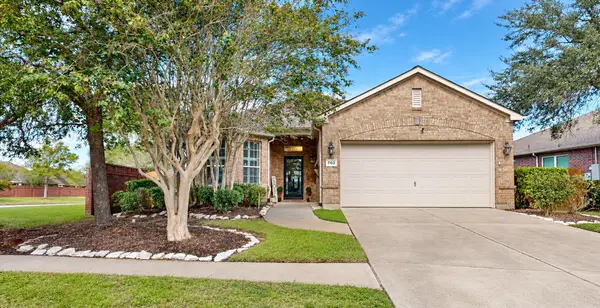
2305 Trocadero Lane, League City, TX 77573
Local realty services provided by:ERA Experts
2305 Trocadero Lane,League City, TX 77573
$535,000
- 4 Beds
- 4 Baths
- 3,391 sq. ft.
- Single family
- Active
Listed by: patricia stockman
Office: exp realty, llc.888-519-7431
MLS#:51598792
Source:HARMLS
Price summary
- Price:$535,000
- Price per sq. ft.:$157.77
- Monthly HOA dues:$88.33
About this home
Space to gather, room to retreat, and flexibility to make it your own! Welcome to 2305 Trocadero, where hardwood floors and an open-concept layout create a warm, inviting setting for everyday living and entertaining. Upstairs offers plenty of space to spread out, including a versatile room off the game room, wired for a media room or ready to serve as a second office or additional game room space. Adding to the home's appeal, a secondary bedroom with a private ensuite provides comfort and privacy plus two more bedrooms that share a bathroom (but their own vanities). Step outside to the extended patio with space to create your outdoor oasis—perfect for morning coffee, weekend grilling, or relaxing at the end of the day. Schedule your showing and explore the possibilities!
Contact an agent
Home facts
- Year built:2018
- Subdivision & Development:Mar Bella Sec 15a
- Listing ID #:51598792
- Updated:November 19, 2026 at 04:13 AM
Rooms and interior
- Bedrooms:4
- Total bathrooms:4
- Full bathrooms:3
- Half bathrooms:1
- Rooms Total:13
- Flooring:Carpet, Tile, Wood
- Bathrooms Description:Separate Shower, Tub Shower
- Kitchen Description:Breakfast Bar, Dishwasher, Disposal, Electric Oven, Gas Cooktop, Kitchen Family Room Combo, Microwave, Pantry
- Living area:3,391 sq. ft.
Heating and cooling
- Cooling:Central Air, Electric
- Heating:Central, Electric
- Central air:Yes
Structure and exterior
- Roof:Composition
- Year built:2018
- Building area:3,391 sq. ft.
- Lot area:0.18 Acres
- Lot Features:Subdivision
- Architectural Style:Traditional
- Construction Materials:Brick
- Exterior Features:Fence, Patio
- Foundation Description:Slab
- Levels:2 Stories
Schools
- High school:CLEAR FALLS HIGH SCHOOL
- Middle school:BAYSIDE INTERMEDIATE SCHOOL
- Elementary school:SANDRA MOSSMAN ELEMENTARY SCHOOL
Utilities
- Sewer:Public Sewer
Finances and disclosures
- Price:$535,000
- Price per sq. ft.:$157.77
- Tax amount:$11,028 (2026)
Features and amenities
- Appliances:Dishwasher, Disposal, Electric Oven, Gas Cooktop, Microwave
- Amenities:High Ceilings, Prewired, Security System - Owned
Parking
- Parking description:Garage, Tandem
- Garage:Yes
- Garage spaces:3
New listings near 2305 Trocadero Lane
- Open Sat, 1 to 4pmNew
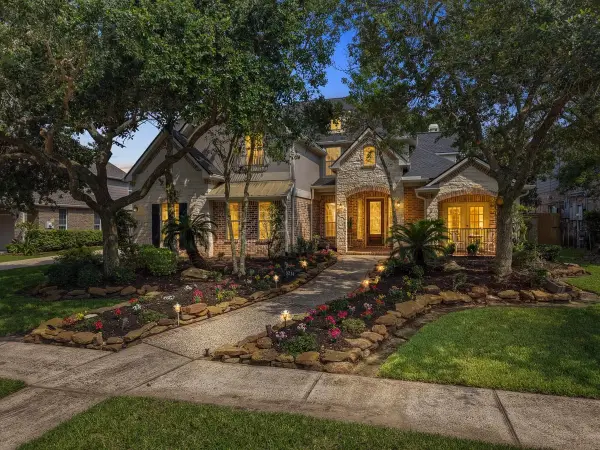 $648,598Active5 beds 5 baths4,691 sq. ft.
5214 Blue Cypress Lane, League City, TX 77573
MLS# 30967817Listed by: TADA REALTY GROUP - New
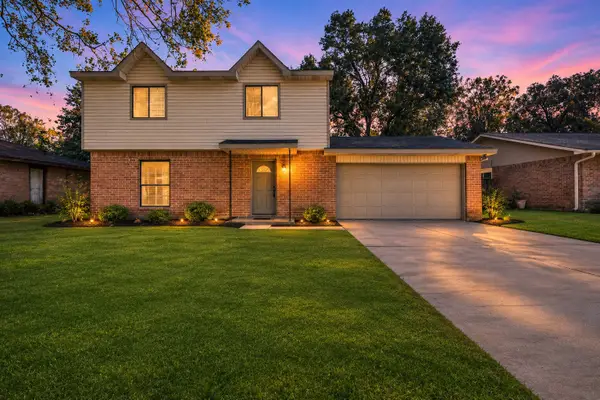 $189,000Active3 beds 3 baths1,500 sq. ft.
208 Maple Leaf Street, League City, TX 77573
MLS# 65429970Listed by: KELLER WILLIAMS REALTY CLEAR LAKE / NASA - New
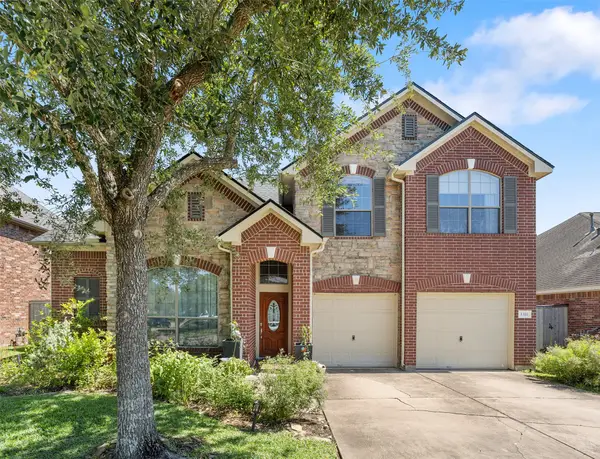 $399,900Active4 beds 3 baths2,652 sq. ft.
3311 Creek Gate Drive, League City, TX 77573
MLS# 14638201Listed by: RE/MAX SPACE CENTER - Open Sat, 12 to 4pmNew
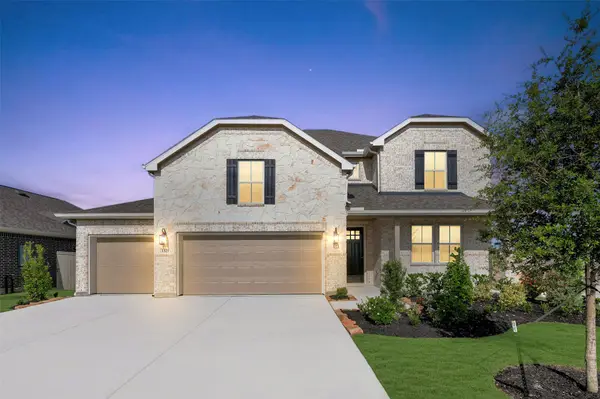 $499,385Active4 beds 4 baths2,906 sq. ft.
3321 Wickfield Pass Lane, League City, TX 77573
MLS# 43431126Listed by: K. HOVNANIAN HOMES - New
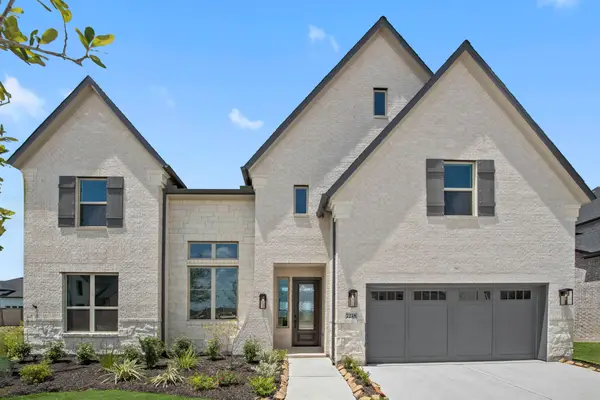 $639,637Active5 beds 5 baths3,800 sq. ft.
7218 Texas Wrangler Drive, League City, TX 77546
MLS# 60014584Listed by: WESTIN HOMES 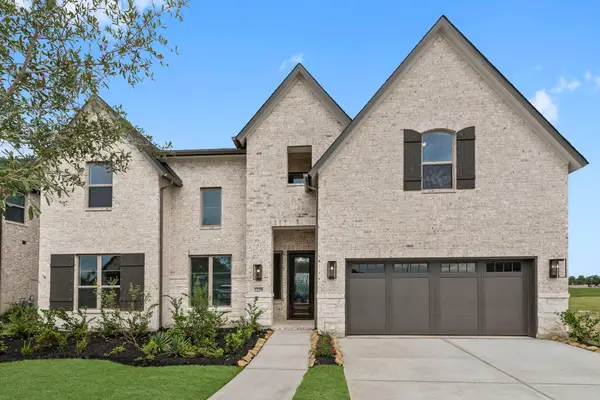 $674,045Pending5 beds 5 baths3,796 sq. ft.
7229 Texas Wrangler Drive, League City, TX 77546
MLS# 64708113Listed by: WESTIN HOMES- New
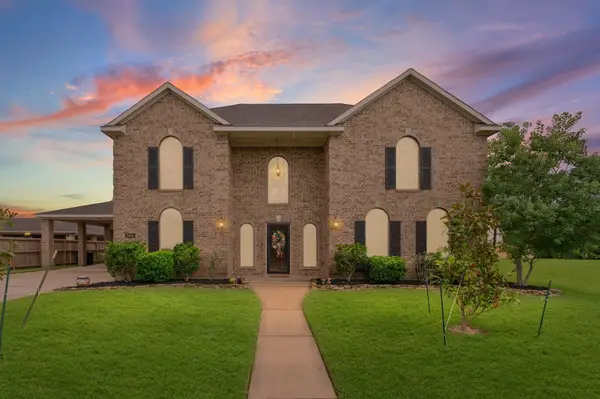 $573,500Active4 beds 4 baths3,404 sq. ft.
2404 Grey Kirby Drive, League City, TX 77573
MLS# 88547427Listed by: WHITE GLOVE REALTY - New
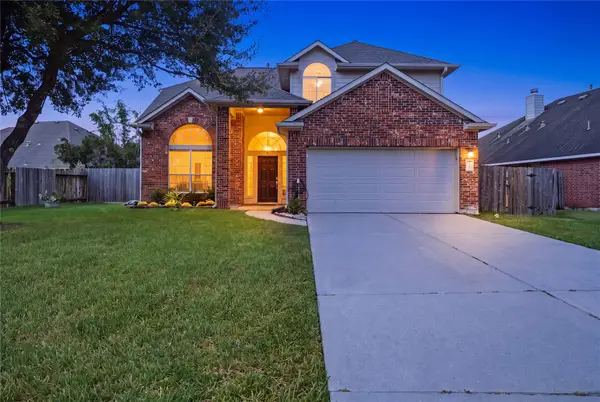 $399,900Active4 beds 3 baths2,149 sq. ft.
401 Magnolia Blossom, League City, TX 77573
MLS# 50860229Listed by: VIP PROPERTIES JEREE C ROGERS - New
 $385,000Active2 beds 2 baths1,847 sq. ft.
702 Rufina Street, League City, TX 77573
MLS# 72389014Listed by: CB&A, REALTORS- SOUTHEAST


Protect your home and budget from life's surprises with an Assurant Home Warranty, backed by a partner that supports you through every step of homeownership. Explore Plans.
© 2023 - 2026 ERA Franchise Systems LLC. All rights reserved. ERA Franchise Systems LLC fully supports the principles of the Fair Housing Act and the Equal Opportunity Act. ERA, ERA Real Estate powered, and their respective logos are registered service marks of ERA Franchise Systems LLC. Each office is independently owned and operated.