
2312 Pebble Beach Drive, League City, TX 77573
Local realty services provided by:ERA Experts
2312 Pebble Beach Drive,League City, TX 77573
$599,900
- 5 Beds
- 3 Baths
- 3,614 sq. ft.
- Single family
- Active
Listed by: steven kinne
Office: serhant.281-768-8265
MLS#:11323611
Source:HARMLS
Price summary
- Price:$599,900
- Price per sq. ft.:$165.99
- Monthly HOA dues:$135
About this home
Stunning fully renovated 5-bedroom, 3.5-bath home in the prestigious gated community of South Shore Harbour with stunning golf course views and no rear neighbors! This home features soaring ceilings, formal dining, and an open-concept living area with fireplace. The gourmet kitchen boasts a handmade walnut island, leathered quartzite countertops, copper dual basin sink, glass-front cabinetry, luxury appliances, and a dedicated butler's pantry. The first-floor primary suite offers a spa-inspired bath with multi-head shower, double sinks, vanity space and spacious walk-in closet. Upstairs features 4 bedrooms and a versatile game room. Extensive upgrades include a NEW 2025 roof, hurricane-rated double-pane windows, PEX plumbing, updated electrical, HVAC ductwork, whole-house water filtration, and designer finishes throughout. Exterior features include brick elevation, full gutters and an in-ground sprinkler system. Convenient to shopping, dining, and medical facilities.
Contact an agent
Home facts
- Year built:1987
- Subdivision & Development:South Shore Harbour
- Listing ID #:11323611
- Updated:October 28, 2026 at 12:56 PM
Rooms and interior
- Bedrooms:5
- Total bathrooms:3
- Full bathrooms:2
- Half bathrooms:1
- Rooms Total:14
- Flooring:Carpet, Tile, Wood
- Bathrooms Description:Tub Shower
- Kitchen Description:Butlers Pantry, Dishwasher, Disposal, Gas Cooktop, Kitchen Family Room Combo, Kitchen Island, Microwave, Oven, Pantry, Quartz Counters
- Living area:3,614 sq. ft.
Heating and cooling
- Cooling:Central Air, Electric
- Heating:Central, Gas
- Central air:Yes
Structure and exterior
- Roof:Composition
- Year built:1987
- Building area:3,614 sq. ft.
- Lot area:0.21 Acres
- Lot Features:Near Golf Course, On Golf Course, Subdivision
- Architectural Style:Traditional
- Construction Materials:Brick, Cement Siding
- Exterior Features:Private Yard
- Foundation Description:Slab
- Levels:2 Stories
Schools
- High school:CLEAR CREEK HIGH SCHOOL
- Middle school:CLEAR CREEK INTERMEDIATE SCHOOL
- Elementary school:FERGUSON ELEMENTARY SCHOOL
Utilities
- Sewer:Public Sewer
Finances and disclosures
- Price:$599,900
- Price per sq. ft.:$165.99
- Tax amount:$7,699 (2026)
Features and amenities
- Appliances:Dishwasher, Disposal, Gas Cooktop, Microwave, Oven
- Amenities:Ceiling Fans, High Ceilings, Programmable Thermostat, Smoke Detectors
Parking
- Parking description:Garage, Garage Door Opener
- Garage:Yes
- Garage spaces:2
New listings near 2312 Pebble Beach Drive
 $364,990Pending5 beds 3 baths2,218 sq. ft.
3305 Nautical Mile Drive, League City, TX 77539
MLS# 10872843Listed by: STARLIGHT HOMES- Open Fri, 12 to 5pm
 $309,990Active4 beds 2 baths1,827 sq. ft.
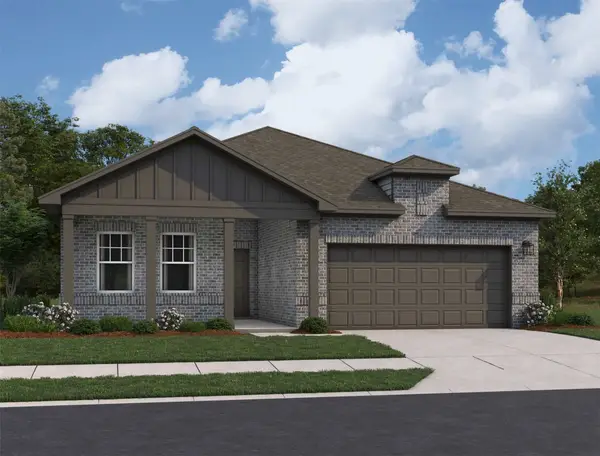
3314 Nautical Mile Drive, League City, TX 77539
MLS# 26282477Listed by: STARLIGHT HOMES 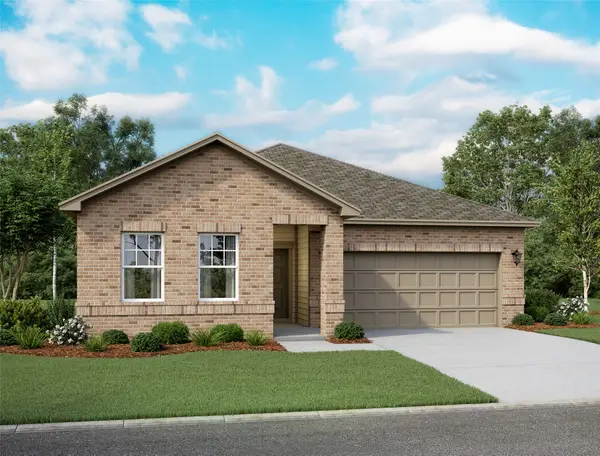 $299,990Active3 beds 2 baths1,769 sq. ft.
3326 Nautical Mile Drive, League City, TX 77539
MLS# 31092623Listed by: STARLIGHT HOMES- New
 $339,990Active4 beds 2 baths1,877 sq. ft.
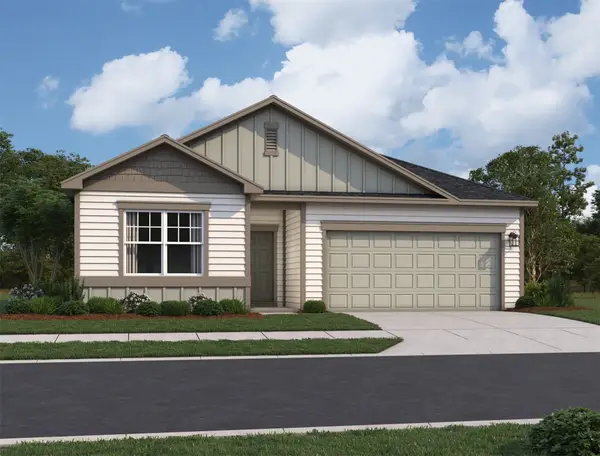
3333 Nautical Mile Drive, League City, TX 77539
MLS# 36234563Listed by: STARLIGHT HOMES 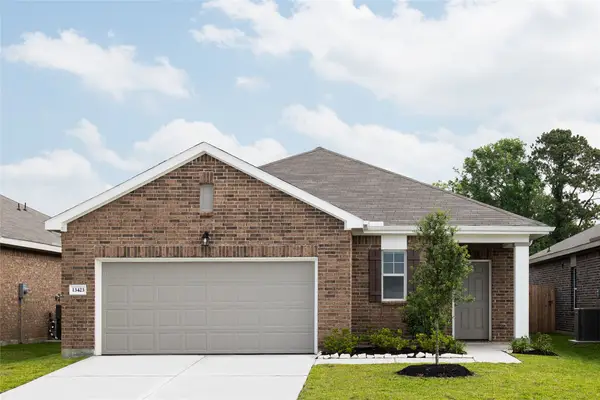 $299,990Active3 beds 2 baths1,536 sq. ft.
2210 Blue Mariner Path, League City, TX 77539
MLS# 39939060Listed by: STARLIGHT HOMES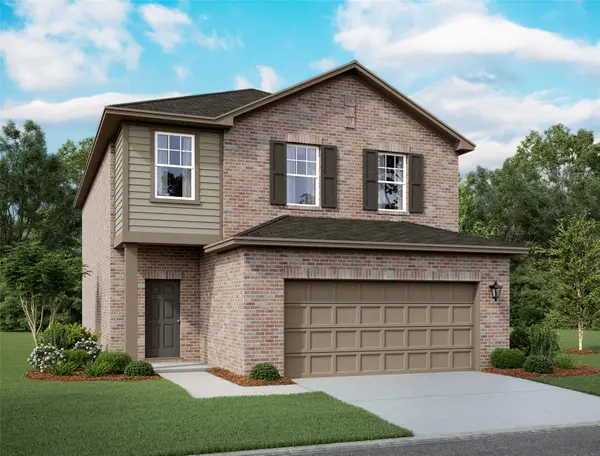 $373,200Pending4 beds 3 baths2,260 sq. ft.
2202 Blue Mariner Path, League City, TX 77539
MLS# 42036867Listed by: STARLIGHT HOMES- Open Fri, 12 to 5pm
 $259,990Active4 beds 3 baths1,801 sq. ft.
3205 Captain's Cove, League City, TX 77539
MLS# 43109594Listed by: STARLIGHT HOMES 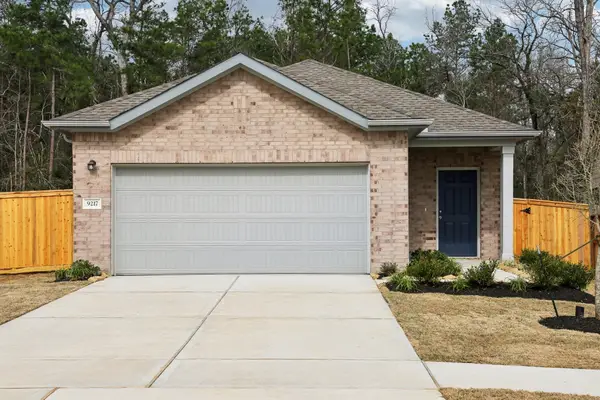 $254,990Active3 beds 2 baths1,412 sq. ft.
3234 Captain's Cove, League City, TX 77539
MLS# 49330950Listed by: STARLIGHT HOMES- Open Fri, 12 to 5pm
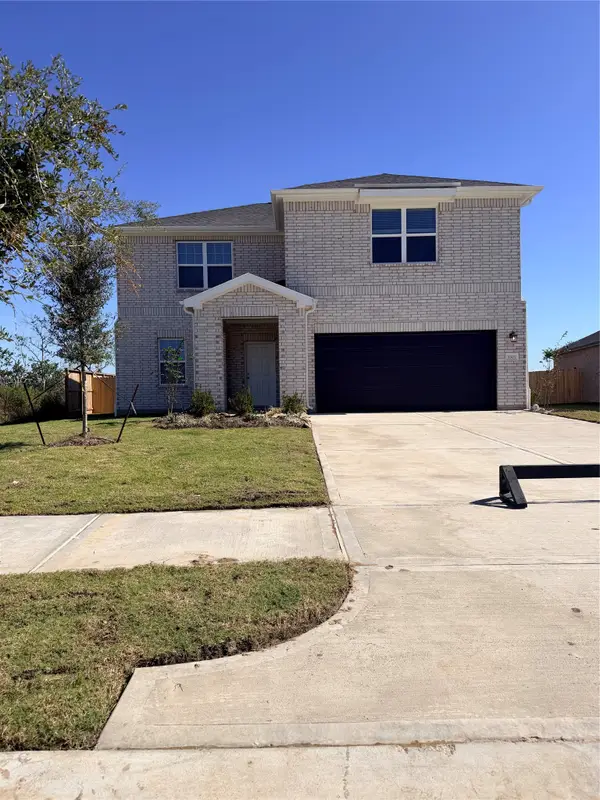 $364,990Active4 beds 3 baths2,717 sq. ft.
3301 Nautical Mile Drive, League City, TX 77539
MLS# 52442822Listed by: STARLIGHT HOMES  $341,990Pending4 beds 2 baths1,877 sq. ft.
3309 Nautical Mile Drive, League City, TX 77539
MLS# 5435788Listed by: STARLIGHT HOMES


Protect your home and budget from life's surprises with an Assurant Home Warranty, backed by a partner that supports you through every step of homeownership. Explore Plans.
© 2023 - 2026 ERA Franchise Systems LLC. All rights reserved. ERA Franchise Systems LLC fully supports the principles of the Fair Housing Act and the Equal Opportunity Act. ERA, ERA Real Estate powered, and their respective logos are registered service marks of ERA Franchise Systems LLC. Each office is independently owned and operated.