
2412 Via Montesano, League City, TX 77573
Local realty services provided by:ERA Experts
2412 Via Montesano,League City, TX 77573
$419,900
- 3 Beds
- 3 Baths
- 2,637 sq. ft.
- Single family
- Active
Listed by: robert diaz
Office: white label realty254-870-4044
MLS#:62940584
Source:HARMLS
Price summary
- Price:$419,900
- Price per sq. ft.:$159.23
- Monthly HOA dues:$49.42
About this home
Beautiful two-story home offering 3 bedrooms, 2.5 baths, and approximately 2,637 square feet of living space. The welcoming entry opens to a spacious formal living area and formal dining room with attractive architectural details. The kitchen features granite countertops, stainless steel appliances, a breakfast bar, and opens to the inviting family room for an open and functional living space. The generously sized primary suite offers a private retreat with an ensuite bath featuring dual sinks and a separate shower. All bedrooms are located downstairs, while the second floor features a spacious game room/media room. Additional interior features include a breakfast room, utility room, tile, carpet, and hardwood flooring. The home offers an attached oversized two-car garage and a combination brick and stone exterior. Situated on an approximately 6,325-square-foot lot.
Contact an agent
Home facts
- Year built:2011
- Subdivision & Development:Tuscan Lakes Sec Sf 55-4-1
- Listing ID #:62940584
- Updated:October 02, 2026 at 11:53 AM
Rooms and interior
- Bedrooms:3
- Total bathrooms:3
- Full bathrooms:2
- Half bathrooms:1
- Rooms Total:12
- Bathrooms Description:Separate Shower, Tub Shower
- Kitchen Description:Breakfast Bar, Dishwasher, Disposal, Gas Cooktop, Kitchen Family Room Combo, Kitchen Island, Microwave, Oven, Pantry, Walk In Pantry
- Living area:2,637 sq. ft.
Heating and cooling
- Cooling:Central Air, Electric
- Heating:Central, Gas
- Central air:Yes
Structure and exterior
- Roof:Composition
- Year built:2011
- Building area:2,637 sq. ft.
- Lot area:0.15 Acres
- Lot Features:Subdivision
- Architectural Style:Traditional
- Construction Materials:Brick, Cement Siding, Stone
- Foundation Description:Slab
- Levels:2 Stories
Schools
- High school:CLEAR CREEK HIGH SCHOOL
- Middle school:LEAGUECITY INTERMEDIATE SCHOOL
- Elementary school:GOFORTH ELEMENTARY SCHOOL
Utilities
- Sewer:Public Sewer
Finances and disclosures
- Price:$419,900
- Price per sq. ft.:$159.23
- Tax amount:$8,496 (2025)
Features and amenities
- Appliances:Dishwasher, Disposal, Gas Cooktop, Microwave, Oven
- Amenities:Ceiling Fans, Programmable Thermostat
New listings near 2412 Via Montesano
- New
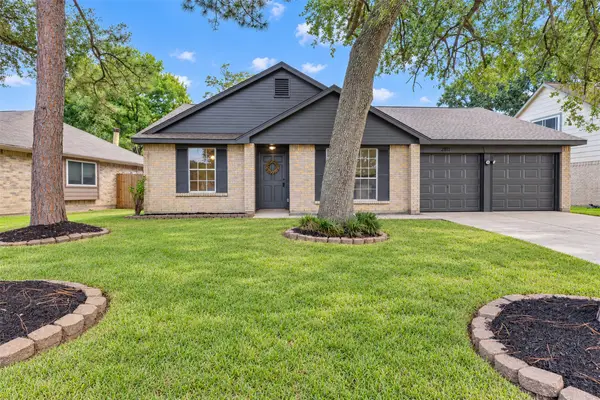 $289,900Active3 beds 2 baths1,479 sq. ft.
2811 Sugar Wood Drive, League City, TX 77573
MLS# 19944601Listed by: NETWORTH REALTY HOUSTON SOUTH - New
 $449,900Active3 beds 3 baths1,992 sq. ft.
3314 Baja Way, League City, TX 77539
MLS# 12940881Listed by: BIRDSONG REAL ESTATE - Open Sat, 1 to 3pmNew
 $309,900Active3 beds 2 baths2,509 sq. ft.
6516 Sterling Bay Lane, Dickinson, TX 77539
MLS# 17270687Listed by: BETTER HOMES AND GARDENS REAL ESTATE GARY GREENE - BAY AREA - New
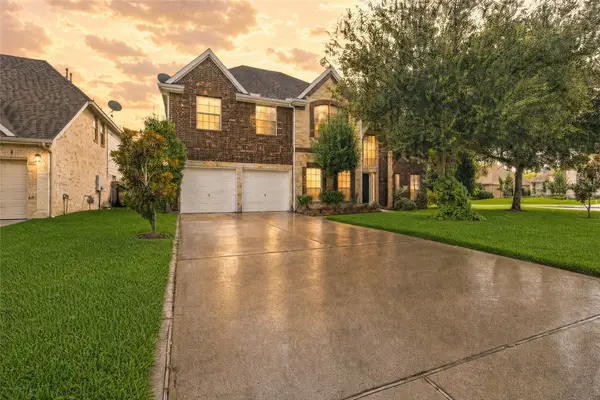 $525,000Active5 beds 4 baths4,283 sq. ft.
1231 Abigail Lane, Friendswood, TX 77546
MLS# 2361961Listed by: KELLER WILLIAMS REALTY METROPOLITAN - New
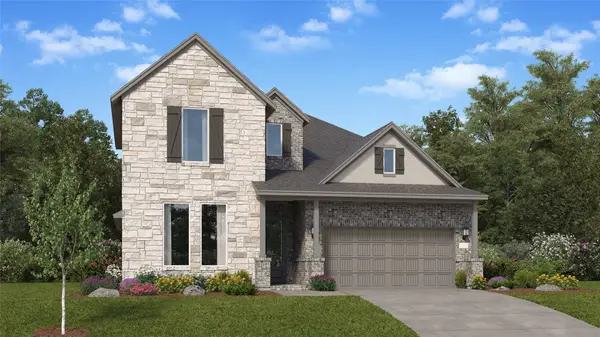 $453,990Active4 beds 3 baths2,924 sq. ft.
629 Barrel Oak Drive, League City, TX 77546
MLS# 803791Listed by: KELLER WILLIAMS CITY VIEW - New
 $655,900Active4 beds 3 baths2,548 sq. ft.
705 Eagle Ford Lane, League City, TX 77546
MLS# 97288324Listed by: PERRY HOMES REALTY, LLC - Open Sun, 1 to 3pmNew
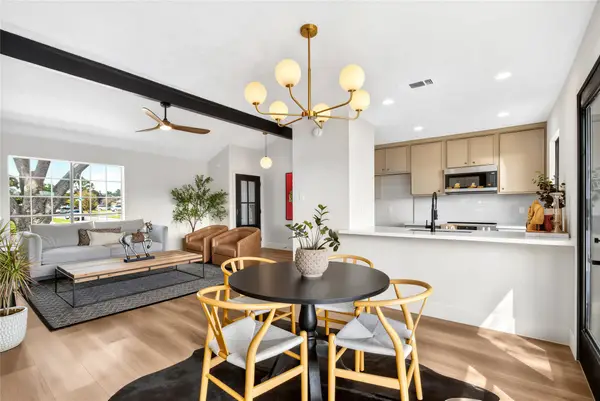 $259,999Active3 beds 1 baths1,223 sq. ft.
2501 Ironclad Drive, League City, TX 77573
MLS# 3738088Listed by: PRIME REALTY GROUP - New
 $449,990Active4 beds 4 baths2,674 sq. ft.
2097 Graham Way, League City, TX 77573
MLS# 72131589Listed by: ASHTON WOODS - New
 $1,399,950Active4 beds 5 baths4,269 sq. ft.
812 Stable Sands Way, League City, TX 77573
MLS# 51117892Listed by: PARTNERS IN BUILDING - New
 $487,131Active5 beds 3 baths2,581 sq. ft.
4245 White Springs Lane, League City, TX 77573
MLS# 55024432Listed by: K. HOVNANIAN HOMES


Protect your home and budget from life's surprises with an Assurant Home Warranty, backed by a partner that supports you through every step of homeownership. Explore Plans.
© 2023 - 2026 ERA Franchise Systems LLC. All rights reserved. ERA Franchise Systems LLC fully supports the principles of the Fair Housing Act and the Equal Opportunity Act. ERA, ERA Real Estate powered, and their respective logos are registered service marks of ERA Franchise Systems LLC. Each office is independently owned and operated.