
2710 Merrimac Drive, League City, TX 77573
Local realty services provided by:ERA Experts
Listed by: nick hughey
Office: stanfield properties281-482-7000
MLS#:91597655
Source:HARMLS
Price summary
- Price:$297,900
- Price per sq. ft.:$176.9
- Monthly HOA dues:$20
About this home
Blending today's most sought-after finishes with the mature trees and established charm of The Landing, this designer-inspired renovation feels like a brand-new home! The open layout showcases luxury vinyl plank flooring, recessed lighting, a striking painted brick fireplace, and a showpiece kitchen with quartz counters, updated shaker cabinetry, an oversized contrasting island, stainless appliances, and a designer backsplash. A first-floor study adds valuable flex space, while upstairs you'll find 3 spacious bedrooms, including a primary suite with a beautifully renovated bath featuring dual vanities and an oversized frameless shower. Major 2025 improvements include the roof, HVAC, furnace, water heater, appliances, and interior/exterior paint, plus a new driveway in 2026. Enjoy a huge, tree-shaded backyard, 2-car garage, and established CCISD location.
Contact an agent
Home facts
- Year built:1981
- Subdivision & Development:The Landing
- Listing ID #:91597655
- Updated:October 28, 2026 at 08:22 AM
Rooms and interior
- Bedrooms:3
- Total bathrooms:3
- Full bathrooms:2
- Half bathrooms:1
- Rooms Total:9
- Flooring:Carpet
- Dining Description:Kitchen Dining Combo, Living Dining Room
- Bathrooms Description:Tub Shower
- Kitchen Description:Breakfast Bar, Dishwasher, Disposal, Electric Oven, Electric Range, Kitchen Dining Combo, Kitchen Family Room Combo, Kitchen Island, Microwave, Oven, Pantry, Quartz Counters, Refrigerator
- Living area:1,684 sq. ft.
Heating and cooling
- Cooling:Central Air, Electric
- Heating:Central, Electric
- Central air:Yes
Structure and exterior
- Roof:Composition
- Year built:1981
- Building area:1,684 sq. ft.
- Lot area:0.17 Acres
- Lot Features:Subdivision
- Architectural Style:Traditional
- Construction Materials:Brick, Wood Siding
- Exterior Features:Fence, Private Yard
- Foundation Description:Slab
- Levels:2 Stories
Schools
- High school:CLEAR SPRINGS HIGH SCHOOL
- Middle school:VICTORYLAKES INTERMEDIATE SCHOOL
- Elementary school:GILMORE ELEMENTARY SCHOOL
Utilities
- Sewer:Public Sewer
Finances and disclosures
- Price:$297,900
- Price per sq. ft.:$176.9
- Tax amount:$5,042 (2025)
Features and amenities
- Appliances:Dishwasher, Disposal, Electric Oven, Electric Range, Microwave, Oven, Refrigerator
- Amenities:Ceiling Fans, High Ceilings, Programmable Thermostat, Security System - Owned
Parking
- Parking description:Driveway, Garage, Garage Door Opener
- Garage:Yes
- Garage spaces:2
New listings near 2710 Merrimac Drive
- New
 $294,990Active4 beds 2 baths1,736 sq. ft.
2610 Shiprock Cove Drive, League City, TX 77573
MLS# 29635611Listed by: KELLER WILLIAMS CITY VIEW - New
 $699,900Active4 beds 4 baths3,023 sq. ft.
6718 Mountain Brook Way, League City, TX 77546
MLS# 51419957Listed by: PERRY HOMES REALTY, LLC - New
 $450,000Active4 beds 4 baths3,196 sq. ft.
736 Somerset Landing Lane, League City, TX 77573
MLS# 32584620Listed by: REALTY RIGHT - New
 $429,999Active4 beds 2 baths2,104 sq. ft.
406 West Drive, Kemah, TX 77565
MLS# 82911752Listed by: PRIME REALTY GROUP - New
 $656,311Active5 beds 5 baths3,700 sq. ft.
846 Caballos Drive, League City, TX 77546
MLS# 83587463Listed by: WESTIN HOMES - New
 $539,340Active4 beds 3 baths2,823 sq. ft.
3238 Escobas Lane, League City, TX 77573
MLS# 17338491Listed by: K. HOVNANIAN HOMES - New
 $349,900Active4 beds 2 baths2,169 sq. ft.
102 Crimson Bay Drive, League City, TX 77573
MLS# 73021089Listed by: COLDWELL BANKER REALTY - BAYTOWN - New
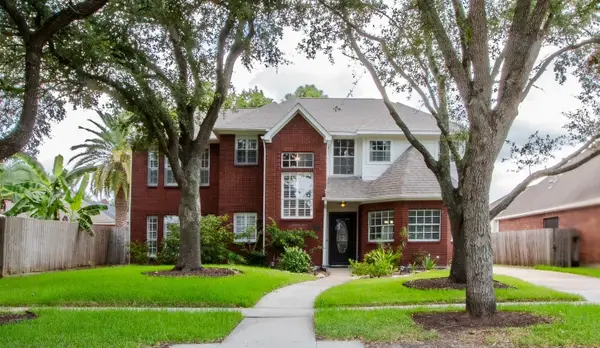 $415,000Active4 beds 3 baths2,757 sq. ft.
4700 Broadmoor Drive, League City, TX 77573
MLS# 42792163Listed by: TEXAS SIGNATURE REALTY - New
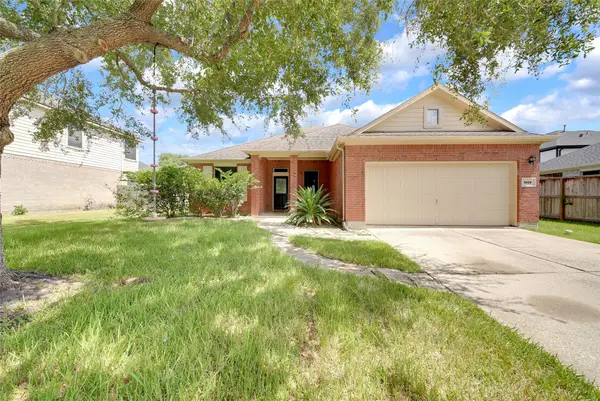 $309,999Active4 beds 2 baths2,108 sq. ft.
1009 Bay Area Boulevard, League City, TX 77573
MLS# 93553078Listed by: LPT REALTY, LLC - New
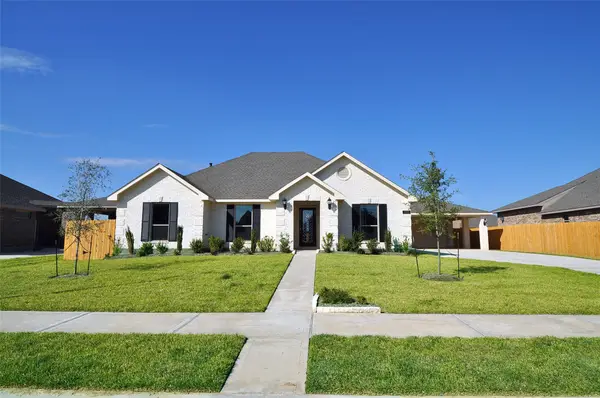 $432,146Active3 beds 2 baths1,978 sq. ft.
2210 Ensenada Drive, League City, TX 77539
MLS# 43132091Listed by: CHRISTOPHER SCHIRMER, REALTOR


Protect your home and budget from life's surprises with an Assurant Home Warranty, backed by a partner that supports you through every step of homeownership. Explore Plans.
© 2023 - 2026 ERA Franchise Systems LLC. All rights reserved. ERA Franchise Systems LLC fully supports the principles of the Fair Housing Act and the Equal Opportunity Act. ERA, ERA Real Estate powered, and their respective logos are registered service marks of ERA Franchise Systems LLC. Each office is independently owned and operated.