
2732 Rogliano Lane, League City, TX 77573
Local realty services provided by:American Real Estate ERA Powered
2732 Rogliano Lane,League City, TX 77573
$469,500
- 5 Beds
- 3 Baths
- 2,884 sq. ft.
- Single family
- Active
Listed by: norman edmonson
Office: edmonson & associates281-326-5544
MLS#:93737780
Source:HARMLS
Price summary
- Price:$469,500
- Price per sq. ft.:$162.79
- Monthly HOA dues:$60
About this home
Exceptional 5 bedroom home located in the desirable master planned community of Tuscan Lakes. Beautiful 6 lite front door opens to large formal entry. Primary bedroom and one additional bedroom downstairs. 3 bedrooms and game room located on 2nd floor. Updated kitchen includes white quartz countertops, custom cabinets and stylish vent hood. Recent GE appliances. Open concept floor plan with huge living area with high ceilings. Luxury wide plank flooring through out first floor. Primary bedroom features custom trim work and crown molding. Primary bath with large walk-in shower, freestanding soaking tub and white oak double vanity. Outside you will find covered back patio and unique privacy wall. Garage features separate central A/C system perfect for classic car enthusiast, work out area or hobby space. Home is steps from community pool, park and play ground. League City is centrally located in Galveston County with easy access to Houston and Galveston Island and the beach.
Contact an agent
Home facts
- Year built:2015
- Subdivision & Development:Tuscan Lakes Sec Sf 55-1 Se & 60
- Listing ID #:93737780
- Updated:August 19, 2026 at 05:16 PM
Rooms and interior
- Bedrooms:5
- Total bathrooms:3
- Full bathrooms:3
- Rooms Total:10
- Flooring:Carpet, Laminate, Tile
- Dining Description:Kitchen Dining Combo
- Bathrooms Description:Separate Shower, Soaking Tub, Tub Shower
- Kitchen Description:Breakfast Bar, Dishwasher, Disposal, Gas Oven, Gas Range, Kitchen Dining Combo, Kitchen Island, Oven
- Living area:2,884 sq. ft.
Heating and cooling
- Cooling:Central Air, Electric, Zoned
- Heating:Central, Gas, Zoned
- Central air:Yes
Structure and exterior
- Roof:Composition
- Year built:2015
- Building area:2,884 sq. ft.
- Lot area:0.17 Acres
- Lot Features:Subdivision
- Architectural Style:Traditional
- Construction Materials:Brick
- Exterior Features:Fence, Patio, Private Yard
- Foundation Description:Slab
- Levels:2 Stories
Schools
- High school:DICKINSON HIGH SCHOOL
- Middle school:DUNBAR MIDDLE SCHOOL (DICKINSON)
- Elementary school:SILBERNAGEL ELEMENTARY SCHOOL
Utilities
- Sewer:Public Sewer
Finances and disclosures
- Price:$469,500
- Price per sq. ft.:$162.79
- Tax amount:$11,599 (2025)
Features and amenities
- Appliances:Dishwasher, Disposal, Gas Oven, Gas Range, Oven, Tankless Water Heater
- Amenities:Crown Molding, Entrance Foyer, High Ceilings, Low Emissivity Windows, Tankless Water Heater, Window Coverings
Parking
- Parking description:Garage, Garage Door Opener
- Garage:Yes
- Garage spaces:2
New listings near 2732 Rogliano Lane
- New
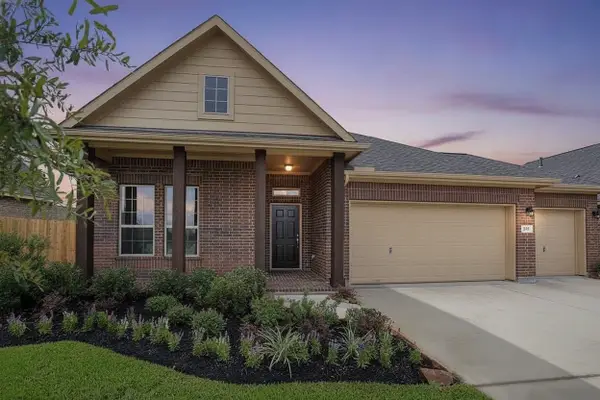 $389,000Active3 beds 2 baths2,154 sq. ft.
422 Stockport Drive, League City, TX 77573
MLS# 87066997Listed by: KELLER WILLIAMS REALTY CLEAR LAKE / NASA - New
 $595,000Active4 beds 4 baths3,759 sq. ft.
2303 Casa Grande Drive, League City, TX 77573
MLS# 41760222Listed by: RE/MAX POINTE - New
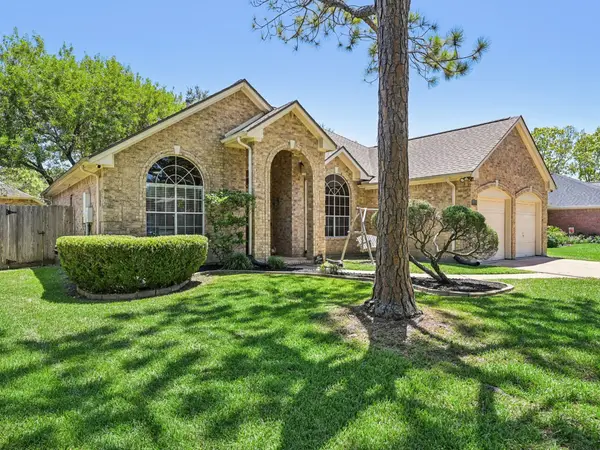 $349,900Active3 beds 2 baths1,716 sq. ft.
124 Crimson Bay Drive, League City, TX 77573
MLS# 81643862Listed by: EXP REALTY, LLC - New
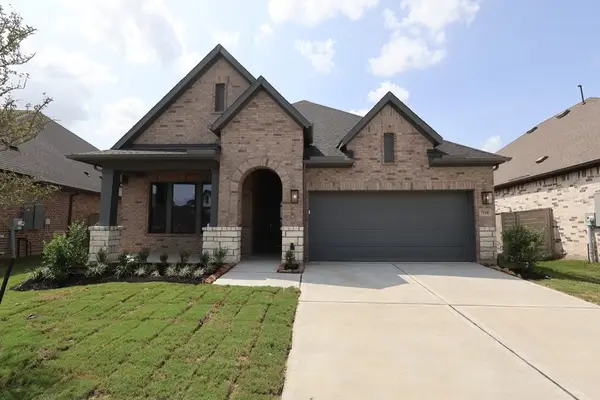 $493,588Active4 beds 3 baths2,453 sq. ft.
7110 Salt Dome Drive, League City, TX 77546
MLS# 93403477Listed by: WEEKLEY PROPERTIES BEVERLY BRADLEY  $239,998Pending3 beds 2 baths1,755 sq. ft.
3132 Cambridge Meadows Lane, League City, TX 77539
MLS# 10885626Listed by: TADA REALTY GROUP- New
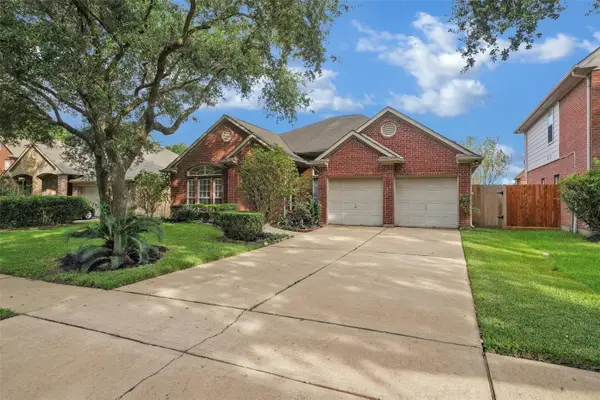 $359,000Active3 beds 2 baths2,298 sq. ft.
3133 Moonlit Lake Circle, League City, TX 77573
MLS# 24837041Listed by: NB ELITE REALTY - Open Sat, 12 to 2pmNew
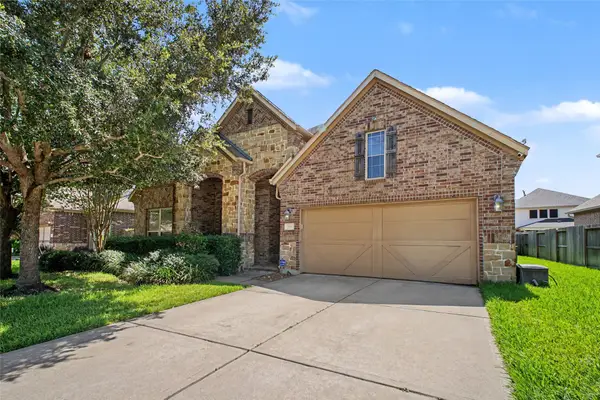 $435,000Active3 beds 2 baths2,530 sq. ft.
296 Westwood Drive Drive, League City, TX 77573
MLS# 41676631Listed by: COLDWELL BANKER REALTY - HOUSTON BAY AREA - New
 $330,000Active4 beds 3 baths2,197 sq. ft.
217 Fox Springs Court, Dickinson, TX 77539
MLS# 55310306Listed by: FIV REALTY CO TEXAS LLC - New
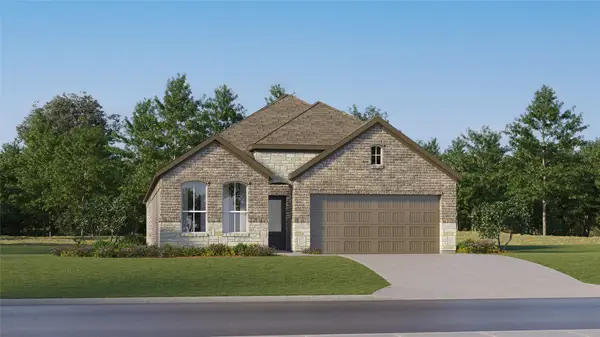 $358,990Active4 beds 3 baths2,290 sq. ft.
2403 Golden Reef Court, League City, TX 77573
MLS# 55859433Listed by: KELLER WILLIAMS CITY VIEW - New
 $332,990Active3 beds 3 baths1,682 sq. ft.
3522 Wild Mustang Street, League City, TX 77573
MLS# 78456204Listed by: D.R. HORTON-TEXAS, LTD


Protect your home and budget from life's surprises with an Assurant Home Warranty, backed by a partner that supports you through every step of homeownership. Explore Plans.
© 2023 - 2026 ERA Franchise Systems LLC. All rights reserved. ERA Franchise Systems LLC fully supports the principles of the Fair Housing Act and the Equal Opportunity Act. ERA, ERA Real Estate powered, and their respective logos are registered service marks of ERA Franchise Systems LLC. Each office is independently owned and operated.