
3003 Viceroy Spur Lane, League City, TX 77573
Local realty services provided by:ERA Experts
3003 Viceroy Spur Lane,League City, TX 77573
$441,990
- 4 Beds
- 4 Baths
- 2,674 sq. ft.
- Single family
- Active
Listed by: jared turner
Office: ashton woods832-803-0321
MLS#:17567032
Source:HARMLS
Price summary
- Price:$441,990
- Price per sq. ft.:$165.29
- Monthly HOA dues:$79.17
About this home
Steps from the action! Enjoy a homesite within walking distance of the mailbox and community amenities. The Tyler plan offers the perfect blend of style and functionality, featuring a private study with French doors off the foyer and an open-concept layout designed for everyday living. The spacious family room flows seamlessly into the kitchen and breakfast nook, creating an inviting space for gathering and entertaining. Step outside to the covered patio, perfect for relaxing or hosting outdoor get-togethers. Upstairs, a large game room provides additional living space, while generously sized secondary bedrooms offer comfort and privacy. Designer finishes from the Serene Collection showcase white cabinetry, natural textures, and soft earth tones for a bright, airy feel throughout. Located in Westland Ranch, residents enjoy resort-style amenities including a pool, splash pad, pickleball courts, baseball field, walking trails, and more.
Contact an agent
Home facts
- Year built:2026
- Subdivision & Development:Westland Ranch
- Listing ID #:17567032
- Updated:October 03, 2026 at 01:32 PM
Rooms and interior
- Bedrooms:4
- Total bathrooms:4
- Full bathrooms:3
- Half bathrooms:1
- Rooms Total:8
- Flooring:Carpet, Tile, Vinyl
- Kitchen Description:Dishwasher, Disposal, Gas Cooktop, Gas Oven, Microwave, Quartz Counters
- Living area:2,674 sq. ft.
Heating and cooling
- Cooling:Central Air, Electric
- Heating:Central, Gas, Zoned
- Central air:Yes
Structure and exterior
- Roof:Composition
- Year built:2026
- Building area:2,674 sq. ft.
- Lot Features:Side Yard, Subdivision
- Architectural Style:Traditional
- Construction Materials:Brick
- Exterior Features:Fence, Fully Fenced, Patio, Private Yard, Sprinkler Irrigation, Storm Security Shutters
- Foundation Description:Slab
- Levels:2 Stories
Schools
- High school:CLEAR SPRINGS HIGH SCHOOL
- Middle school:CREEKSIDE INTERMEDIATE SCHOOL
- Elementary school:CAMPBELL ELEMENTARY SCHOOL (CLEAR CREEK)
Utilities
- Sewer:Public Sewer
Finances and disclosures
- Price:$441,990
- Price per sq. ft.:$165.29
Features and amenities
- Appliances:Dishwasher, Disposal, Gas Cooktop, Gas Oven, Microwave
- Amenities:Ceiling Fans, High Ceilings, Low Emissivity Windows, Programmable Thermostat
Parking
- Parking description:Garage, Garage Door Opener
- Garage:Yes
- Garage spaces:2
New listings near 3003 Viceroy Spur Lane
- New
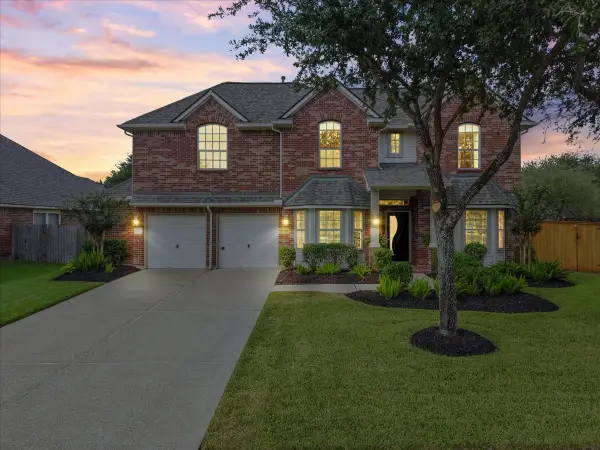 $559,000Active5 beds 4 baths3,430 sq. ft.
513 Ivory Stone Lane, League City, TX 77573
MLS# 89917231Listed by: VAUGHN REALTY & CO - New
 $254,000Active2 beds 2 baths1,236 sq. ft.
2803 Custer Drive, League City, TX 77573
MLS# 73354548Listed by: ALMON & CO. REAL ESTATE - New
 $329,999Active3 beds 2 baths2,609 sq. ft.
220 Mcvoy Drive, League City, TX 77573
MLS# 7683051Listed by: BEST TEXAS RELIABLE REALTY GROUP - New
 $545,000Active4 beds 4 baths3,468 sq. ft.
2321 S Lake Drive, League City, TX 77573
MLS# 87748984Listed by: ORCHARD BROKERAGE - New
 $254,990Active3 beds 2 baths1,480 sq. ft.
2810 Brookmist Lane, Dickinson, TX 77539
MLS# 77324813Listed by: REDFIN CORPORATION - New
 $400,000Active4 beds 3 baths2,938 sq. ft.
2141 Brittany Colony Drive, League City, TX 77573
MLS# 82315365Listed by: SIMIEN PROPERTIES - New
 $565,000Active5 beds 5 baths3,320 sq. ft.
815 Wormwood Drive, League City, TX 77573
MLS# 88668728Listed by: FAST HOMES - New
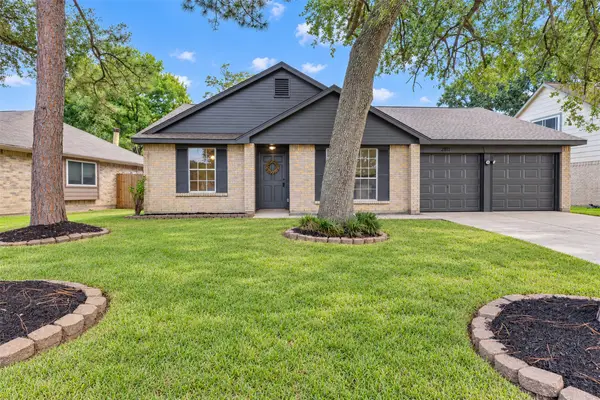 $289,900Active3 beds 2 baths1,479 sq. ft.
2811 Sugar Wood Drive, League City, TX 77573
MLS# 19944601Listed by: NETWORTH REALTY HOUSTON SOUTH - New
 $449,900Active3 beds 3 baths1,992 sq. ft.
3314 Baja Way, League City, TX 77539
MLS# 12940881Listed by: BIRDSONG REAL ESTATE - Open Sat, 1 to 3pmNew
 $309,900Active3 beds 2 baths2,509 sq. ft.
6516 Sterling Bay Lane, Dickinson, TX 77539
MLS# 17270687Listed by: BETTER HOMES AND GARDENS REAL ESTATE GARY GREENE - BAY AREA


Protect your home and budget from life's surprises with an Assurant Home Warranty, backed by a partner that supports you through every step of homeownership. Explore Plans.
© 2023 - 2026 ERA Franchise Systems LLC. All rights reserved. ERA Franchise Systems LLC fully supports the principles of the Fair Housing Act and the Equal Opportunity Act. ERA, ERA Real Estate powered, and their respective logos are registered service marks of ERA Franchise Systems LLC. Each office is independently owned and operated.