
3010 Pasture Lane, League City, TX 77573
Local realty services provided by:American Real Estate ERA Powered
3010 Pasture Lane,League City, TX 77573
$457,490
- 4 Beds
- 4 Baths
- 2,951 sq. ft.
- Single family
- Active
Listed by: jonathan woodruff
Office: d.r. horton-texas, ltd281-819-1747
MLS#:4658590
Source:HARMLS
Price summary
- Price:$457,490
- Price per sq. ft.:$155.03
- Monthly HOA dues:$79.17
About this home
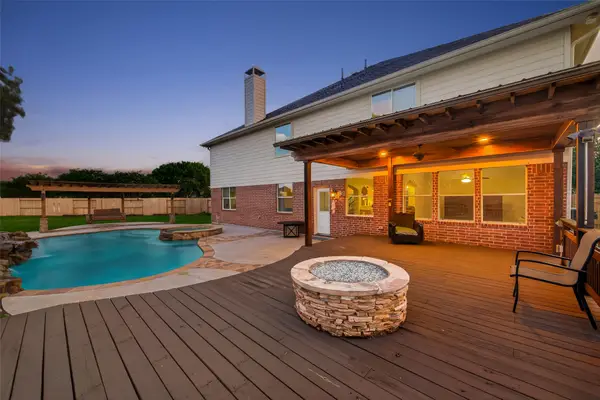
The Rockdale floor plan is a spacious two-story home designed for comfort, flexibility, and everyday living. A welcoming front porch opens to an inviting entryway, with a private guest suite and full bath nearby for visitors. A dedicated study offers a quiet space for work, hobbies, or relaxation. At the heart of the home, the open family room, kitchen, and nook create an easy flow for gathering and entertaining. The kitchen includes a large island, walk-in pantry, and generous counter space, while the covered patio extends living outdoors. The first-floor primary suite features a spacious walk-in closet and en-suite bath with dual vanities, a soaking tub, and separate shower. Upstairs, a large game room, two secondary bedrooms with walk-in closets, and a full bath provide room to spread out. Optional features include a built-in kitchen, extended dining area, third-car garage bay, and desk area.
Contact an agent
Home facts
- Year built:2026
- Subdivision & Development:Westland Ranch
- Listing ID #:4658590
- Updated:August 21, 2026 at 04:30 PM
Rooms and interior
- Bedrooms:4
- Total bathrooms:4
- Full bathrooms:3
- Half bathrooms:1
- Rooms Total:10
- Flooring:Carpet, Plank, Vinyl
- Dining Description:Kitchen Dining Combo, Living Dining Room
- Kitchen Description:Kitchen Dining Combo
- Living area:2,951 sq. ft.
Heating and cooling
- Cooling:Central Air, Electric
- Heating:Central, Electric
- Central air:Yes
Structure and exterior
- Roof:Composition
- Year built:2026
- Building area:2,951 sq. ft.
- Lot area:0.14 Acres
- Architectural Style:Traditional
- Construction Materials:Brick, Stone, Vinyl Siding
- Foundation Description:Slab
- Levels:2 Stories
Schools
- High school:CLEAR SPRINGS HIGH SCHOOL
- Middle school:CREEKSIDE INTERMEDIATE SCHOOL
- Elementary school:CAMPBELL ELEMENTARY SCHOOL (CLEAR CREEK)
Utilities
- Sewer:Public Sewer
Finances and disclosures
- Price:$457,490
- Price per sq. ft.:$155.03
- Tax amount:$2,266 (2025)
Features and amenities
- Appliances:Tankless Water Heater
- Amenities:Low Emissivity Windows, Programmable Thermostat, Smoke Detectors, Tankless Water Heater
Parking
- Parking description:Garage
- Garage:Yes
- Garage spaces:2
New listings near 3010 Pasture Lane
- Open Sat, 11am to 1pmNew
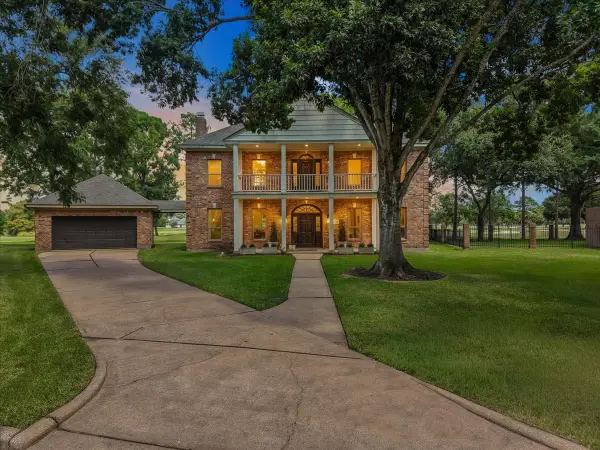 $525,000Active3 beds 3 baths2,784 sq. ft.
3024 Sea Pines Place, League City, TX 77573
MLS# 60473263Listed by: FOUNDATIONS REALTY - New
 $281,990Active3 beds 2 baths1,396 sq. ft.
3501 Horseshoe Trail Road, League City, TX 77573
MLS# 2497899Listed by: D.R. HORTON-TEXAS, LTD - New
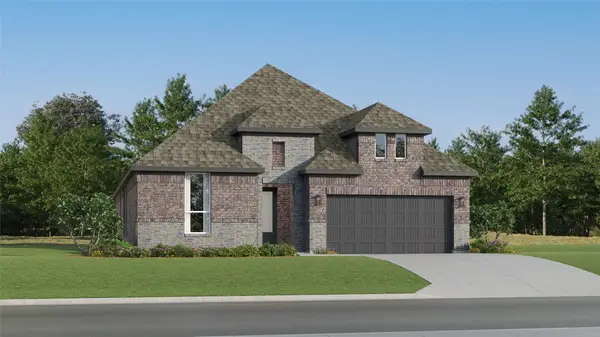 $391,990Active4 beds 3 baths2,370 sq. ft.
2629 Swift Sail Drive, League City, TX 77573
MLS# 48294899Listed by: KELLER WILLIAMS CITY VIEW - New
 $460,000Active4 beds 3 baths2,750 sq. ft.
2025 Sandy Coast Circle, League City, TX 77573
MLS# 71209745Listed by: CALL IT CLOSED INT'L REALTY - Open Sat, 1 to 3pmNew
 $664,000Active5 beds 4 baths3,920 sq. ft.
2873 Casciano Court, League City, TX 77573
MLS# 81831915Listed by: KELLER WILLIAMS MEMORIAL - New
 $474,900Active4 beds 4 baths3,554 sq. ft.
2112 Indian Blanket Drive, League City, TX 77573
MLS# 98741683Listed by: RE/MAX COASTAL - New
 $385,000Active3 beds 2 baths2,083 sq. ft.
2917 Sugar Wood Drive, League City, TX 77573
MLS# 24605858Listed by: EXP REALTY, LLC - Open Sat, 1 to 3pmNew
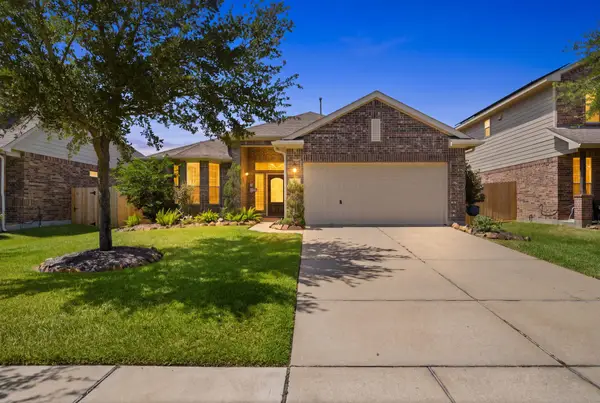 $360,000Active3 beds 2 baths1,891 sq. ft.
2421 Santiago Lane, League City, TX 77573
MLS# 73790534Listed by: REAL BROKER, LLC - New
 $695,000Active5 beds 4 baths4,717 sq. ft.
394 Dover Lane, League City, TX 77573
MLS# 82453081Listed by: REAL BROKER, LLC


Protect your home and budget from life's surprises with an Assurant Home Warranty, backed by a partner that supports you through every step of homeownership. Explore Plans.
© 2023 - 2026 ERA Franchise Systems LLC. All rights reserved. ERA Franchise Systems LLC fully supports the principles of the Fair Housing Act and the Equal Opportunity Act. ERA, ERA Real Estate powered, and their respective logos are registered service marks of ERA Franchise Systems LLC. Each office is independently owned and operated.