
318 Magnolia Estates Drive, League City, TX 77573
Local realty services provided by:ERA Experts
318 Magnolia Estates Drive,League City, TX 77573
$335,000
- 4 Beds
- 2 Baths
- 2,161 sq. ft.
- Single family
- Active
Upcoming open houses
- Sat, Aug 2211:00 am - 01:00 pm
Listed by: jimmy simien, chelsea moser
Office: simien properties281-280-8675
MLS#:57752195
Source:HARMLS
Price summary
- Price:$335,000
- Price per sq. ft.:$155.02
- Monthly HOA dues:$50
About this home
Welcome to 318 Magnolia Estates Drive! This beautifully maintained 4-bedroom, 2-bath home offers comfortable living space in the desirable Magnolia Estates community. The spacious, open-concept layout features generous living areas, a cozy fireplace, walk-in closets, tile throughout. The kitchen features a gas range and ample space for everyday cooking and entertaining. Enjoy the convenience of a 2-car attached garage and a nicely sized backyard with wood fencing. The backyard fence provides convenient access to the neighborhood walking trail and lake, creating a peaceful setting for enjoying the outdoors. Located in League City and zoned to Clear Creek ISD, this home offers a great combination of comfort, functionality, and location. Schedule your private showing today!
Contact an agent
Home facts
- Year built:2004
- Subdivision & Development:Magnolia Estates
- Listing ID #:57752195
- Updated:August 22, 2026 at 01:16 AM
Rooms and interior
- Bedrooms:4
- Total bathrooms:2
- Full bathrooms:2
- Rooms Total:10
- Dining Description:Kitchen Dining Combo
- Bathrooms Description:Tub Shower
- Kitchen Description:Gas Cooktop, Kitchen Dining Combo, Kitchen Family Room Combo, Pantry
- Living area:2,161 sq. ft.
Heating and cooling
- Cooling:Central Air, Electric
- Heating:Central, Gas
- Central air:Yes
Structure and exterior
- Roof:Composition
- Year built:2004
- Building area:2,161 sq. ft.
- Lot area:0.16 Acres
- Lot Features:Subdivision
- Architectural Style:Traditional
- Construction Materials:Brick, Cement Siding
- Exterior Features:Fence, Patio
- Foundation Description:Slab
- Levels:1 Story
Schools
- High school:CLEAR SPRINGS HIGH SCHOOL
- Middle school:CREEKSIDE INTERMEDIATE SCHOOL
- Elementary school:ROSS ELEMENTARY SCHOOL (CLEAR CREEK)
Utilities
- Sewer:Public Sewer
Finances and disclosures
- Price:$335,000
- Price per sq. ft.:$155.02
- Tax amount:$5,829 (2025)
Features and amenities
- Appliances:Gas Cooktop
Parking
- Parking description:Driveway, Garage
- Garage:Yes
- Garage spaces:2
New listings near 318 Magnolia Estates Drive
- New
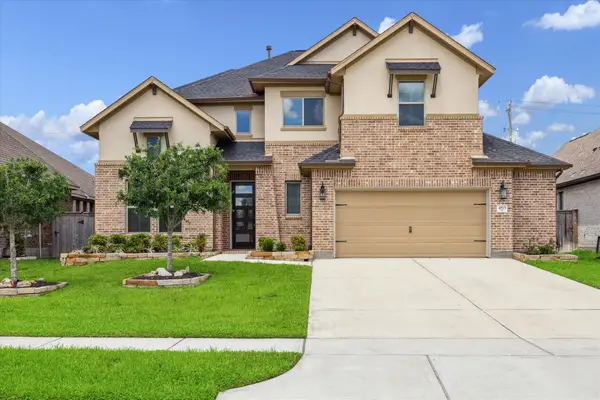 $475,000Active4 beds 4 baths2,649 sq. ft.
4815 Wagtail Way Lane, League City, TX 77573
MLS# 10364670Listed by: TEXAS SIGNATURE REALTY - New
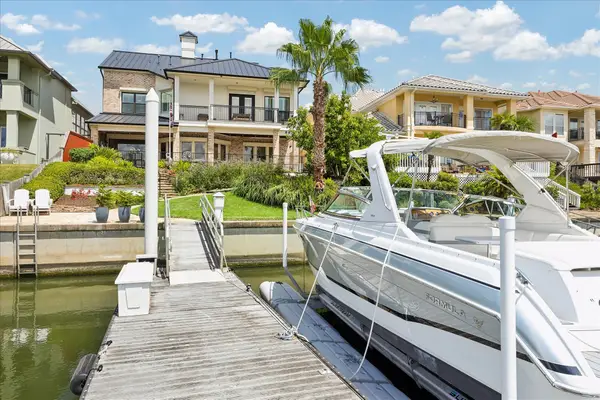 $1,400,000Active3 beds 4 baths3,613 sq. ft.
631 Northport Lane, League City, TX 77565
MLS# 25427308Listed by: COMPASS RE TEXAS, LLC - WEST HOUSTON - New
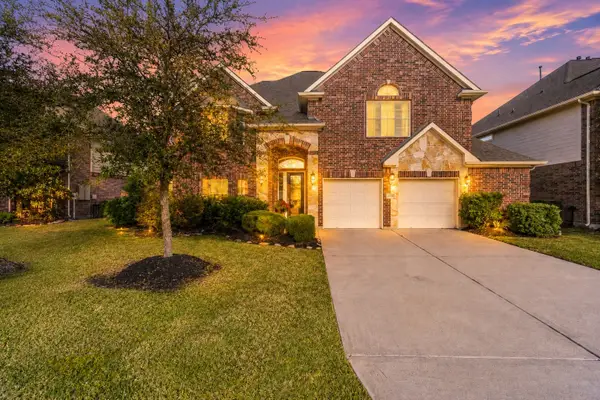 $595,000Active5 beds 4 baths4,031 sq. ft.
1312 Altavilla Lane, League City, TX 77573
MLS# 53791262Listed by: RE/MAX SPACE CENTER - New
 $281,990Active3 beds 2 baths1,396 sq. ft.
3501 Horseshoe Trail Road, League City, TX 77511
MLS# 2497899Listed by: D.R. HORTON-TEXAS, LTD 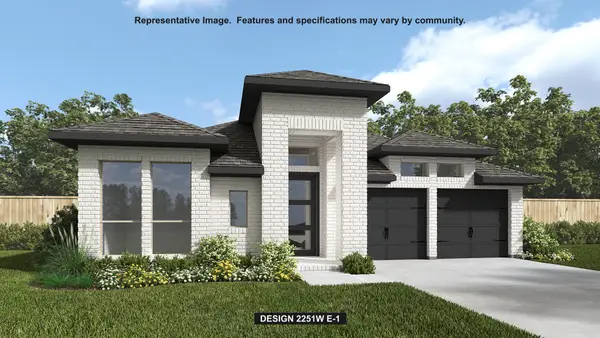 $586,900Pending3 beds 3 baths2,251 sq. ft.
6906 Mineral Wells Way, League City, TX 77546
MLS# 63215233Listed by: PERRY HOMES REALTY, LLC- New
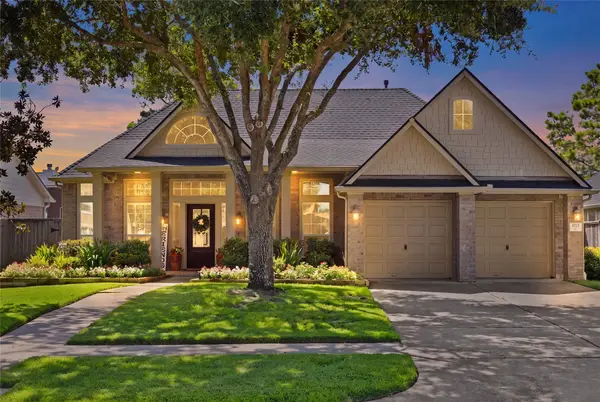 $465,000Active4 beds 3 baths2,586 sq. ft.
1710 Windy Brook Lane, League City, TX 77573
MLS# 3874704Listed by: GREEN AND ASSOCIATES, REALTORS - Open Sat, 11am to 1pmNew
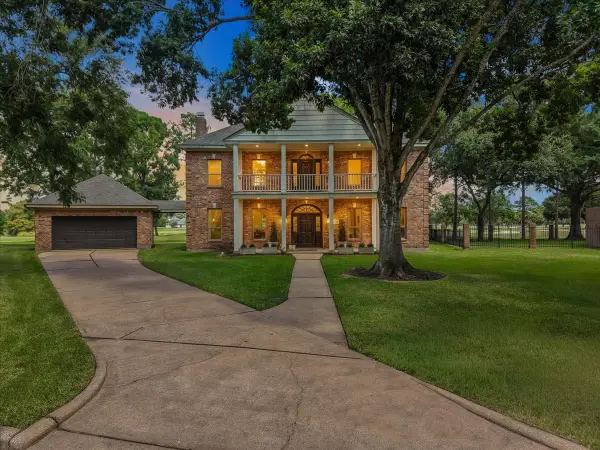 $525,000Active3 beds 3 baths2,784 sq. ft.
3024 Sea Pines Place, League City, TX 77573
MLS# 60473263Listed by: FOUNDATIONS REALTY - New
 $457,490Active4 beds 4 baths2,951 sq. ft.
3010 Pasture Lane, League City, TX 77573
MLS# 4658590Listed by: D.R. HORTON-TEXAS, LTD - New
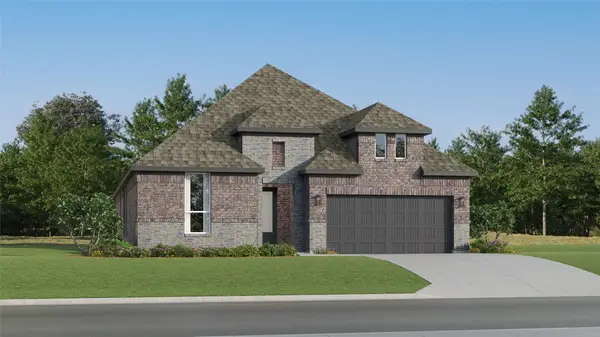 $391,990Active4 beds 3 baths2,370 sq. ft.
2629 Swift Sail Drive, League City, TX 77573
MLS# 48294899Listed by: KELLER WILLIAMS CITY VIEW


Protect your home and budget from life's surprises with an Assurant Home Warranty, backed by a partner that supports you through every step of homeownership. Explore Plans.
© 2023 - 2026 ERA Franchise Systems LLC. All rights reserved. ERA Franchise Systems LLC fully supports the principles of the Fair Housing Act and the Equal Opportunity Act. ERA, ERA Real Estate powered, and their respective logos are registered service marks of ERA Franchise Systems LLC. Each office is independently owned and operated.