
405 Seaway Drive, League City, TX 77573
Local realty services provided by:ERA Experts
405 Seaway Drive,League City, TX 77573
$1,133,990
- 3 Beds
- 5 Baths
- 3,291 sq. ft.
- Single family
- Active
Listed by: nancy almodovar
Office: nan and company properties713-497-1273
MLS#:45001370
Source:HARMLS
Price summary
- Price:$1,133,990
- Price per sq. ft.:$344.57
- Monthly HOA dues:$358.33
About this home
Welcome home to luxury in your new Empire Malibu home in this prestigious new waterfront community. Feel like you're on vacation everyday with a canal view of Clear Lake on your expansive covered back patio on the first ad second floors. This stunning new Empire home has it all! Guests are greeted with gorgeous trim work and soaring ceilings. Never run out of space for your wine in our custom built in wine grotto. Sliding doors to huge covered patio from the family room. Large kitchen island with quartz countertops. You'll love cooking in the chef's kitchen complete with GE monogram appliances including a french door oven and built-in refrigerator. 8' doors throughout wit all bedrooms having ensuite bathrooms. Your primary bedroom features french doors out onto the covered patio and custom closet complete with a vanity area with a backlit mirror. Come see luxury at it's finest!
Contact an agent
Home facts
- Year built:2026
- Subdivision & Development:Town Harbour Estates
- Listing ID #:45001370
- Updated:September 27, 2026 at 12:17 PM
Rooms and interior
- Bedrooms:3
- Total bathrooms:5
- Full bathrooms:3
- Half bathrooms:2
- Rooms Total:7
- Flooring:Carpet, Laminate, Tile
- Bathrooms Description:Separate Shower, Soaking Tub
- Kitchen Description:Convection Oven, Dishwasher, Disposal, Double Oven, Dry Bar, Gas Cooktop, Kitchen Family Room Combo, Kitchen Island, Microwave, Pantry, Refrigerator, Walk In Pantry, Wet Bar
- Living area:3,291 sq. ft.
Heating and cooling
- Cooling:Central Air, Electric, Gas
- Heating:Central, Electric, Gas
- Central air:Yes
Structure and exterior
- Roof:Composition
- Year built:2026
- Building area:3,291 sq. ft.
- Lot Features:Views, Waterfront
- Architectural Style:Traditional
- Construction Materials:Stucco
- Exterior Features:Balcony, Fence, Fully Fenced, Porch, Sprinkler Irrigation, Storm Security Shutters
- Foundation Description:Slab
Schools
- High school:CLEAR CREEK HIGH SCHOOL
- Middle school:CLEAR CREEK INTERMEDIATE SCHOOL
- Elementary school:FERGUSON ELEMENTARY SCHOOL
Utilities
- Sewer:Public Sewer
Finances and disclosures
- Price:$1,133,990
- Price per sq. ft.:$344.57
Features and amenities
- Appliances:Convection Oven, Dishwasher, Disposal, Double Oven, Gas Cooktop, Microwave, Refrigerator, Tankless Water Heater, Water Softener Owned
- Amenities:Balcony, Ceiling Fans, Controlled Access, Gated, High Ceilings, Low Emissivity Windows, Prewired, Programmable Thermostat, Security System - Owned, Smoke Detectors, Tankless Water Heater, Water Softner - Owned
Parking
- Parking description:Garage, Garage Door Opener, Tandem
- Garage:Yes
- Garage spaces:3
New listings near 405 Seaway Drive
- New
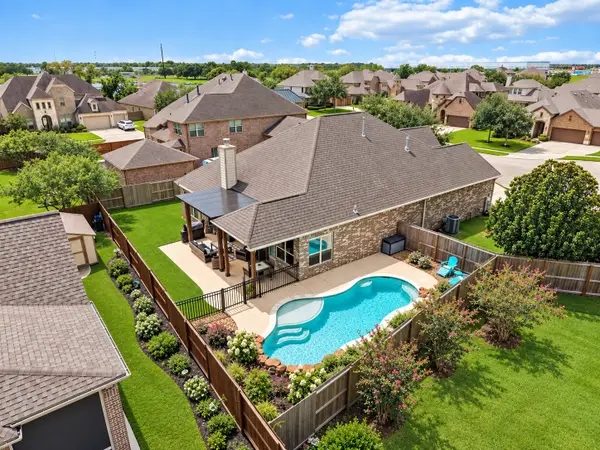 $550,000Active4 beds 3 baths2,841 sq. ft.
1413 Coffee Mill Court, League City, TX 77573
MLS# 14303049Listed by: PRIORITY ONE REAL ESTATE - New
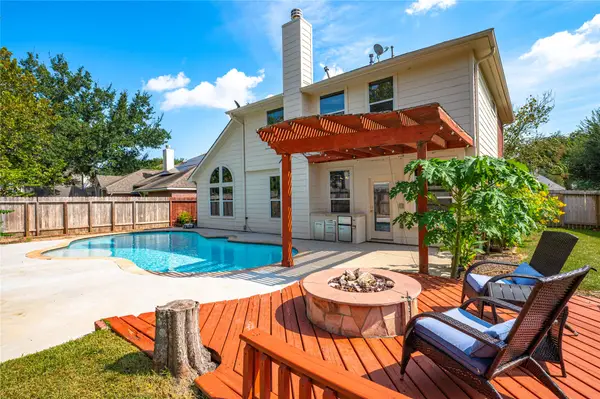 $412,000Active4 beds 3 baths2,403 sq. ft.
2143 Winding Springs Drive, League City, TX 77573
MLS# 33660818Listed by: EXP REALTY, LLC - New
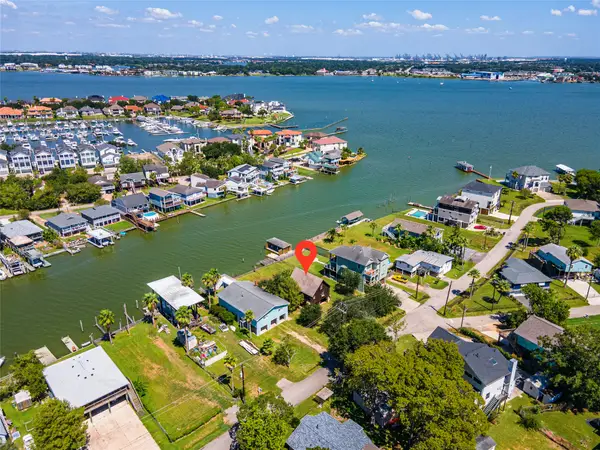 $600,000Active1 beds 1 baths
2124 Cove Park Drive, Kemah, TX 77565
MLS# 76246561Listed by: CALL IT CLOSED INT'L REALTY - New
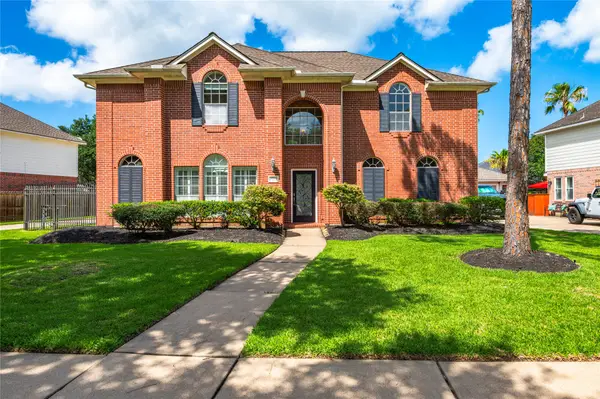 $444,900Active5 beds 4 baths3,031 sq. ft.
3124 Sand Shadow Drive, League City, TX 77573
MLS# 80382581Listed by: PHYLLIS FOSTER REAL ESTATE SERVICES - New
 $289,990Active3 beds 2 baths1,546 sq. ft.
3545 Longhorn Valley Street, League City, TX 77511
MLS# 4737351Listed by: D.R. HORTON-TEXAS, LTD - New
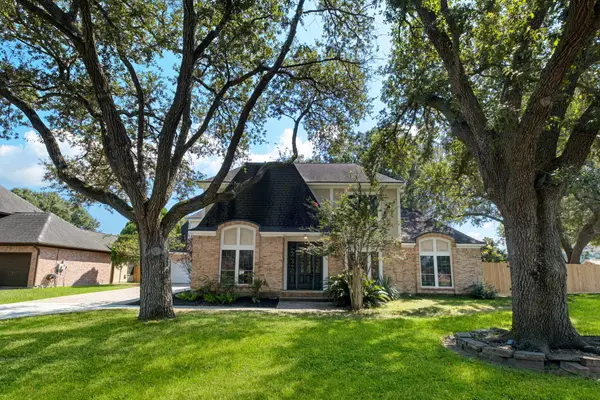 $469,000Active5 beds 4 baths3,625 sq. ft.
3003 Sea Pines Place, League City, TX 77573
MLS# 58181276Listed by: REAL BROKER, LLC - New
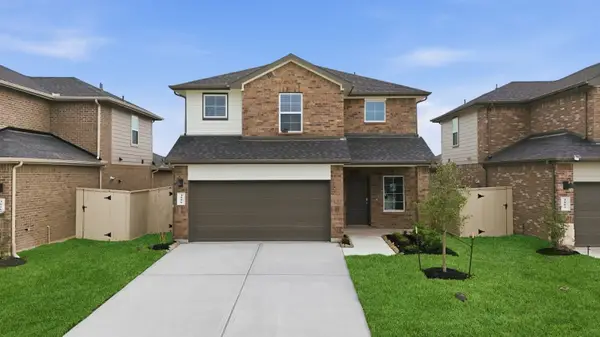 $349,990Active4 beds 3 baths2,322 sq. ft.
3406 Horseshoe Trail Lane, League City, TX 77511
MLS# 59579805Listed by: D.R. HORTON-TEXAS, LTD - New
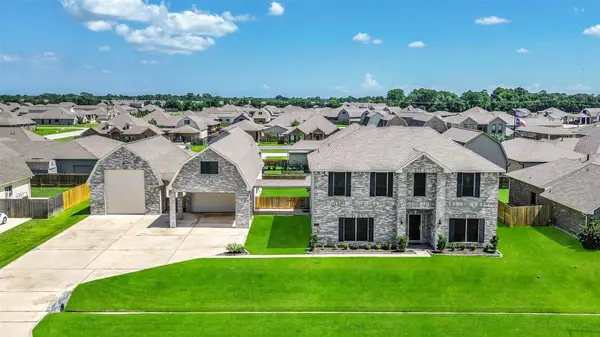 $739,000Active5 beds 5 baths4,052 sq. ft.
3403 San Lucas Drive, League City, TX 77539
MLS# 62911366Listed by: EXP REALTY LLC - New
 $299,990Active3 beds 2 baths1,535 sq. ft.
3421 Wild Mustang Street, League City, TX 77511
MLS# 63644928Listed by: D.R. HORTON-TEXAS, LTD - New
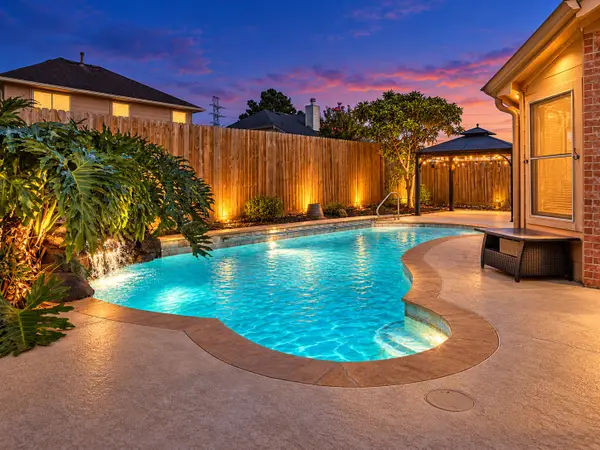 $364,900Active4 beds 3 baths2,638 sq. ft.
310 Cedar Lake Drive, League City, TX 77573
MLS# 7460340Listed by: EXP REALTY, LLC


Protect your home and budget from life's surprises with an Assurant Home Warranty, backed by a partner that supports you through every step of homeownership. Explore Plans.
© 2023 - 2026 ERA Franchise Systems LLC. All rights reserved. ERA Franchise Systems LLC fully supports the principles of the Fair Housing Act and the Equal Opportunity Act. ERA, ERA Real Estate powered, and their respective logos are registered service marks of ERA Franchise Systems LLC. Each office is independently owned and operated.