
410 Seaborough Lane, League City, TX 77573
Local realty services provided by:American Real Estate ERA Powered
410 Seaborough Lane,League City, TX 77573
$525,000
- 4 Beds
- 4 Baths
- 3,318 sq. ft.
- Single family
- Active
Listed by: mike canary
Office: utr texas, realtors281-282-0935
MLS#:35234430
Source:HARMLS
Price summary
- Price:$525,000
- Price per sq. ft.:$158.23
- Monthly HOA dues:$70
About this home
This Emerald home sits on a premium golf course lot in a quiet neighborhood with no
through-traffic. Inside, the open foyer features 20-ft ceilings, double crown molding, and
graceful archways. The main floor offers a dedicated study with French doors and custom
built-ins, a formal dining room and a secluded primary suite with a tray ceiling, bay window,
his-and-her vanities and a walk-in closet. The kitchen has lots of cabinet space, an
oversized island, a walk-in pantry and a large breakfast nook. It opens to a large family
room with recessed lighting, high ceilings and a fireplace. A half bath and utility room with
built-ins complete the main floor. Upstairs holds 3 bedrooms, 2 full baths and a large game
room wired for surround sound. The backyard features a covered terrazzo patio, built-in
natural gas grill and a custom pool with flagstone coping, weeping rock wall and oversized
hot tub. A 3-car garage with a 10-ft rear door provides easy yard access. Hurry, it's NICE!
Contact an agent
Home facts
- Year built:1998
- Subdivision & Development:Marina Bay Park Sec 4 98
- Listing ID #:35234430
- Updated:September 29, 2026 at 12:10 AM
Rooms and interior
- Bedrooms:4
- Total bathrooms:4
- Full bathrooms:3
- Half bathrooms:1
- Rooms Total:12
- Flooring:Carpet, Laminate, Tile
- Bathrooms Description:Jetted Tub, Separate Shower, Tub Shower
- Kitchen Description:Breakfast Bar, Dishwasher, Disposal, Electric Cooktop, Electric Oven, Microwave, Oven, Pantry, Refrigerator
- Living area:3,318 sq. ft.
Heating and cooling
- Cooling:Central Air, Electric, Zoned
- Heating:Central, Electric, Gas, Zoned
- Central air:Yes
Structure and exterior
- Roof:Composition
- Year built:1998
- Building area:3,318 sq. ft.
- Lot area:0.21 Acres
- Lot Features:Near Golf Course, On Golf Course, Side Yard, Subdivision
- Architectural Style:Traditional
- Construction Materials:Brick, Cement Siding
- Exterior Features:Fence, Hot Tub Spa, Patio, Tennis Courts
- Foundation Description:Slab
- Levels:2 Stories
Schools
- High school:CLEAR CREEK HIGH SCHOOL
- Middle school:CLEAR CREEK INTERMEDIATE SCHOOL
- Elementary school:FERGUSON ELEMENTARY SCHOOL
Utilities
- Sewer:Public Sewer
Finances and disclosures
- Price:$525,000
- Price per sq. ft.:$158.23
- Tax amount:$8,646 (2026)
Features and amenities
- Appliances:Dishwasher, Disposal, Dryer, Electric Cooktop, Electric Oven, Microwave, Oven, Refrigerator, Washer
- Laundry features:Dryer, Washer
- Amenities:Ceiling Fans, Crown Molding, Entrance Foyer, High Ceilings, Programmable Thermostat, Security System - Owned, Smoke Detectors, Window Coverings
- Pool features:Gunite, Heated, In Ground
Parking
- Parking description:Boat Parking, Driveway, Garage, Garage Door Opener, Golf Cart Garage, Tandem
- Garage:Yes
- Garage spaces:3
New listings near 410 Seaborough Lane
- New
 $379,000Active3 beds 2 baths2,552 sq. ft.
431 Cardinal Oaks, Kemah, TX 77565
MLS# 96630040Listed by: MONARCH & CO - New
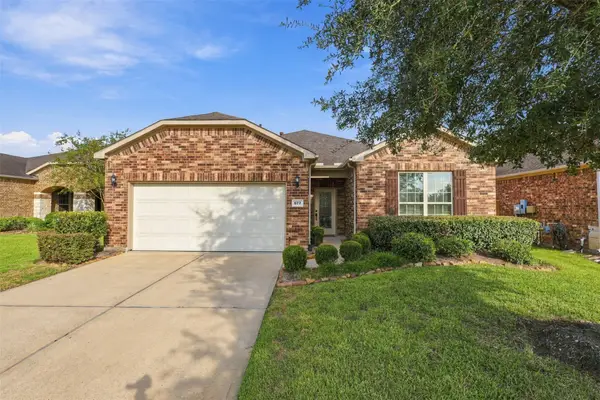 $429,900Active3 beds 2 baths1,885 sq. ft.
677 Tenuta Lane, League City, TX 77573
MLS# 63712341Listed by: GULF COAST, REALTORS - New
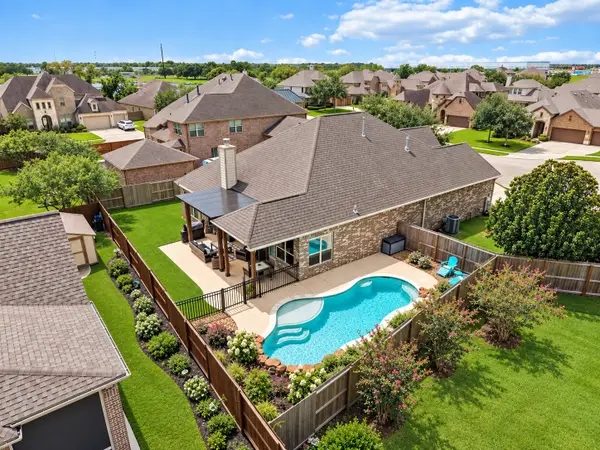 $550,000Active4 beds 3 baths2,841 sq. ft.
1413 Coffee Mill Court, League City, TX 77573
MLS# 14303049Listed by: PRIORITY ONE REAL ESTATE - New
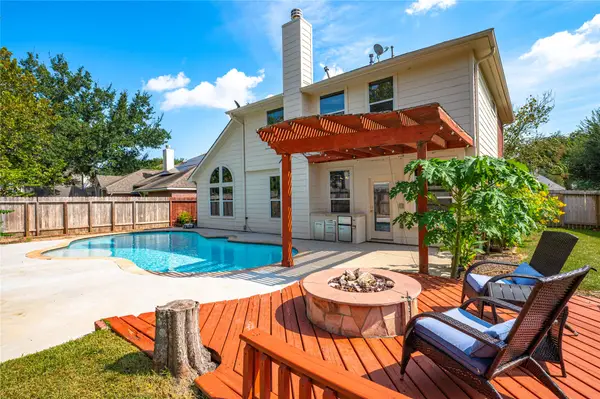 $412,000Active4 beds 3 baths2,403 sq. ft.
2143 Winding Springs Drive, League City, TX 77573
MLS# 33660818Listed by: EXP REALTY, LLC - New
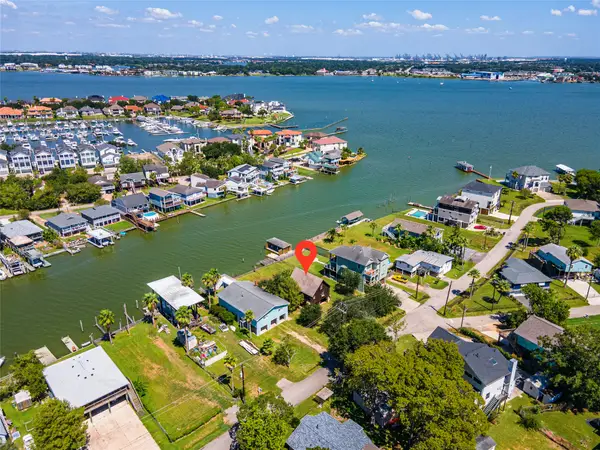 $600,000Active1 beds 1 baths
2124 Cove Park Drive, Kemah, TX 77565
MLS# 76246561Listed by: CALL IT CLOSED INT'L REALTY - New
 $420,000Active3 beds 2 baths1,929 sq. ft.
2423 Thorndon Park Court, League City, TX 77573
MLS# 8517705Listed by: KELLER WILLIAMS REALTY CLEAR LAKE / NASA - New
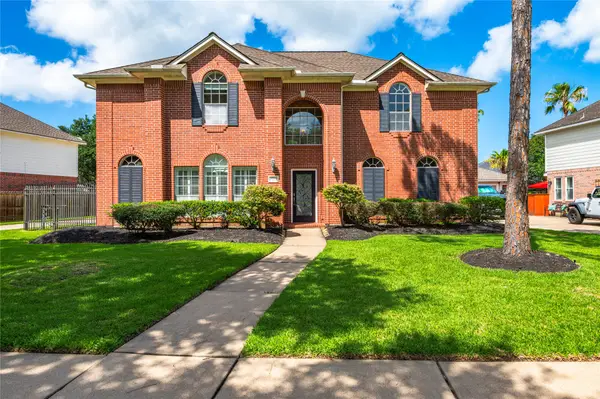 $444,900Active5 beds 4 baths3,031 sq. ft.
3124 Sand Shadow Drive, League City, TX 77573
MLS# 80382581Listed by: PHYLLIS FOSTER REAL ESTATE SERVICES - New
 $289,990Active3 beds 2 baths1,546 sq. ft.
3545 Longhorn Valley Street, League City, TX 77511
MLS# 4737351Listed by: D.R. HORTON-TEXAS, LTD 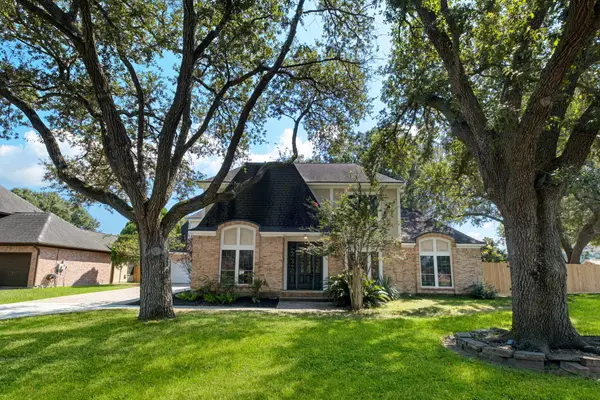 $469,000Pending5 beds 4 baths3,625 sq. ft.
3003 Sea Pines Place, League City, TX 77573
MLS# 58181276Listed by: REAL BROKER, LLC


Protect your home and budget from life's surprises with an Assurant Home Warranty, backed by a partner that supports you through every step of homeownership. Explore Plans.
© 2023 - 2026 ERA Franchise Systems LLC. All rights reserved. ERA Franchise Systems LLC fully supports the principles of the Fair Housing Act and the Equal Opportunity Act. ERA, ERA Real Estate powered, and their respective logos are registered service marks of ERA Franchise Systems LLC. Each office is independently owned and operated.