
426 Holly Fern Drive, League City, TX 77573
Local realty services provided by:ERA Experts
426 Holly Fern Drive,League City, TX 77573
$360,000
- 4 Beds
- 2 Baths
- 2,202 sq. ft.
- Single family
- Active
Listed by: morgan thompson
Office: foundations realty713-352-9722
MLS#:66682116
Source:HARMLS
Price summary
- Price:$360,000
- Price per sq. ft.:$163.49
- Monthly HOA dues:$33.33
About this home
Beautiful, updated home in Meadow Bend with POOL and SPA, Brand new fence July 2023, New roof placed March 2023, New water heater and Pex piping throughout home in 2021, Sprinkler system in front and back yard with replace control panel 2024, New windows entirely in June 2020, New A/C unit 2025, New dishwasher 2026, New pool pump variable 2026. Four bedroom home with office that is an option for fifth bedroom, family room with beautiful fireplace and high ceilings that open to a wide view of the backyard, White kitchen with dark granite counter tops and ample amount of counter and storage space, Beautiful Vinyl flooring in home placed in 2021, Indoor laundry room. Zoned to the sought after CCISD, close to local amenities with low tax rate.
Contact an agent
Home facts
- Year built:1989
- Subdivision & Development:Meadow Bend 4
- Listing ID #:66682116
- Updated:August 04, 2026 at 08:10 PM
Rooms and interior
- Bedrooms:4
- Total bathrooms:2
- Full bathrooms:2
- Rooms Total:6
- Flooring:Plank, Vinyl
- Bathrooms Description:Separate Shower
- Kitchen Description:Dishwasher, Disposal, Gas Oven, Gas Range, Granite Counters, Microwave, Pantry, Walk In Pantry
- Living area:2,202 sq. ft.
Heating and cooling
- Cooling:Central Air, Electric
- Heating:Central, Gas
- Central air:Yes
Structure and exterior
- Roof:Composition
- Year built:1989
- Building area:2,202 sq. ft.
- Lot area:0.2 Acres
- Lot Features:Cul De Sac
- Architectural Style:Traditional
- Construction Materials:Brick
- Exterior Features:Fence, Hot Tub Spa, Patio, Sprinkler Irrigation, Storage
- Foundation Description:Slab
- Levels:1 Story
Schools
- High school:CLEAR FALLS HIGH SCHOOL
- Middle school:LEAGUECITY INTERMEDIATE SCHOOL
- Elementary school:HYDE ELEMENTARY SCHOOL
Finances and disclosures
- Price:$360,000
- Price per sq. ft.:$163.49
- Tax amount:$6,195 (2025)
Features and amenities
- Appliances:Dishwasher, Disposal, Gas Oven, Gas Range, Microwave
- Amenities:Ceiling Fans
- Pool features:In Ground
Parking
- Parking description:Garage
- Garage:Yes
- Garage spaces:2
New listings near 426 Holly Fern Drive
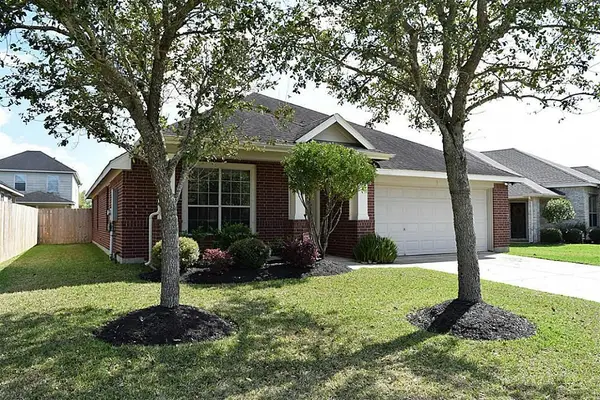 $314,995Pending3 beds 2 baths1,973 sq. ft.
6143 Galloway Lane, League City, TX 77573
MLS# 77168697Listed by: BETTER HOMES AND GARDENS REAL ESTATE GARY GREENE - KATY- New
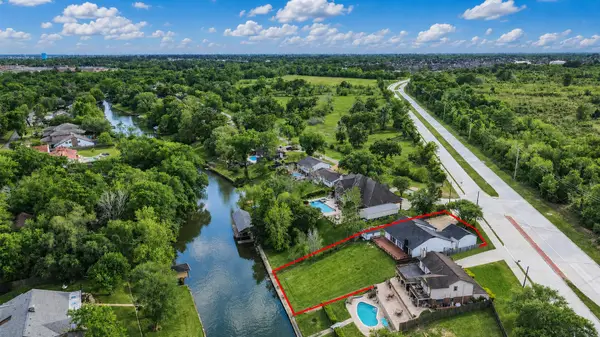 $390,000Active3 beds 2 baths1,807 sq. ft.
2703 Shady Lane, Webster, TX 77598
MLS# 25697205Listed by: BETTER HOMES AND GARDENS REAL ESTATE GARY GREENE - BAY AREA - New
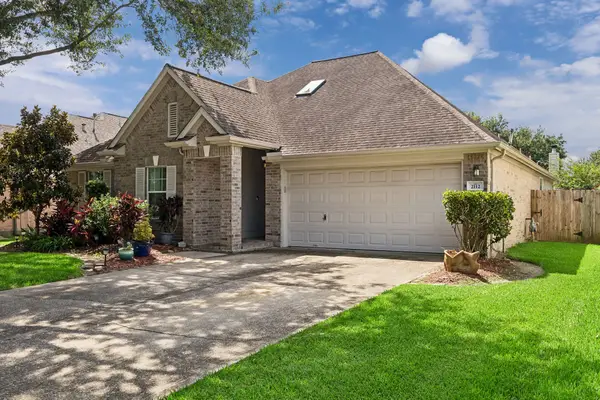 $349,000Active4 beds 2 baths2,026 sq. ft.
2112 Bristol Breeze Lane, League City, TX 77573
MLS# 44980287Listed by: UTR TEXAS, REALTORS - New
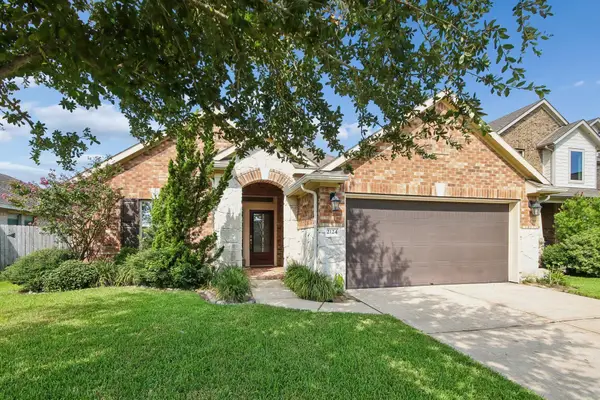 $372,000Active3 beds 2 baths1,896 sq. ft.
2124 Llerena Lane, League City, TX 77573
MLS# 71130488Listed by: BEYCOME BROKERAGE REALTY, LLC - New
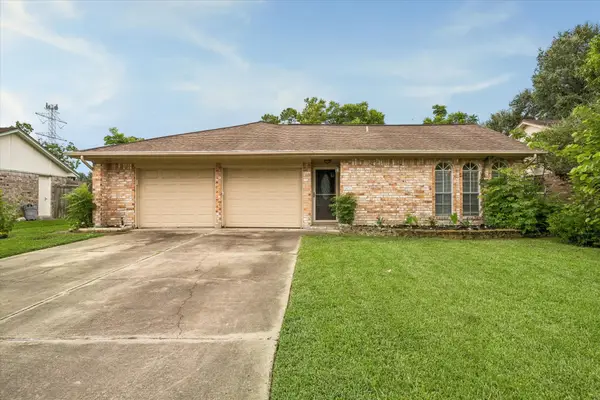 $259,000Active4 beds 2 baths1,534 sq. ft.
2011 Victoria Court, League City, TX 77573
MLS# 9188068Listed by: MARTHA TURNER SOTHEBY'S INTERNATIONAL REALTY - BAY AREA - New
 $450,000Active3 beds 2 baths2,420 sq. ft.
4804 Ladona Court, League City, TX 77573
MLS# 26526719Listed by: KELLER WILLIAMS PLATINUM - Open Sun, 12 to 2pmNew
 $304,900Active3 beds 2 baths1,508 sq. ft.
902 Virginia Avenue, League City, TX 77573
MLS# 91853859Listed by: NEXTHOME REAL ESTATE PLACE - New
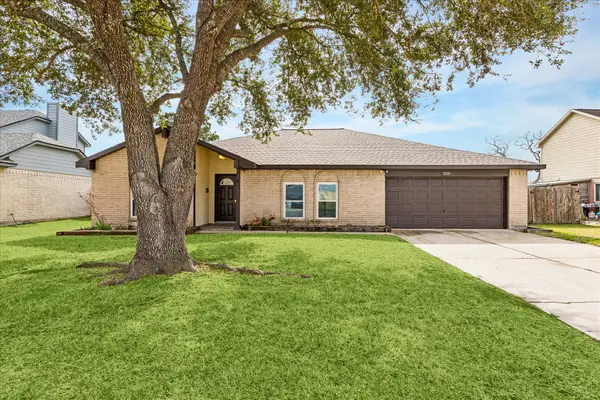 $329,000Active3 beds 2 baths1,920 sq. ft.
320 Creek Bend Drive, League City, TX 77573
MLS# 48885810Listed by: INFINITY REAL ESTATE GROUP - New
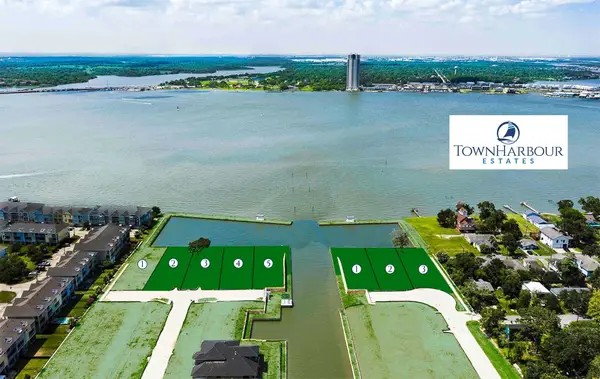 $880,000Active0.3 Acres
105 Seaway Lane, League City, TX 77573
MLS# 12874022Listed by: OWENS & ASSOCIATES REALTY, LLC


Protect your home and budget from life's surprises with an Assurant Home Warranty, backed by a partner that supports you through every step of homeownership. Explore Plans.
© 2023 - 2026 ERA Franchise Systems LLC. All rights reserved. ERA Franchise Systems LLC fully supports the principles of the Fair Housing Act and the Equal Opportunity Act. ERA, ERA Real Estate powered, and their respective logos are registered service marks of ERA Franchise Systems LLC. Each office is independently owned and operated.