
4756 Oakmont Court, League City, TX 77573
Local realty services provided by:American Real Estate ERA Powered
4756 Oakmont Court,League City, TX 77573
$495,000
- 4 Beds
- 3 Baths
- 2,639 sq. ft.
- Single family
- Active
Listed by: jessica githens
Office: cb&a, realtors832-678-4770
MLS#:65044818
Source:HARMLS
Price summary
- Price:$495,000
- Price per sq. ft.:$187.57
- Monthly HOA dues:$115
About this home
Located in the gated community of South Shore, this recently renovated contemporary home is a must see! An open layout with sleek modern finishes, oversized windows (2026), Floor to ceiling fireplace, fabulous kitchen with waterfall countertops all ensure entertaining and gatherings will be done with ease and in style. One bedroom down but could be used as an office/craftroom. Upstairs you will find a good sized gameroom/loft, two additional spacious bedrooms, full bathroom and the Primary suite. The primary bedroom has a private balcony to enjoy breathtaking views of the golf course, a breathtaking en-suite bath with a modern sleek design, stand alone tub and shower. New roof 10/26. There are many perks of golf course living such as leisure, many amenities included and golf memberships available. Whether you're enjoying a round of golf or unwinding on your private balcony overlooking the course, this home offers a lifestyle of relaxation, recreation, and endless possibilities.
Contact an agent
Home facts
- Year built:1987
- Subdivision & Development:South Shore Harbour
- Listing ID #:65044818
- Updated:October 23, 2026 at 01:12 AM
Rooms and interior
- Bedrooms:4
- Total bathrooms:3
- Full bathrooms:2
- Half bathrooms:1
- Rooms Total:15
- Flooring:Plank, Tile, Vinyl
- Dining Description:Kitchen Dining Combo
- Bathrooms Description:Separate Shower, Tub Shower
- Kitchen Description:Breakfast Bar, Dishwasher, Disposal, Gas Oven, Gas Range, Kitchen Dining Combo, Kitchen Family Room Combo, Microwave, Pantry, Quartz Counters
- Living area:2,639 sq. ft.
Heating and cooling
- Cooling:Central Air, Electric, Gas
- Heating:Central, Gas
- Central air:Yes
Structure and exterior
- Roof:Composition
- Year built:1987
- Building area:2,639 sq. ft.
- Lot area:0.14 Acres
- Lot Features:Near Golf Course, On Golf Course
- Architectural Style:Traditional
- Construction Materials:Brick
- Exterior Features:Patio, Porch, Tennis Courts
- Foundation Description:Slab
- Levels:2 Stories
Schools
- High school:CLEAR CREEK HIGH SCHOOL
- Middle school:CLEAR CREEK INTERMEDIATE SCHOOL
- Elementary school:FERGUSON ELEMENTARY SCHOOL
Utilities
- Sewer:Public Sewer
Finances and disclosures
- Price:$495,000
- Price per sq. ft.:$187.57
- Tax amount:$5,769 (2025)
Features and amenities
- Appliances:Dishwasher, Disposal, Gas Oven, Gas Range, Microwave
- Amenities:Ceiling Fans, Controlled Access, Crown Molding, Entrance Foyer, Gated, High Ceilings, Programmable Thermostat, Smoke Detectors, Vaulted Ceilings
Parking
- Parking description:Driveway, Garage
- Garage:Yes
- Garage spaces:2
New listings near 4756 Oakmont Court
- New
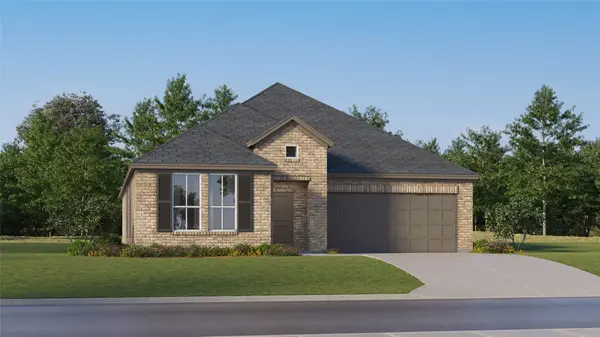 $359,990Active3 beds 2 baths1,972 sq. ft.
2213 Sunlit Meadow Lane, League City, TX 77573
MLS# 34297442Listed by: KELLER WILLIAMS CITY VIEW - New
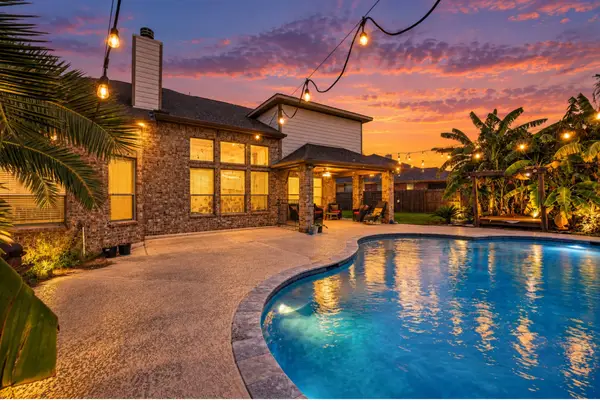 $549,900Active5 beds 5 baths3,421 sq. ft.
4819 Sabero Lane, League City, TX 77573
MLS# 79241841Listed by: HOMESMART - New
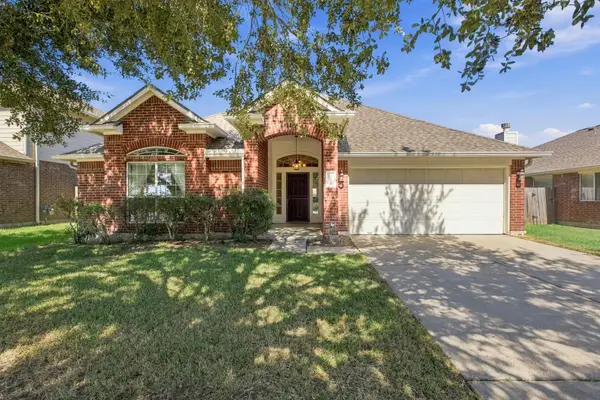 $330,000Active3 beds 2 baths2,523 sq. ft.
3012 Kings Isle Lane, Dickinson, TX 77539
MLS# 43338599Listed by: TEXAS PREMIER REALTY - Open Sun, 1 to 3pmNew
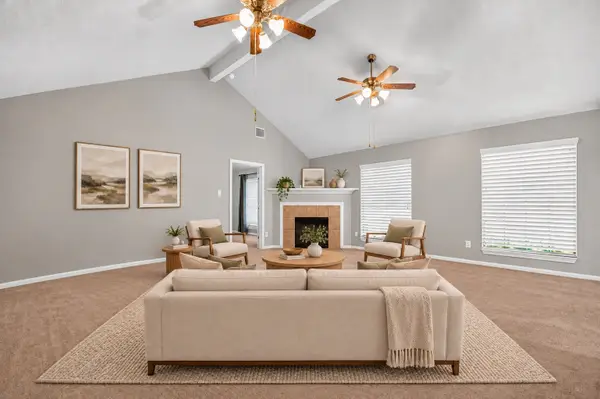 $384,900Active3 beds 2 baths2,050 sq. ft.
2220 Navajo Pass, League City, TX 77573
MLS# 98613503Listed by: KELLER WILLIAMS SIGNATURE - Open Sat, 1 to 5pmNew
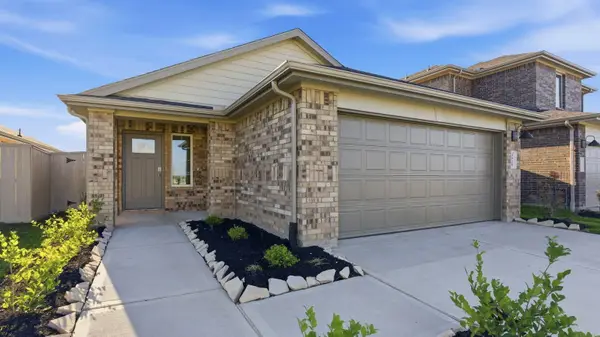 $297,490Active3 beds 2 baths1,546 sq. ft.
3510 Wild Mustang Street, League City, TX 77511
MLS# 88940357Listed by: D.R. HORTON-TEXAS, LTD - New
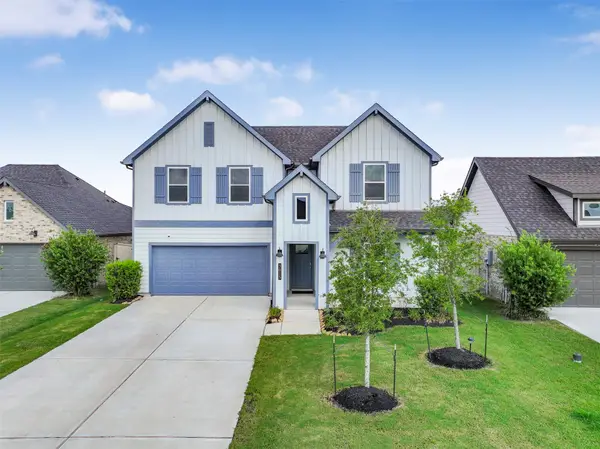 $460,000Active5 beds 3 baths2,665 sq. ft.
3015 Santa Terrace Lane, League City, TX 77573
MLS# 98955703Listed by: BETTER HOMES AND GARDENS REAL ESTATE GARY GREENE - BAY AREA - New
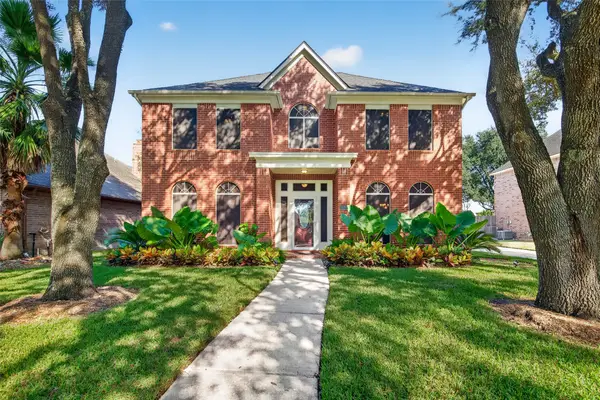 $420,000Active4 beds 3 baths2,584 sq. ft.
120 Crescent Bay Drive, League City, TX 77573
MLS# 21062689Listed by: WEICHERT, REALTORS - THE MURRAY GROUP - New
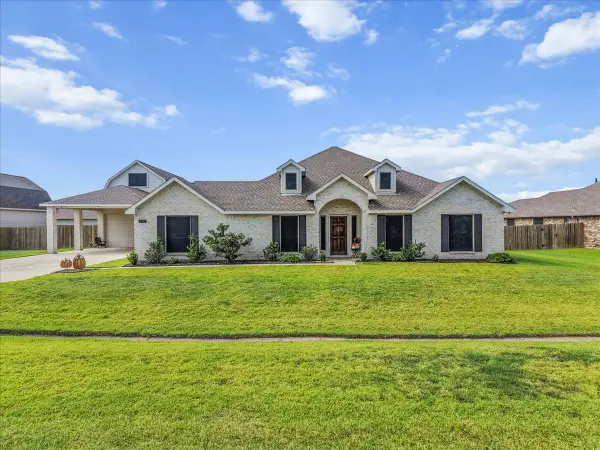 $570,000Active4 beds 3 baths3,088 sq. ft.
3310 Bastian Road, Dickinson, TX 77539
MLS# 30543606Listed by: ROCKIN 4C PROPERTIES - Open Sat, 1 to 3pmNew
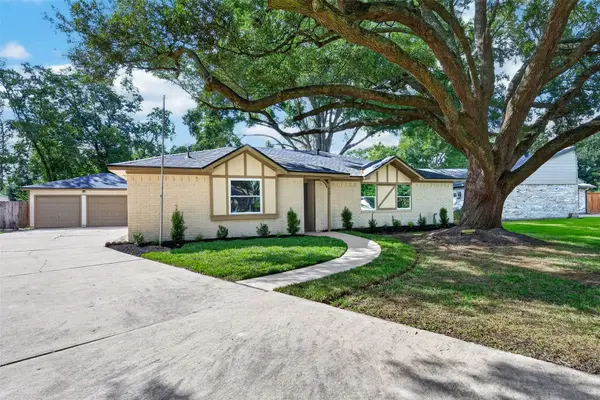 $349,000Active3 beds 3 baths1,849 sq. ft.
903 Chetwood Circle, League City, TX 77573
MLS# 82611774Listed by: KELLER WILLIAMS PREFERRED - Open Sat, 1 to 4pmNew
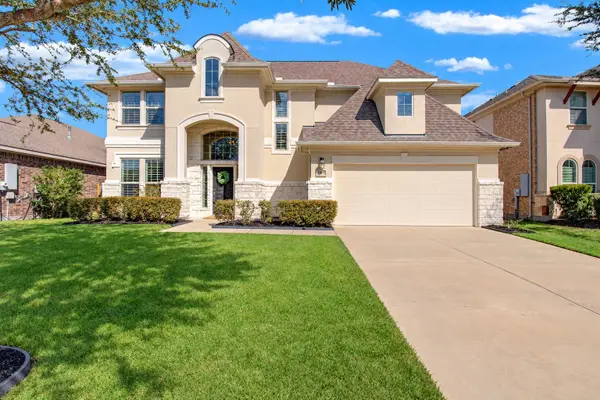 $650,000Active4 beds 4 baths3,395 sq. ft.
2609 Mystic Springs Lane, League City, TX 77573
MLS# 892706Listed by: EXP REALTY LLC


Protect your home and budget from life's surprises with an Assurant Home Warranty, backed by a partner that supports you through every step of homeownership. Explore Plans.
© 2023 - 2026 ERA Franchise Systems LLC. All rights reserved. ERA Franchise Systems LLC fully supports the principles of the Fair Housing Act and the Equal Opportunity Act. ERA, ERA Real Estate powered, and their respective logos are registered service marks of ERA Franchise Systems LLC. Each office is independently owned and operated.