
4953 Stoney Way Lane, League City, TX 77573
Local realty services provided by:ERA Experts
4953 Stoney Way Lane,League City, TX 77573
$479,900
- 4 Beds
- 3 Baths
- 2,890 sq. ft.
- Single family
- Active
Upcoming open houses
- Sun, Nov 2201:00 pm - 05:00 pm
Listed by: suren david meras
Office: tada realty group281-339-3669
MLS#:91771614
Source:HARMLS
Price summary
- Price:$479,900
- Price per sq. ft.:$166.06
- Monthly HOA dues:$103.75
About this home
Welcome to 4953 Stoney Way Lane, a beautiful home nestled in the highly desirable master-planned community of Coastal Point in League City! Offering an inviting blend of comfort, style, and functionality, along with the fact that you have no backyard neighbors, this residence provides an exceptional setting for everyday living and entertaining. Enjoy a thoughtfully designed interior with welcoming living spaces, abundant natural light, and a layout that effortlessly accommodates today's lifestyle. Beyond your doorstep, discover Coastal Point's impressive amenities, including a resort-style swimming pool, clubhouse, scenic walking trails, neighborhood parks, playgrounds, and picturesque ponds. Conveniently situated near shopping, dining, entertainment, and major commuter routes, this wonderful property offers the perfect combination of neighborhood charm and modern convenience. Experience the Coastal Point lifestyle and discover a place you'll be proud to call home!
Contact an agent
Home facts
- Year built:2019
- Subdivision & Development:Coastal Point Ph 3
- Listing ID #:91771614
- Updated:November 21, 2026 at 03:15 AM
Rooms and interior
- Bedrooms:4
- Total bathrooms:3
- Full bathrooms:3
- Rooms Total:11
- Flooring:Carpet, Tile
- Dining Description:Kitchen Dining Combo, Living Dining Room
- Bathrooms Description:Hollywood Bath, Separate Shower, Tub Shower
- Kitchen Description:Convection Oven, Dishwasher, Disposal, Electric Oven, Gas Cooktop, Kitchen Dining Combo, Kitchen Family Room Combo, Microwave, Oven, Pantry, Quartz Counters, Refrigerator
- Living area:2,890 sq. ft.
Heating and cooling
- Cooling:Central Air, Electric
- Heating:Central, Gas
- Central air:Yes
Structure and exterior
- Roof:Composition
- Year built:2019
- Building area:2,890 sq. ft.
- Lot area:0.16 Acres
- Lot Features:Subdivision
- Architectural Style:Traditional
- Construction Materials:Brick, Cement Siding, Stone, Stucco
- Exterior Features:Fully Fenced, Patio, Porch, Private Yard, Tennis Courts
- Foundation Description:Slab
- Levels:2 Stories
Schools
- High school:CLEAR FALLS HIGH SCHOOL
- Middle school:BAYSIDE INTERMEDIATE SCHOOL
- Elementary school:SANDRA MOSSMAN ELEMENTARY SCHOOL
Utilities
- Sewer:Public Sewer
Finances and disclosures
- Price:$479,900
- Price per sq. ft.:$166.06
- Tax amount:$11,261 (2026)
Features and amenities
- Appliances:Convection Oven, Dishwasher, Disposal, Electric Oven, Gas Cooktop, Microwave, Oven, Refrigerator, Tankless Water Heater
- Amenities:Ceiling Fans, Entrance Foyer, High Ceilings, Low Emissivity Windows, Programmable Thermostat, Security System - Owned, Smoke Detectors, Storm Windows, Tankless Water Heater
Parking
- Parking description:Driveway, Garage, Garage Door Opener
- Garage:Yes
- Garage spaces:2
New listings near 4953 Stoney Way Lane
- New
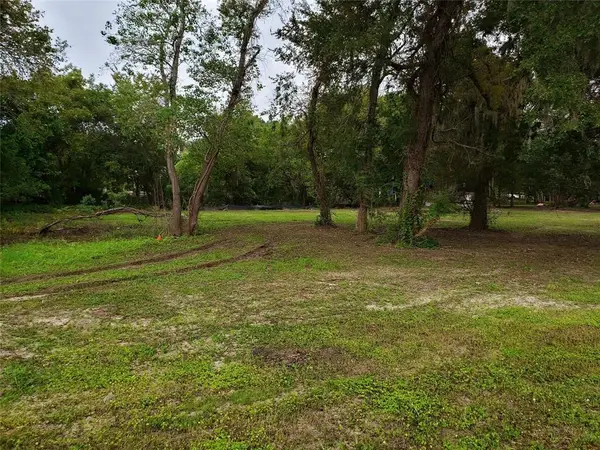 $45,000Active0 Acres
0 Bryant Lot 75 Lane, Webster, TX 77598
MLS# 23564802Listed by: KELLER WILLIAMS HOUSTON CENTRAL - New
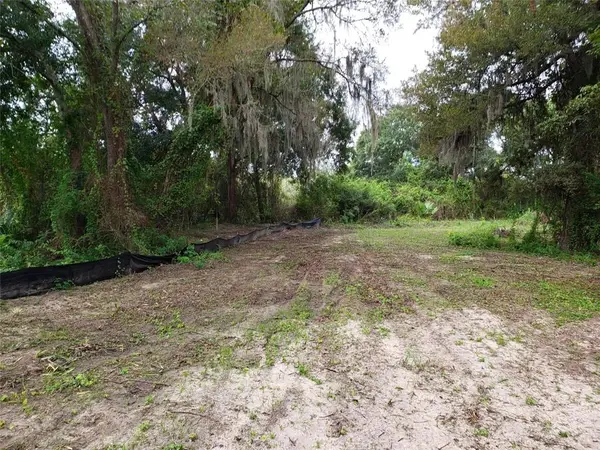 $45,000Active0 Acres
0 Bryant Lot 74 Lane, Webster, TX 77598
MLS# 89753543Listed by: KELLER WILLIAMS HOUSTON CENTRAL 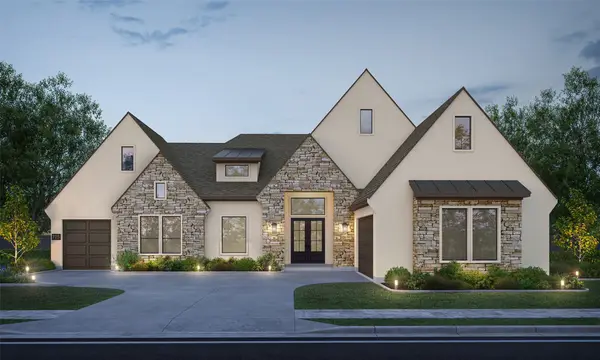 $1,099,950Active4 beds 5 baths3,743 sq. ft.
725 Stable Sands Way, League City, TX 77546
MLS# 20477171Listed by: PARTNERS IN BUILDING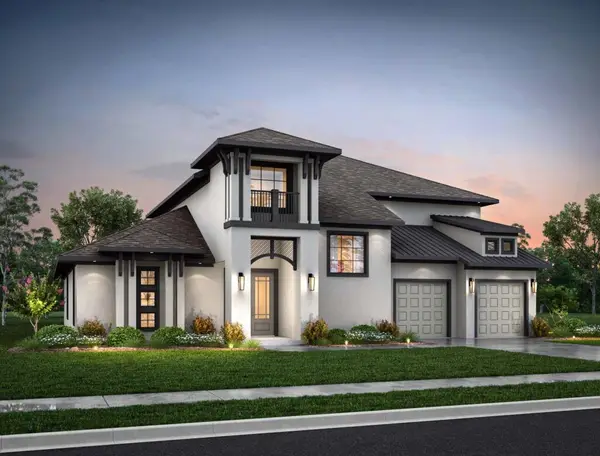 $1,299,998Active5 beds 7 baths4,335 sq. ft.
301 Seaway Drive, League City, TX 77546
MLS# 25017992Listed by: EXP REALTY LLC- New
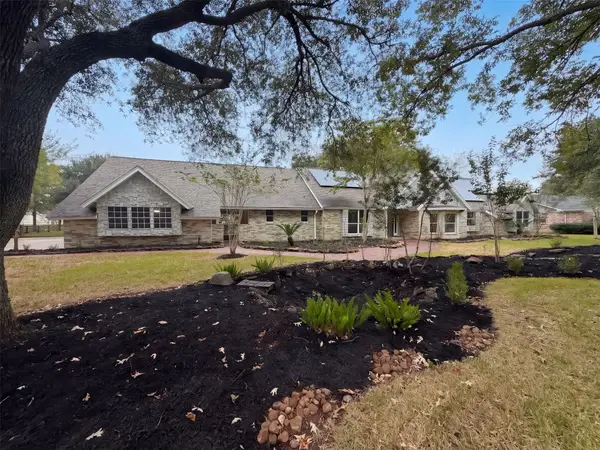 $700,000Active4 beds 4 baths3,670 sq. ft.
686 Orange Grove Street, League City, TX 77573
MLS# 69636029Listed by: OPENDOOR BROKERAGE, LLC - New
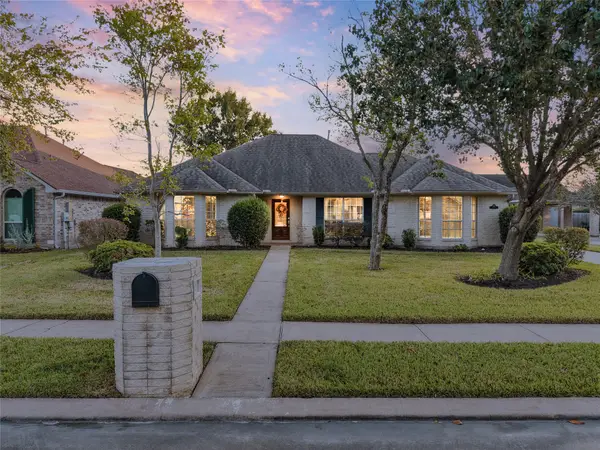 $375,000Active3 beds 2 baths2,526 sq. ft.
2211 Greenthread, League City, TX 77573
MLS# 83851089Listed by: EXP REALTY, LLC - New
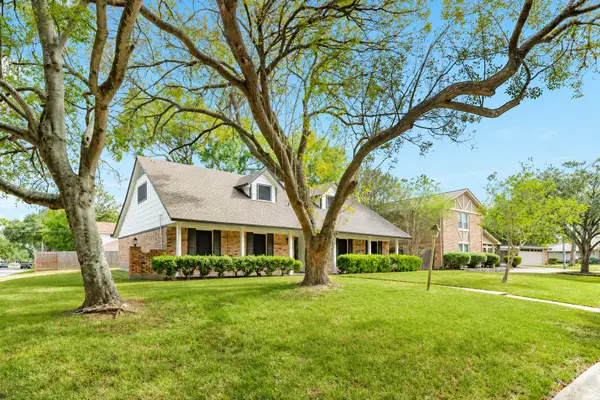 $309,900Active3 beds 2 baths2,436 sq. ft.
206 Rampart Court, League City, TX 77573
MLS# 81142474Listed by: COLDWELL BANKER ULTIMATE - New
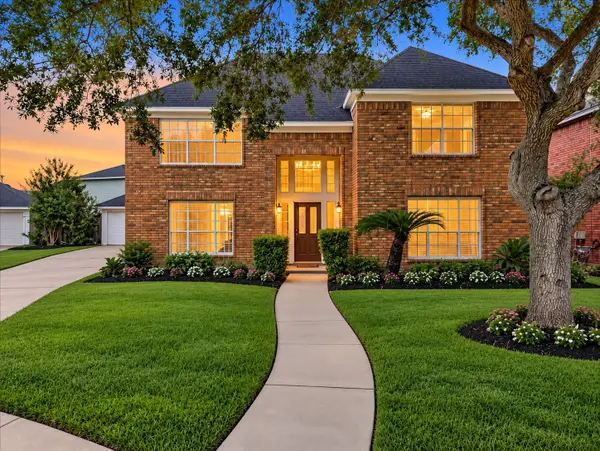 $415,000Active4 beds 3 baths3,120 sq. ft.
2108 Cherry Hills Drive, League City, TX 77573
MLS# 62993458Listed by: PRIORITY ONE REAL ESTATE - New
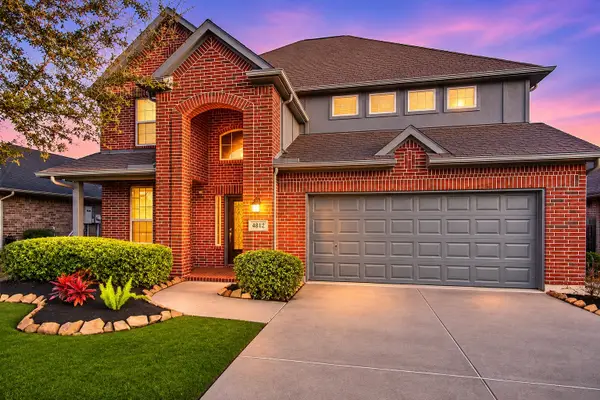 $410,000Active4 beds 4 baths2,403 sq. ft.
4812 Loures Lane, League City, TX 77573
MLS# 16265223Listed by: LPT REALTY, LLC - New
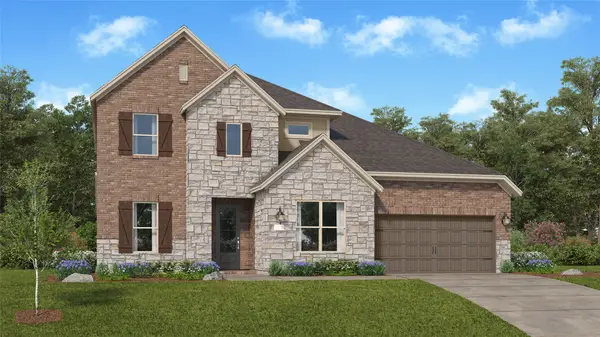 $577,990Active4 beds 3 baths3,364 sq. ft.
2728 Silver Map Lane, League City, TX 77359
MLS# 22321856Listed by: KELLER WILLIAMS CITY VIEW


Protect your home and budget from life's surprises with an Assurant Home Warranty, backed by a partner that supports you through every step of homeownership. Explore Plans.
© 2023 - 2026 ERA Franchise Systems LLC. All rights reserved. ERA Franchise Systems LLC fully supports the principles of the Fair Housing Act and the Equal Opportunity Act. ERA, ERA Real Estate powered, and their respective logos are registered service marks of ERA Franchise Systems LLC. Each office is independently owned and operated.