
527 Cedar Branch Drive, League City, TX 77573
Local realty services provided by:American Real Estate ERA Powered
527 Cedar Branch Drive,League City, TX 77573
$349,900
- 3 Beds
- 2 Baths
- 1,786 sq. ft.
- Single family
- Active
Listed by: gonzalo garavito
Office: garavito realty group, llc.713-298-5381
MLS#:26009277
Source:HARMLS
Price summary
- Price:$349,900
- Price per sq. ft.:$195.91
About this home
Beautiful, move-in-ready home in immaculate condition! Recent upgrades include a new roof, remodeled kitchen, living room and bathrooms, new high-efficiency central A/C and heating, a gorgeous covered patio, epoxy garage floors, additional concrete sidewalks around the home, and a tool/storage shed. Meticulously maintained and full of upgrades, this home shows true pride of ownership!
Contact an agent
Home facts
- Year built:2003
- Subdivision & Development:Cedar Landing Sec 3 2002
- Listing ID #:26009277
- Updated:October 27, 2026 at 01:59 PM
Rooms and interior
- Bedrooms:3
- Total bathrooms:2
- Full bathrooms:2
- Rooms Total:3
- Living area:1,786 sq. ft.
Heating and cooling
- Cooling:Central Air, Gas
- Heating:Central, Electric
- Central air:Yes
Structure and exterior
- Roof:Composition
- Year built:2003
- Building area:1,786 sq. ft.
- Lot area:0.16 Acres
- Lot Features:Subdivision
- Architectural Style:Traditional
- Construction Materials:Brick
- Foundation Description:Slab
- Levels:1 Story
Schools
- High school:CLEAR SPRINGS HIGH SCHOOL
- Middle school:CREEKSIDE INTERMEDIATE SCHOOL
- Elementary school:ROSS ELEMENTARY SCHOOL (CLEAR CREEK)
Utilities
- Sewer:Public Sewer
Finances and disclosures
- Price:$349,900
- Price per sq. ft.:$195.91
- Tax amount:$4,860 (2026)
Parking
- Parking description:Garage
- Garage:Yes
- Garage spaces:2
New listings near 527 Cedar Branch Drive
- New
 $539,340Active4 beds 3 baths2,823 sq. ft.
3238 Escobas Lane, League City, TX 77573
MLS# 17338491Listed by: K. HOVNANIAN HOMES - New
 $349,900Active4 beds 2 baths2,169 sq. ft.
102 Crimson Bay Drive, League City, TX 77573
MLS# 73021089Listed by: COLDWELL BANKER REALTY - BAYTOWN - New
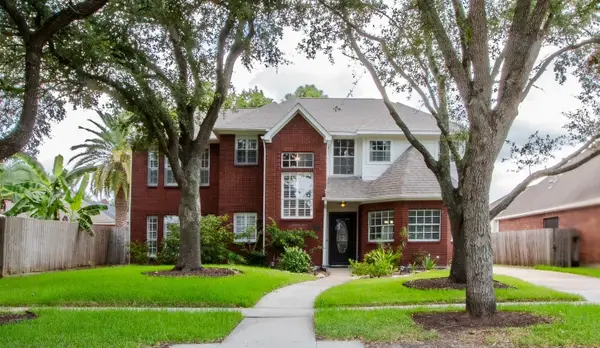 $415,000Active4 beds 3 baths2,757 sq. ft.
4700 Broadmoor Drive, League City, TX 77573
MLS# 42792163Listed by: TEXAS SIGNATURE REALTY - New
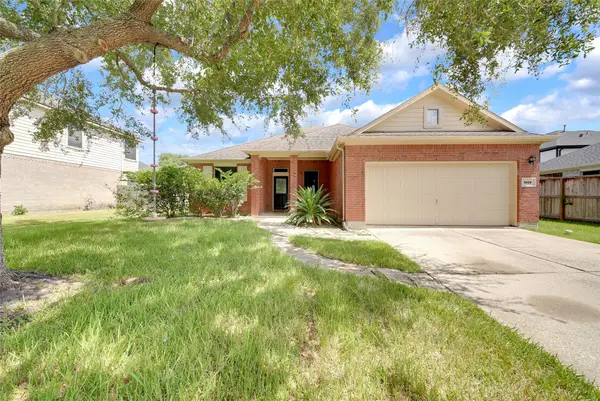 $309,999Active4 beds 2 baths2,108 sq. ft.
1009 Bay Area Boulevard, League City, TX 77573
MLS# 93553078Listed by: LPT REALTY, LLC - New
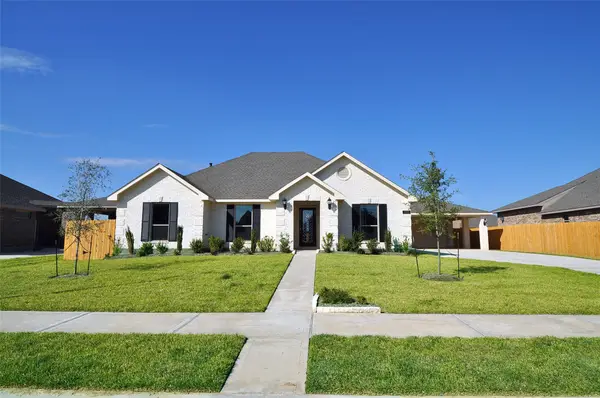 $432,146Active3 beds 2 baths1,978 sq. ft.
2210 Ensenada Drive, League City, TX 77539
MLS# 43132091Listed by: CHRISTOPHER SCHIRMER, REALTOR - New
 $330,000Active4 beds 2 baths1,977 sq. ft.
2104 Goldfinch Lane, League City, TX 77573
MLS# 64426410Listed by: RE/MAX SPACE CENTER - New
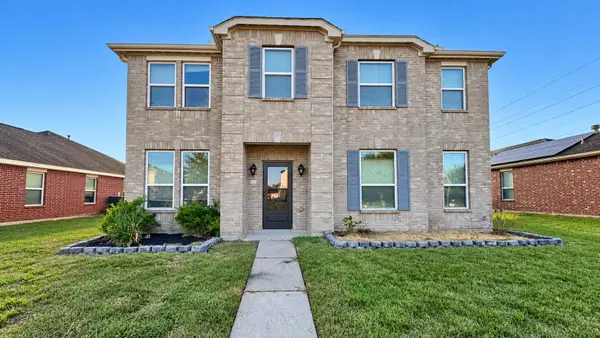 $492,000Active5 beds 4 baths3,206 sq. ft.
1991 Tranquility Lane, League City, TX 77573
MLS# 35855257Listed by: LPT REALTY, LLC - New
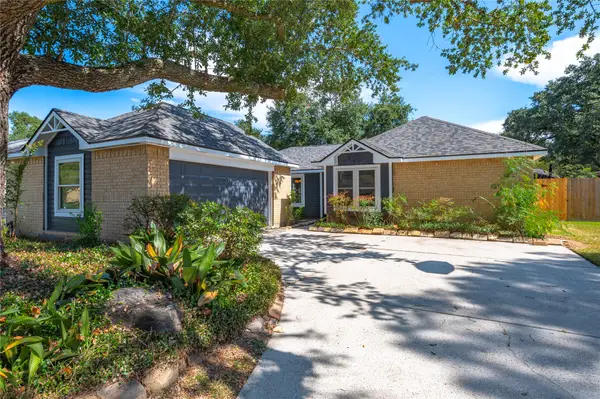 $300,000Active3 beds 2 baths1,599 sq. ft.
312 Thistlewood Court, League City, TX 77573
MLS# 29357742Listed by: HOMESMART - New
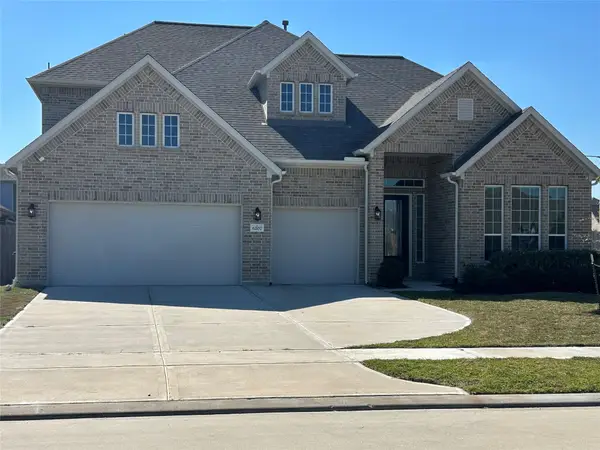 $555,000Active4 beds 3 baths3,420 sq. ft.
6207 Maple Court, League City, TX 77573
MLS# 69208738Listed by: HOMETOWN PROPERTIES - New
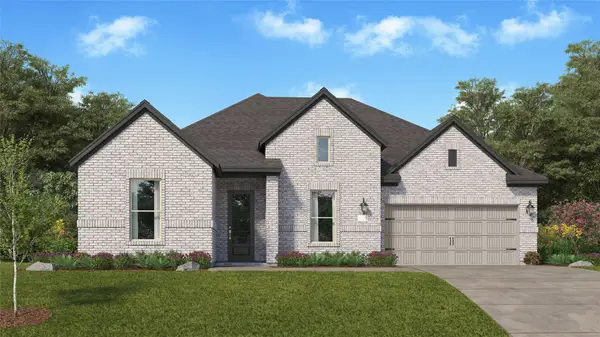 $472,990Active3 beds 2 baths2,423 sq. ft.
2716 Silver Map Lane, League City, TX 77573
MLS# 38957580Listed by: KELLER WILLIAMS CITY VIEW


Protect your home and budget from life's surprises with an Assurant Home Warranty, backed by a partner that supports you through every step of homeownership. Explore Plans.
© 2023 - 2026 ERA Franchise Systems LLC. All rights reserved. ERA Franchise Systems LLC fully supports the principles of the Fair Housing Act and the Equal Opportunity Act. ERA, ERA Real Estate powered, and their respective logos are registered service marks of ERA Franchise Systems LLC. Each office is independently owned and operated.