
674 Cumberland Ridge Lane, League City, TX 77573
Local realty services provided by:American Real Estate ERA Powered
674 Cumberland Ridge Lane,League City, TX 77573
$435,000
- 3 Beds
- 3 Baths
- 2,632 sq. ft.
- Single family
- Active
Listed by: ozzie ramirez, whitney milligan
Office: aea realty, llc.281-317-0019
MLS#:16059627
Source:HARMLS
Price summary
- Price:$435,000
- Price per sq. ft.:$165.27
- Monthly HOA dues:$55
About this home
Step into a realm of effortless comfort and relaxed living designed for making everyday moments feel extraordinary. Freshly painted in 2024 with the soft, elegant warmth of Sherwin-Williams Greek Villa, the interior welcomes you with a seamless glow that instantly puts you at ease. Morning routines become a soothing luxury in the dedicated bath spaces, featuring a double vanity in the guest bath and a deep garden tub crafted for unhurried evenings of pure relaxation. Outdoors, your personal retreat awaits as you step out into a privately fenced yard—upgraded with a new left-side fence—where sunny afternoons transition into starry nights spent unwinding in the private hot tub. The outdoor space effortlessly doubles as an entertaining oasis, complete with a negotiable outdoor TV set up for watching the big game under the open sky. Practical confidence comes baked in with modern upkeep: newly replaced springs and a freshly painted garage door.
Contact an agent
Home facts
- Year built:2013
- Subdivision & Development:Westover Park
- Listing ID #:16059627
- Updated:September 19, 2026 at 04:09 AM
Rooms and interior
- Bedrooms:3
- Total bathrooms:3
- Full bathrooms:2
- Half bathrooms:1
- Rooms Total:8
- Flooring:Carpet, Tile
- Bathrooms Description:Separate Shower, Soaking Tub, Tub Shower
- Kitchen Description:Breakfast Bar, Dishwasher, Disposal, Gas Oven, Granite Counters, Kitchen Family Room Combo, Kitchen Island, Microwave, Pantry, Walk In Pantry
- Living area:2,632 sq. ft.
Heating and cooling
- Cooling:Central Air, Electric
- Heating:Central, Gas
- Central air:Yes
Structure and exterior
- Roof:Composition
- Year built:2013
- Building area:2,632 sq. ft.
- Lot area:0.17 Acres
- Lot Features:Subdivision
- Architectural Style:Traditional
- Construction Materials:Brick, Cement Siding
- Exterior Features:Fence, Patio, Sprinkler Irrigation
- Foundation Description:Slab
- Levels:1 Story
Schools
- High school:CLEAR SPRINGS HIGH SCHOOL
- Middle school:CREEKSIDE INTERMEDIATE SCHOOL
- Elementary school:CAMPBELL ELEMENTARY SCHOOL (CLEAR CREEK)
Utilities
- Sewer:Public Sewer
Finances and disclosures
- Price:$435,000
- Price per sq. ft.:$165.27
- Tax amount:$8,687 (2025)
Features and amenities
- Appliances:Dishwasher, Disposal, Gas Oven, Microwave
- Amenities:Ceiling Fans, High Ceilings, Low Emissivity Windows, Prewired, Programmable Thermostat
Parking
- Parking description:Attached Carport, Garage, Tandem
- Garage:Yes
- Garage spaces:3
New listings near 674 Cumberland Ridge Lane
- New
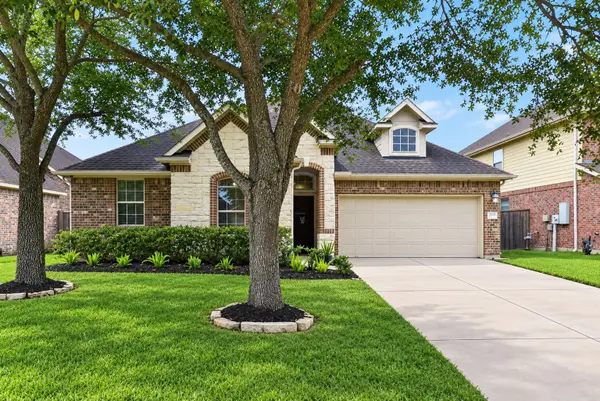 $419,900Active4 beds 3 baths2,693 sq. ft.
2203 Summit Pass Lane, League City, TX 77573
MLS# 36882325Listed by: RE/MAX SPACE CENTER - New
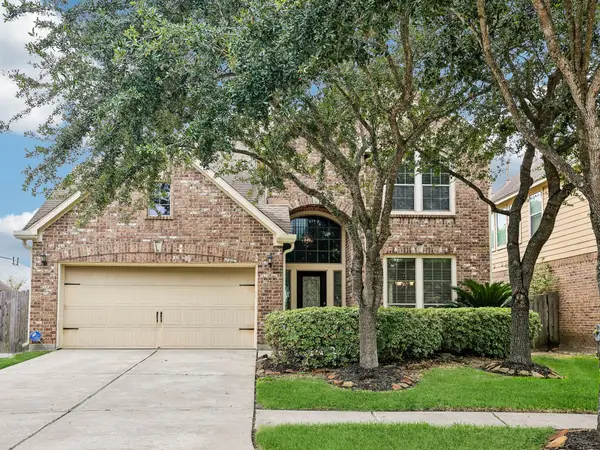 $375,000Active4 beds 3 baths2,772 sq. ft.
3104 Rock Brook Falls Lane, League City, TX 77573
MLS# 10679449Listed by: EXP REALTY, LLC - New
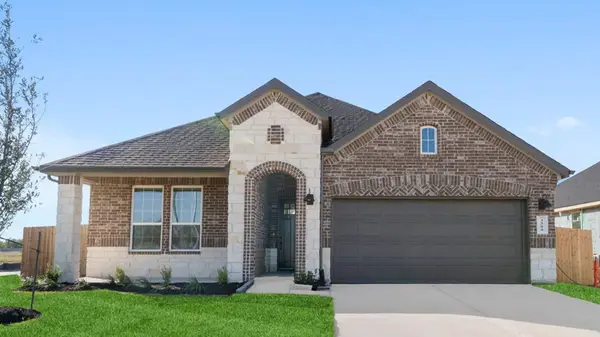 $420,990Active4 beds 3 baths2,068 sq. ft.
3805 High Plains Drive, League City, TX 77573
MLS# 49947229Listed by: D.R. HORTON-TEXAS, LTD - New
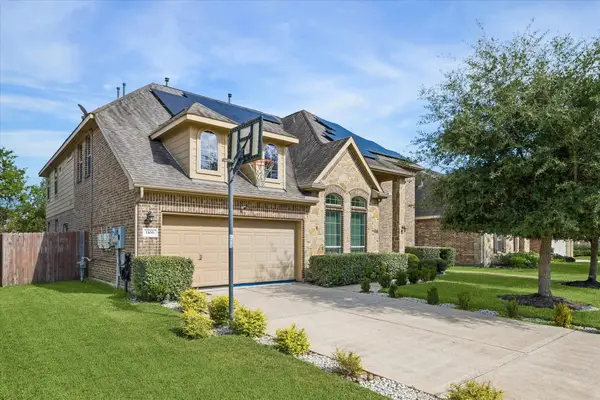 $630,000Active4 beds 4 baths3,801 sq. ft.
1106 Boxwood Place, Friendswood, TX 77546
MLS# 50066750Listed by: JLA REALTY - New
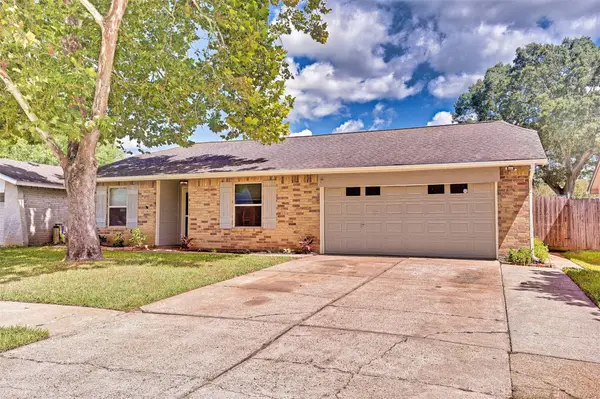 $315,000Active3 beds 2 baths1,664 sq. ft.
6218 Creekside Lane, League City, TX 77573
MLS# 44641135Listed by: HOLLE & ASSOCIATES - New
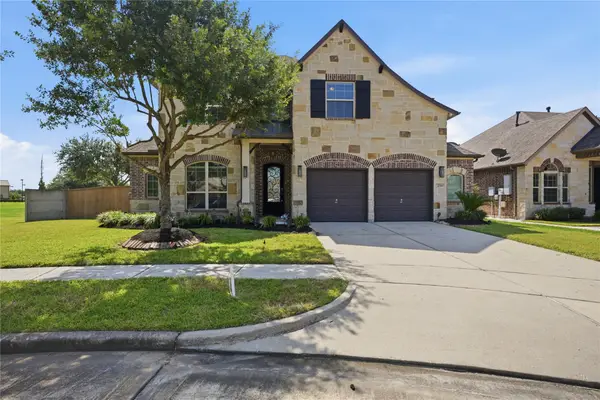 $524,900Active4 beds 4 baths3,216 sq. ft.
2756 Panzano Lane, League City, TX 77573
MLS# 15289469Listed by: UTR TEXAS, REALTORS - New
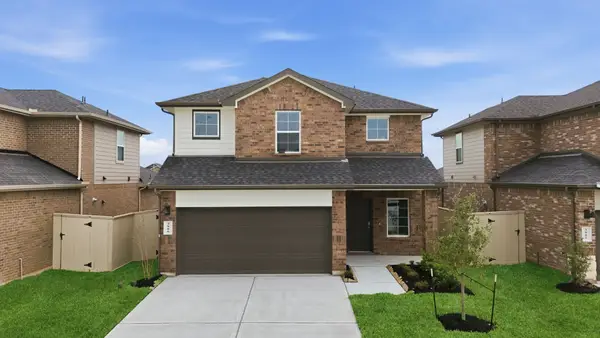 $343,490Active4 beds 3 baths2,311 sq. ft.
3514 Wild Mustang Street, League City, TX 77511
MLS# 17610519Listed by: D.R. HORTON-TEXAS, LTD - New
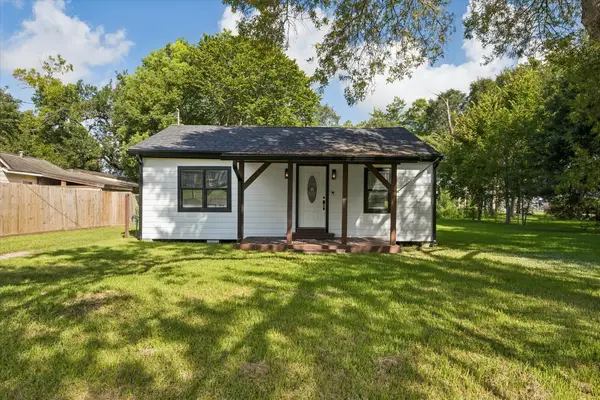 $250,000Active2 beds 2 baths960 sq. ft.
312 Steddum Drive, League City, TX 77573
MLS# 35210505Listed by: EXP REALTY, LLC - New
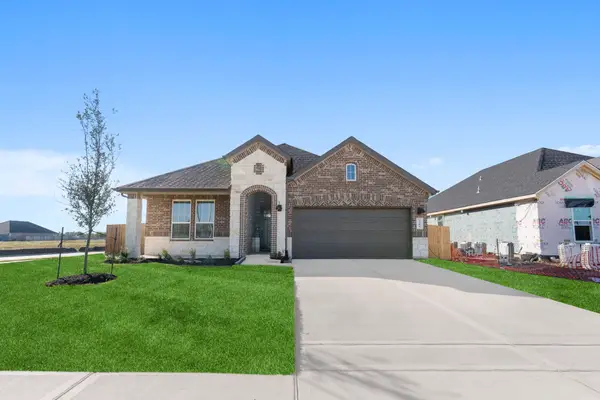 $463,990Active4 beds 3 baths2,038 sq. ft.
2329 Poseidon Street, League City, TX 77573
MLS# 43767686Listed by: D.R. HORTON-TEXAS, LTD - New
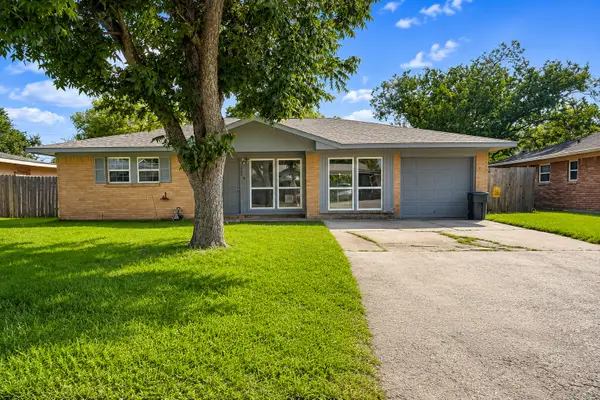 $249,000Active3 beds 1 baths1,592 sq. ft.
505 Moody Avenue, League City, TX 77573
MLS# 59479683Listed by: SES REAL ESTATE GROUP


Protect your home and budget from life's surprises with an Assurant Home Warranty, backed by a partner that supports you through every step of homeownership. Explore Plans.
© 2023 - 2026 ERA Franchise Systems LLC. All rights reserved. ERA Franchise Systems LLC fully supports the principles of the Fair Housing Act and the Equal Opportunity Act. ERA, ERA Real Estate powered, and their respective logos are registered service marks of ERA Franchise Systems LLC. Each office is independently owned and operated.