
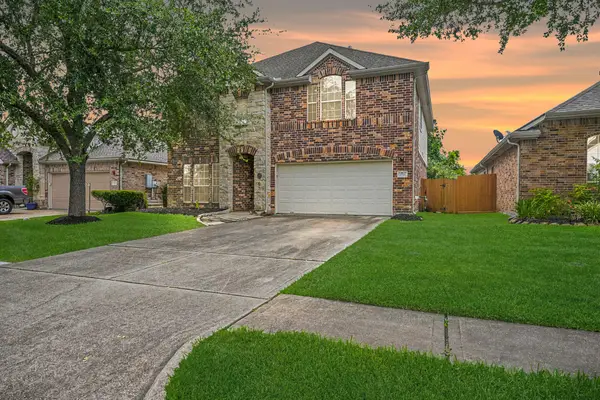
6822 Hillside View Lane, League City, TX 77573
Local realty services provided by:American Real Estate ERA Powered
6822 Hillside View Lane,League City, TX 77573
$669,900
- 5 Beds
- 4 Baths
- 3,493 sq. ft.
- Single family
- Active
Listed by: lee jones
Office: perry homes realty, llc.713-948-6666
MLS#:19624438
Source:HARMLS
Price summary
- Price:$669,900
- Price per sq. ft.:$191.78
- Monthly HOA dues:$116.67
About this home
Two-story entry with 19-foot ceilings. Home office with French doors just off the entry. Two-story family room with 19-foot ceilings features a grand wall of windows. Island kitchen with built-in seating space and a walk-in pantry and flows into the dining area. Secluded primary suite with a wall of windows. Primary bathroom features French doors, dual vanities, garden tub, separate glass enclosed shower, linen closet and generous walk-in closet. An additional bedroom downstairs with walk-in closet. Second level hosts a large game room, secondary bedrooms with walk-in closets and a Hollywood bathroom. Utility room offers a private access to the primary suite. Covered backyard patio. Mud room just off the three-car garage.
Contact an agent
Home facts
- Year built:2026
- Subdivision & Development:Legacy
- Listing ID #:19624438
- Updated:September 12, 2026 at 11:59 AM
Rooms and interior
- Bedrooms:5
- Total bathrooms:4
- Full bathrooms:4
- Rooms Total:9
- Flooring:Carpet, Tile, Wood
- Dining Description:Kitchen Dining Combo
- Bathrooms Description:Separate Shower, Soaking Tub, Tub Shower
- Kitchen Description:Dishwasher, Disposal, Gas Cooktop, Gas Oven, Gas Range, Kitchen Dining Combo, Kitchen Island, Microwave, Pantry, Quartz Counters
- Living area:3,493 sq. ft.
Heating and cooling
- Cooling:Central Air, Electric
- Heating:Central, Gas
- Central air:Yes
Structure and exterior
- Roof:Composition
- Year built:2026
- Building area:3,493 sq. ft.
- Lot Features:Subdivision
- Architectural Style:Traditional
- Construction Materials:Brick
- Exterior Features:Fence, Patio, Sprinkler Irrigation
- Foundation Description:Slab
- Levels:2 Stories
Schools
- High school:CLEAR SPRINGS HIGH SCHOOL
- Middle school:CREEKSIDE INTERMEDIATE SCHOOL
- Elementary school:CAMPBELL ELEMENTARY SCHOOL (CLEAR CREEK)
Utilities
- Sewer:Public Sewer
Finances and disclosures
- Price:$669,900
- Price per sq. ft.:$191.78
Features and amenities
- Appliances:Dishwasher, Disposal, Gas Cooktop, Gas Oven, Gas Range, Microwave
- Amenities:Ceiling Fans, Entrance Foyer, High Ceilings, Prewired, Programmable Thermostat, Smoke Detectors
Parking
- Parking description:Garage, Tandem
- Garage:Yes
- Garage spaces:3
New listings near 6822 Hillside View Lane
- New
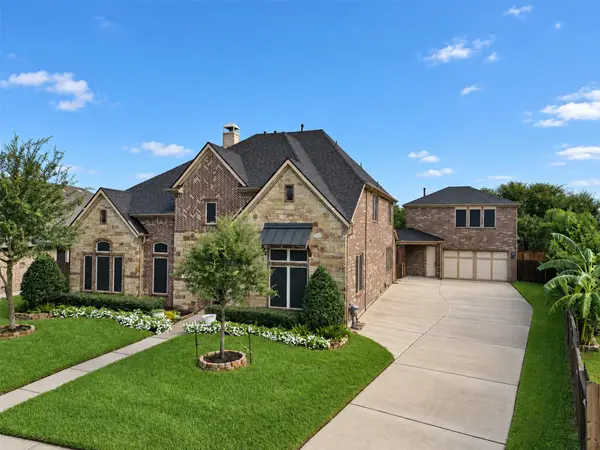 $749,900Active5 beds 4 baths4,492 sq. ft.
2959 Buffalo Springs Lane, League City, TX 77573
MLS# 81160135Listed by: KELLER WILLIAMS PREFERRED - New
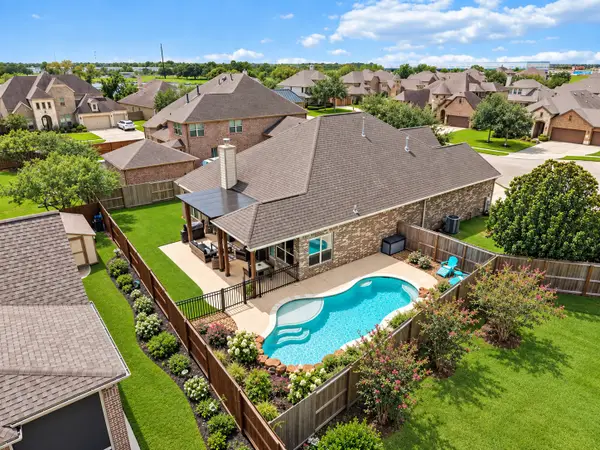 $589,000Active4 beds 3 baths2,841 sq. ft.
1413 Coffee Mill Court, League City, TX 77573
MLS# 11932257Listed by: PRIORITY ONE REAL ESTATE  $328,490Active3 beds 3 baths1,682 sq. ft.
3522 Wild Mustang Street, League City, TX 77511
MLS# 78456204Listed by: D.R. HORTON-TEXAS, LTD- New
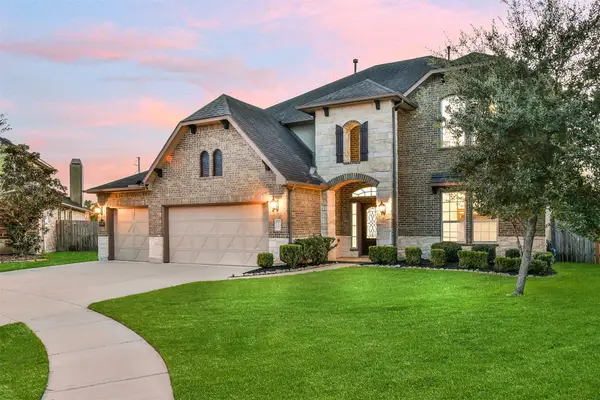 $490,000Active5 beds 4 baths3,024 sq. ft.
734 Marbrook Saddle Lane, League City, TX 77573
MLS# 19228317Listed by: EXP REALTY LLC - New
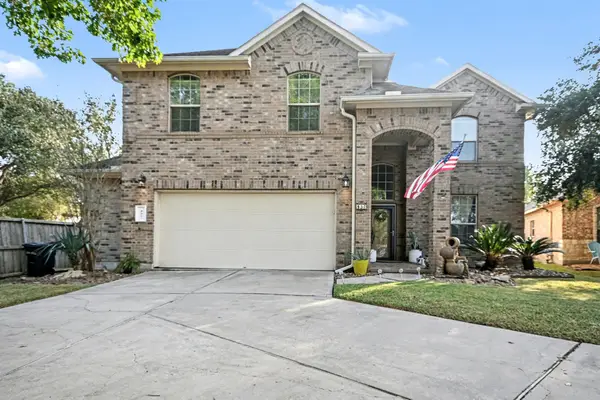 $389,000Active4 beds 3 baths2,375 sq. ft.
437 Holly Branch Lane, League City, TX 77565
MLS# 39732069Listed by: ROSE ABOVE REALTY - Open Sun, 1 to 5pmNew
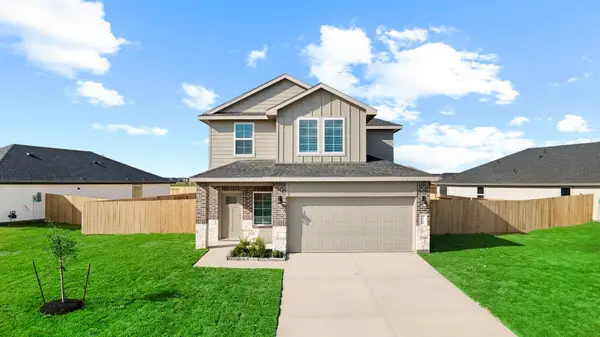 $336,990Active4 beds 3 baths2,042 sq. ft.
3501 Wild Mustang Street, League City, TX 77511
MLS# 55725521Listed by: D.R. HORTON-TEXAS, LTD - Open Sun, 2 to 4pmNew
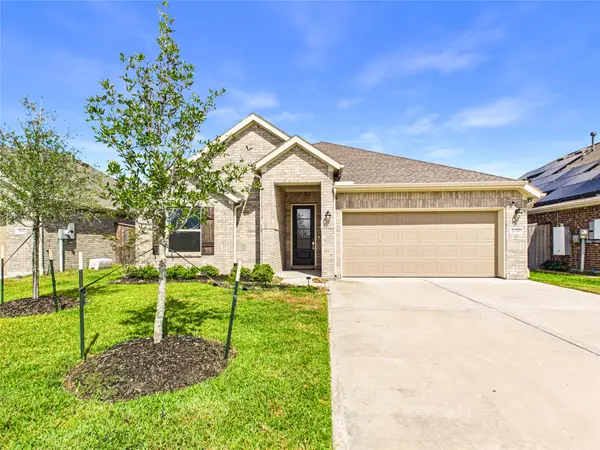 $318,000Active4 beds 2 baths1,952 sq. ft.
2020 Hyde Acres Street, League City, TX 77573
MLS# 76470354Listed by: KEYSTONE REALTY GROUP - Open Sun, 1 to 5pmNew
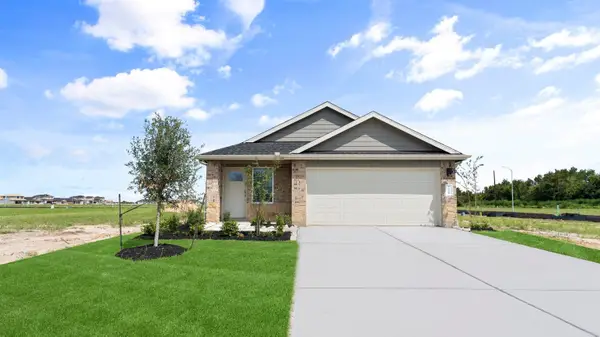 $299,990Active3 beds 2 baths1,535 sq. ft.
3505 Wild Mustang Street, League City, TX 77511
MLS# 79395315Listed by: D.R. HORTON-TEXAS, LTD - Open Sat, 12 to 2pmNew
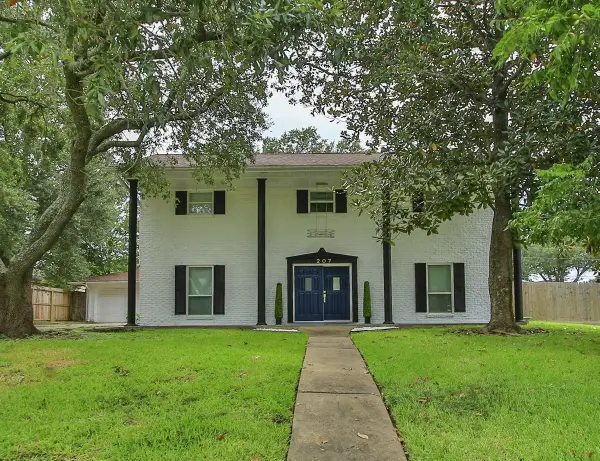 $361,900Active3 beds 2 baths2,235 sq. ft.
207 Burgundy Lane, League City, TX 77573
MLS# 31284188Listed by: REAL BROKER, LLC - New
 $349,990Active4 beds 3 baths2,620 sq. ft.
2753 Rio Bella Court, League City, TX 77573
MLS# 58693457Listed by: EXP REALTY LLC


Protect your home and budget from life's surprises with an Assurant Home Warranty, backed by a partner that supports you through every step of homeownership. Explore Plans.
© 2023 - 2026 ERA Franchise Systems LLC. All rights reserved. ERA Franchise Systems LLC fully supports the principles of the Fair Housing Act and the Equal Opportunity Act. ERA, ERA Real Estate powered, and their respective logos are registered service marks of ERA Franchise Systems LLC. Each office is independently owned and operated.