
6913 Heirloom Drive, League City, TX 77573
Local realty services provided by:American Real Estate ERA Powered
6913 Heirloom Drive,League City, TX 77573
$511,726
- 4 Beds
- 3 Baths
- 2,521 sq. ft.
- Single family
- Pending
Listed by: jared turner
Office: coventry homes713-909-3040
MLS#:52426448
Source:HARMLS
Price summary
- Price:$511,726
- Price per sq. ft.:$202.99
- Monthly HOA dues:$116.67
About this home
The Kempner floor plan is a beautifully designed one-story home that features four bedrooms and three bathrooms, offering a layout that balances functionality with modern elegance. The spacious, open-concept design seamlessly connects the kitchen, dining, and living areas, making it ideal for both everyday living and entertaining. A private owner’s suite provides a tranquil retreat, while the additional bedrooms offer flexibility for guests, family, or a home office. With a two-car garage and smart storage solutions, the Kempner plan delivers both style and practicality in a home built for today’s lifestyle.
Contact an agent
Home facts
- Year built:2026
- Subdivision & Development:Legacy
- Listing ID #:52426448
- Updated:August 24, 2026 at 08:10 PM
Rooms and interior
- Bedrooms:4
- Total bathrooms:3
- Full bathrooms:3
- Rooms Total:5
- Flooring:Carpet, Plank, Tile, Vinyl
- Bathrooms Description:Separate Shower, Tub Shower
- Kitchen Description:Breakfast Bar, Dishwasher, Disposal, Gas Oven, Gas Range, Kitchen Family Room Combo, Kitchen Island, Microwave, Pantry, Solid Surface Counters
- Living area:2,521 sq. ft.
Heating and cooling
- Cooling:Central Air, Electric
- Heating:Central, Gas
- Central air:Yes
Structure and exterior
- Roof:Composition
- Year built:2026
- Building area:2,521 sq. ft.
- Lot Features:Subdivision
- Architectural Style:Traditional
- Construction Materials:Brick, Stucco
- Exterior Features:Patio, Private Yard
- Foundation Description:Slab
- Levels:1 Story
Schools
- High school:CLEAR SPRINGS HIGH SCHOOL
- Middle school:CREEKSIDE INTERMEDIATE SCHOOL
- Elementary school:CAMPBELL ELEMENTARY SCHOOL (CLEAR CREEK)
Utilities
- Sewer:Public Sewer
Finances and disclosures
- Price:$511,726
- Price per sq. ft.:$202.99
Features and amenities
- Appliances:Dishwasher, Disposal, Gas Oven, Gas Range, Microwave
- Amenities:Entrance Foyer, High Ceilings, Prewired, Security System - Owned, Smoke Detectors
Parking
- Parking description:Garage
- Garage:Yes
- Garage spaces:2
New listings near 6913 Heirloom Drive
- New
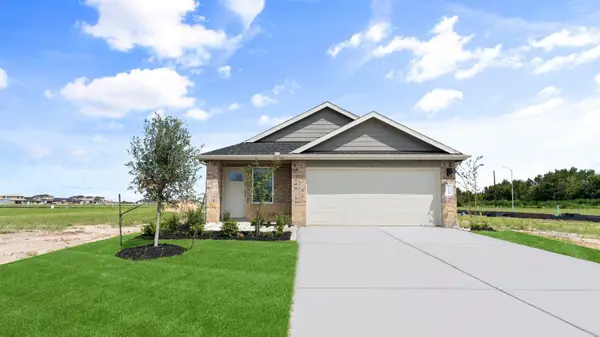 $299,990Active3 beds 2 baths1,535 sq. ft.
3525 Longhorn Valley Street, League City, TX 77573
MLS# 96569177Listed by: D.R. HORTON-TEXAS, LTD - New
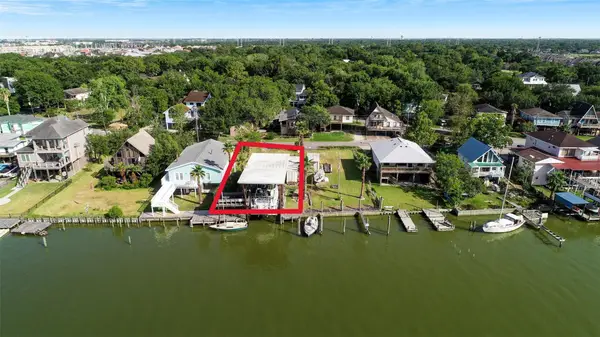 $400,000Active0.13 Acres
2130 Cove Park Drive, Kemah, TX 77565
MLS# 10852859Listed by: BAY HAVEN REALTY - New
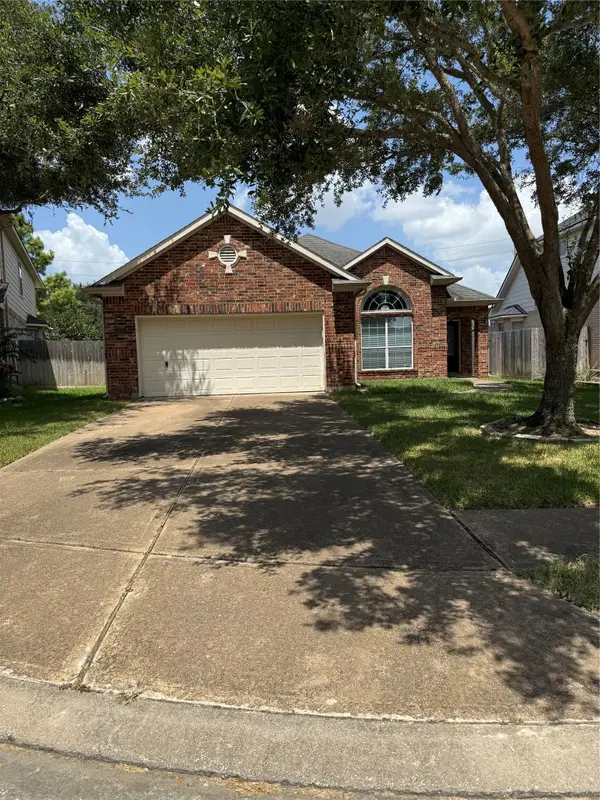 $346,000Active3 beds 2 baths2,083 sq. ft.
6182 Newcastle Lane, League City, TX 77573
MLS# 58889438Listed by: RE/MAX SPACE CENTER - New
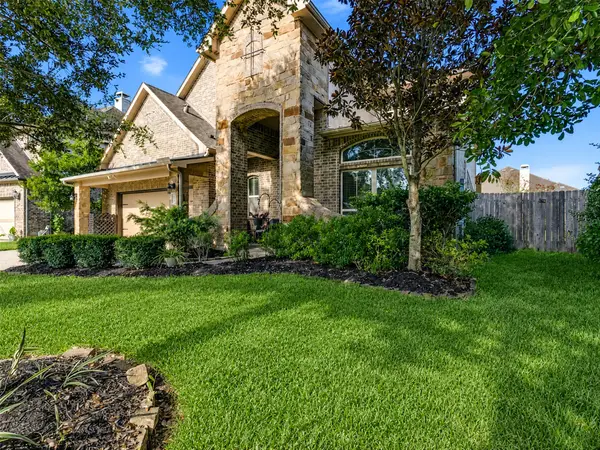 $497,000Active4 beds 4 baths3,292 sq. ft.
574 Southampton Lane, League City, TX 77573
MLS# 80811786Listed by: BETTER HOMES AND GARDENS REAL ESTATE GARY GREENE - BAY AREA - New
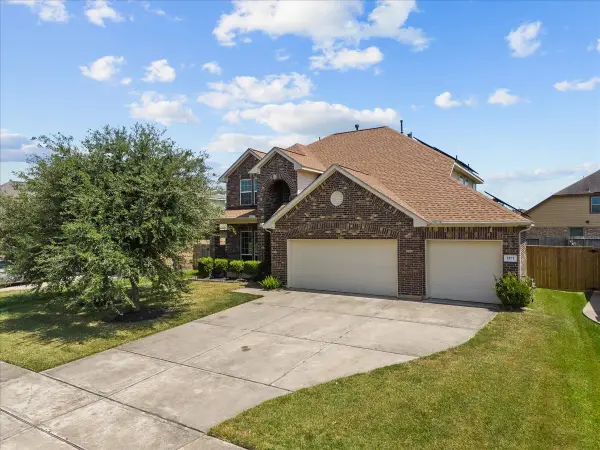 $389,999Active4 beds 3 baths2,576 sq. ft.
2871 Ginger Cove Lane, Dickinson, TX 77539
MLS# 81394236Listed by: SOCO REALTY - New
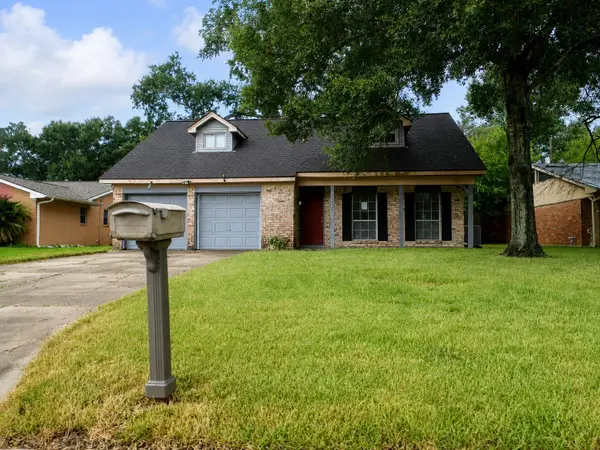 $229,500Active4 beds 2 baths1,568 sq. ft.
2008 Williamsburg Court N, League City, TX 77573
MLS# 82939142Listed by: REAL ESTATE OPTIONS OF TEXAS - New
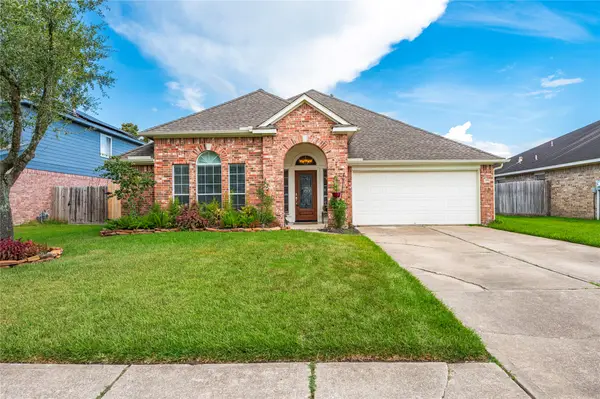 $334,900Active3 beds 2 baths2,161 sq. ft.
416 Magnolia Way, League City, TX 77573
MLS# 92563123Listed by: JLA REALTY - New
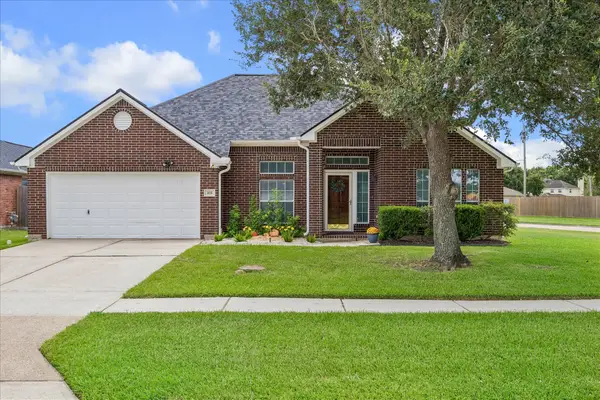 $309,900Active3 beds 2 baths2,078 sq. ft.
202 Meadowhill Lane, League City, TX 77539
MLS# 47070702Listed by: EXP REALTY, LLC - Open Sat, 12 to 2pmNew
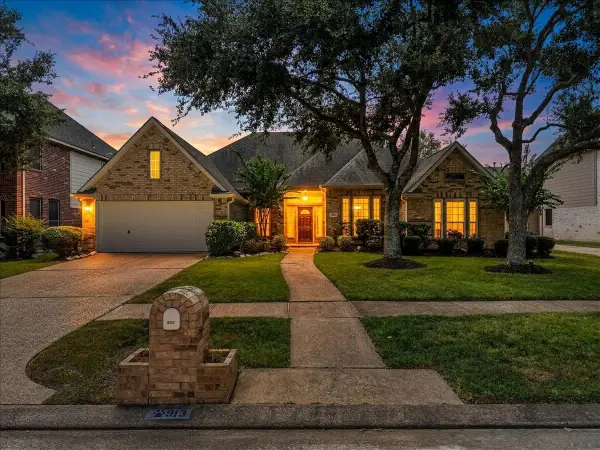 $449,000Active4 beds 3 baths3,323 sq. ft.
913 Elm Pointe, League City, TX 77573
MLS# 17248703Listed by: UTR TEXAS, REALTORS - New
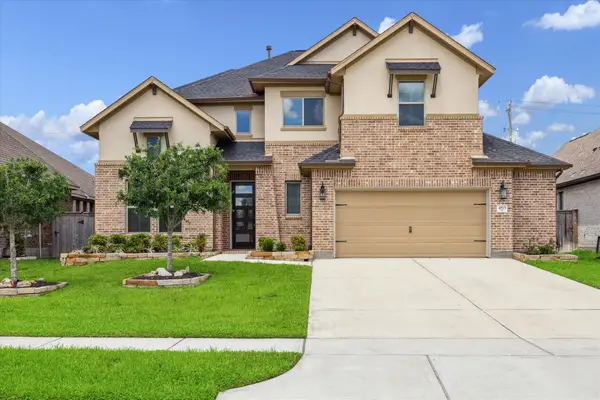 $475,000Active4 beds 4 baths2,649 sq. ft.
4815 Wagtail Way Lane, League City, TX 77573
MLS# 10364670Listed by: TEXAS SIGNATURE REALTY


Protect your home and budget from life's surprises with an Assurant Home Warranty, backed by a partner that supports you through every step of homeownership. Explore Plans.
© 2023 - 2026 ERA Franchise Systems LLC. All rights reserved. ERA Franchise Systems LLC fully supports the principles of the Fair Housing Act and the Equal Opportunity Act. ERA, ERA Real Estate powered, and their respective logos are registered service marks of ERA Franchise Systems LLC. Each office is independently owned and operated.