
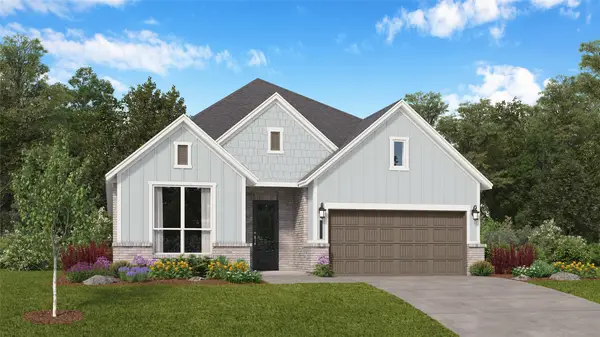
725 Stable Sands Way, League City, TX 77573
Local realty services provided by:ERA Experts
725 Stable Sands Way,League City, TX 77573
$1,099,950
- 4 Beds
- 5 Baths
- 3,743 sq. ft.
- Single family
- Active
Listed by: jimmy franklin
Office: partners in building281-356-5339
MLS#:20477171
Source:HARMLS
Price summary
- Price:$1,099,950
- Price per sq. ft.:$293.87
- Monthly HOA dues:$116.67
About this home
NEW CONSTRUCTION BY PARTNERS IN BUILDING! This thoughtfully designed single-story home blends luxury and functionality with an open-concept layout featuring a spacious family room, gourmet kitchen, and bright dining area that seamlessly connect to a large, covered patio. The private primary suite offers a spa-inspired bath and generous walk-in closet, while three secondary bedrooms and a versatile game room provide flexible living space. A dedicated study, convenient mudroom, and three-car garage add everyday practicality. Located in Legacy by Hillwood, residents enjoy scenic lakes, green spaces, walking trails, lap and resort-style pools, and an array of community amenities designed to support an active and connected lifestyle. Experience exceptional craftsmanship, modern design, and comfortable living in one of the area's newest master-planned communities.
Contact an agent
Home facts
- Year built:2026
- Subdivision & Development:Legacy
- Listing ID #:20477171
- Updated:August 30, 2026 at 11:57 AM
Rooms and interior
- Bedrooms:4
- Total bathrooms:5
- Full bathrooms:4
- Half bathrooms:1
- Rooms Total:10
- Flooring:Tile
- Dining Description:Kitchen Dining Combo
- Bathrooms Description:Separate Shower, Soaking Tub, Tub Shower
- Kitchen Description:Convection Oven, Dishwasher, Disposal, Double Oven, Gas Cooktop, Kitchen Dining Combo, Kitchen Family Room Combo, Kitchen Island, Microwave, Walk In Pantry
- Living area:3,743 sq. ft.
Heating and cooling
- Cooling:Central Air, Electric
- Heating:Central, Gas
- Central air:Yes
Structure and exterior
- Roof:Composition
- Year built:2026
- Building area:3,743 sq. ft.
- Lot Features:Cul De Sac, Subdivision
- Construction Materials:Stone, Stucco
- Exterior Features:Fence, Patio, Sprinkler Irrigation
- Foundation Description:Slab
- Levels:1 Story
Schools
- High school:CLEAR SPRINGS HIGH SCHOOL
- Middle school:CREEKSIDE INTERMEDIATE SCHOOL
- Elementary school:CAMPBELL ELEMENTARY SCHOOL (CLEAR CREEK)
Utilities
- Sewer:Public Sewer
Finances and disclosures
- Price:$1,099,950
- Price per sq. ft.:$293.87
Features and amenities
- Appliances:Convection Oven, Dishwasher, Disposal, Double Oven, Gas Cooktop, Microwave
- Amenities:Ceiling Fans, Entrance Foyer, High Ceilings, Low Emissivity Windows, Prewired, Programmable Thermostat, Security System - Owned, Smoke Detectors
Parking
- Parking description:Garage
- Garage:Yes
- Garage spaces:3
New listings near 725 Stable Sands Way
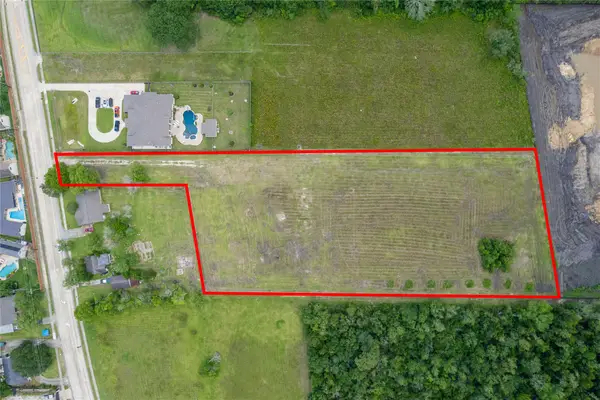 $1,374,786Active3.54 Acres
1898 Louisiana Avenue, League City, TX 77573
MLS# 86105145Listed by: MONARCH & CO- New
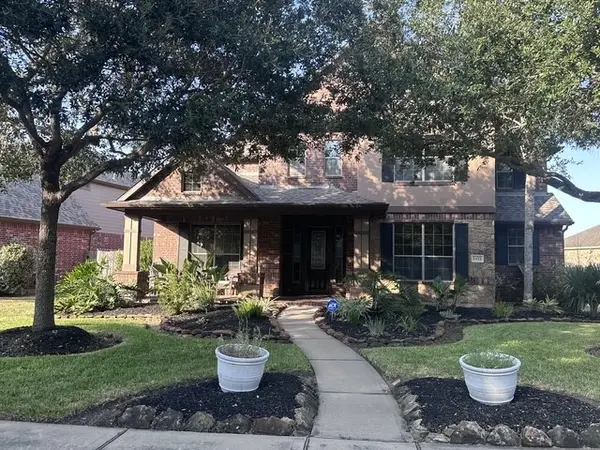 $592,000Active4 beds 4 baths3,248 sq. ft.
2122 Belcara View, League City, TX 77573
MLS# 10488272Listed by: TRENDSTAR REALTY - New
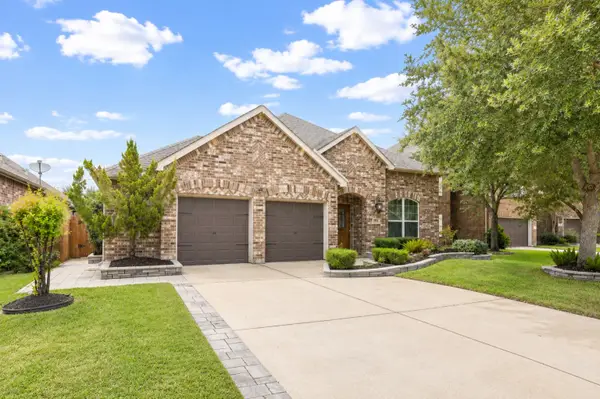 $419,900Active3 beds 2 baths2,503 sq. ft.
6158 Granger Lane, League City, TX 77573
MLS# 34739031Listed by: 5TH STREAM REALTY - New
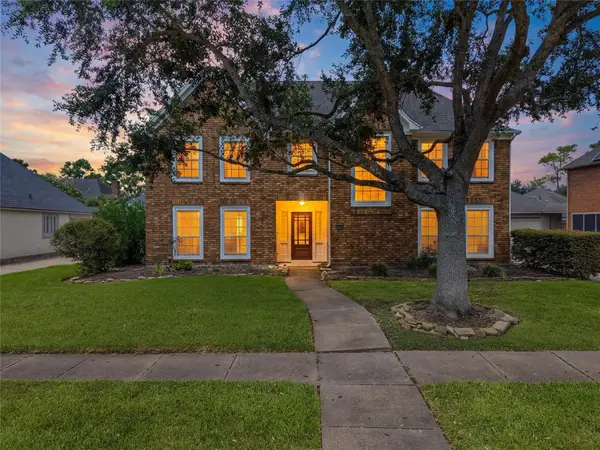 $429,900Active4 beds 3 baths3,410 sq. ft.
2104 Bay Hill Drive, League City, TX 77573
MLS# 37784509Listed by: EXP REALTY, LLC - New
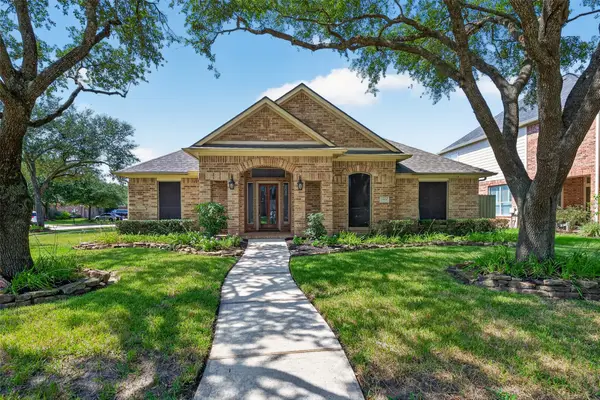 $375,000Active4 beds 2 baths2,260 sq. ft.
2908 Misty Wind Court, League City, TX 77573
MLS# 67735896Listed by: OWENS & ASSOCIATES REALTY, LLC - New
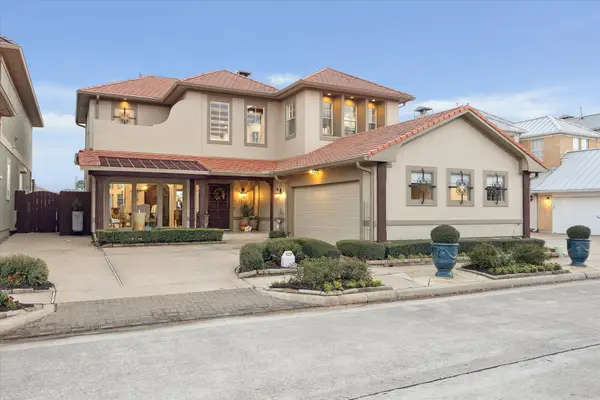 $1,299,000Active4 beds 4 baths2,830 sq. ft.
529 Southport Lane, Kemah, TX 77565
MLS# 69627449Listed by: OWENS & ASSOCIATES REALTY, LLC - New
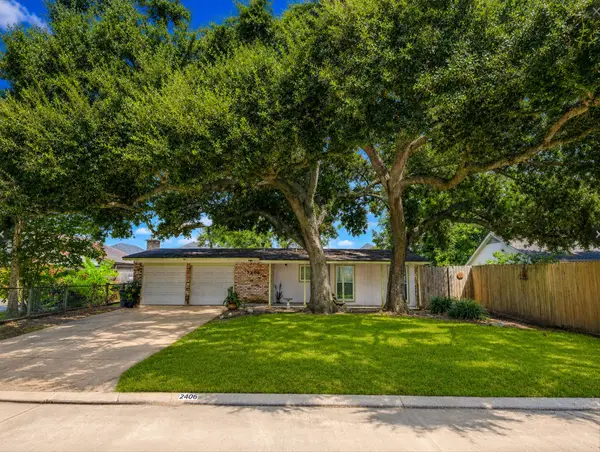 $215,000Active3 beds 2 baths1,160 sq. ft.
2406 Bayou Drive, League City, TX 77573
MLS# 76269182Listed by: REAL BROKER, LLC - Open Sun, 1 to 4pmNew
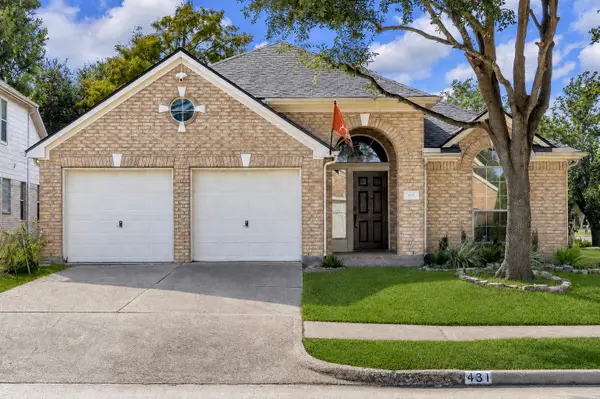 $399,900Active3 beds 2 baths2,552 sq. ft.
431 Cardinal Oaks, Kemah, TX 77565
MLS# 8520573Listed by: MONARCH & CO - New
 $431,990Active4 beds 3 baths2,393 sq. ft.
7013 Salt Dome Drive, League City, TX 77546
MLS# 34859459Listed by: KELLER WILLIAMS CITY VIEW


Protect your home and budget from life's surprises with an Assurant Home Warranty, backed by a partner that supports you through every step of homeownership. Explore Plans.
© 2023 - 2026 ERA Franchise Systems LLC. All rights reserved. ERA Franchise Systems LLC fully supports the principles of the Fair Housing Act and the Equal Opportunity Act. ERA, ERA Real Estate powered, and their respective logos are registered service marks of ERA Franchise Systems LLC. Each office is independently owned and operated.