
1001 La Cantera, Leander, TX 78641
Local realty services provided by:ERA Brokers Consolidated
Listed by: leena pleitez
Office: crystal falls realty
MLS#:7896212
Source:ACTRIS
1001 La Cantera,Leander, TX 78641
$1,299,500
- 4 Beds
- 4 Baths
- 3,642 sq. ft.
- Single family
- Active
Price summary
- Price:$1,299,500
- Price per sq. ft.:$356.81
- Monthly HOA dues:$104
About this home
A modern foothill retreat situated on 3.14 private, usable acres in a premier gated community. This modern farmhouse blends luxury, functionality, and Hill Country charm with a stone and stucco exterior, south-facing orientation, new roof (Aug. 2025), and recent exterior updates.
This home lives like a single-story, with all primary living spaces and bedrooms conveniently located on the main level. The only upstairs space is a spacious game room, offering a versatile retreat for entertaining, relaxing, or additional living space.
Inside, 10-foot ceilings, solid-core doors, chiseled travertine flooring, and designer lighting create an elevated feel. The open-concept living area features vaulted ceilings with exposed wood beams, a gas fireplace, and large windows showcasing the peaceful surroundings.
The chef’s kitchen is designed for everyday living and entertaining with Thermador appliances, an oversized island, granite countertops, smart faucet, warming drawer, and walk-in pantry. The private primary suite features tray ceilings, dual vanities, an oversized walk-in shower, and two custom closets. Secondary bedrooms include en-suite baths, while a dedicated office with Murphy bed offers additional flexibility.
Upstairs features a spacious bonus room plus an unfinished area ready to become a media room, gym, or additional living space. Outdoor living includes a covered travertine patio, outdoor kitchen, and koi pond.
A standout feature is the expansive 32' x 55' insulated workshop with office, bathroom, separate electrical service, and RV accommodations. Ideal for hobbies, a home-based business, recreational vehicles, projects, or additional storage, this versatile space makes this property truly unique....
Contact an agent
Home facts
- Year built:2015
- Subdivision & Development:Grand Mesa At Crystal Falls
- Listing ID #:7896212
- Updated:October 27, 2026 at 04:50 AM
Rooms and interior
- Bedrooms:4
- Total bathrooms:4
- Full bathrooms:4
- Flooring:Bamboo, Carpet, Stone
- Kitchen Description:Built-In Electric Oven, Built-In Refrigerator, Dishwasher, Disposal, Gas Cooktop, Microwave, Stainless Steel Appliance(s), Vented Exhaust Fan, Warming Drawer
- Living area:3,642 sq. ft.
Heating and cooling
- Cooling:Central, Forced Air
- Heating:Central, Fireplace(s), Forced Air, Natural Gas
- Central air:Yes
Structure and exterior
- Roof:Composition, Shingle
- Year built:2015
- Building area:3,642 sq. ft.
- Lot area:3.14 Acres
- Lot Features:Back Yard, Cul-De-Sac, Front Yard, Interior Lot, Landscaped, Level, Near Golf Course, Private Maintained Road, Sprinkler - Automatic
- Construction Materials:Stone, Stucco
- Exterior Features:Gutters Full, Outdoor Grill, Private Yard, RV Hookup
- Foundation Description:Slab
Schools
- High school:Leander High
- Elementary school:Whitestone
Utilities
- Water:Public
- Sewer:Septic Tank
Finances and disclosures
- Price:$1,299,500
- Price per sq. ft.:$356.81
- Tax amount:$22,038 (2025)
Features and amenities
- Appliances:Built-In Electric Oven, Built-In Refrigerator, Dishwasher, Disposal, Gas Cooktop, Microwave, Stainless Steel Appliance(s), Tankless Water Heater, Vented Exhaust Fan, Warming Drawer, Washer/Dryer, Water Softener Owned
- Laundry features:Washer/Dryer
- Amenities:Chandelier, Pantry, Storage
Parking
- Total parking spaces:6
- Parking description:Attached, Driveway, Garage, Garage Door Opener, Garage Faces Side
- Garage:Yes
- Garage spaces:4
New listings near 1001 La Cantera
- New
 $1,389,900Active5 beds 6 baths5,406 sq. ft.
2161 Lineage Ln, Leander, TX 78641
MLS# 2142448Listed by: HOMESUSA.COM - New
 $1,055,000Active4 beds 3 baths2,477 sq. ft.
401 Ridgmar Rd, Leander, TX 78641
MLS# 8011124Listed by: WATTERS INTERNATIONAL REALTY - New
 $1,098,990Active4 beds 4 baths3,975 sq. ft.
2840 Monte Ranch Trl, Leander, TX 78641
MLS# 5878850Listed by: RGS REALTY LLC - New
 $414,000Active3 beds 3 baths2,432 sq. ft.
909 Lily Pad, Leander, TX 78641
MLS# 9752963Listed by: CAPITAL REALTY - New
 $1,475,000Active3 beds 3 baths3,371 sq. ft.
1809 High Lonesome, Leander, TX 78641
MLS# 8697771Listed by: MUNGIA REAL ESTATE - New
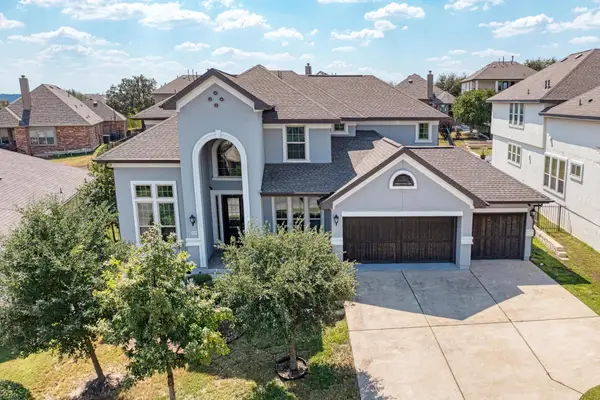 $789,500Active5 beds 5 baths3,504 sq. ft.
3229 Venezia Vw, Leander, TX 78641
MLS# 6411973Listed by: TRINITY TEXAS REALTY INC - New
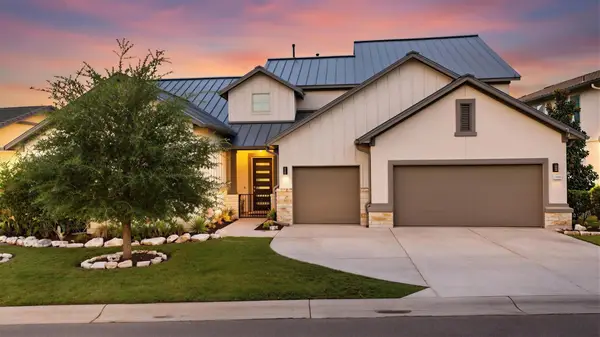 $750,000Active4 beds 3 baths3,115 sq. ft.
2536 Costa Del Sol Dr, Leander, TX 78641
MLS# 8758750Listed by: LAVACHE PROPERTY GROUP - New
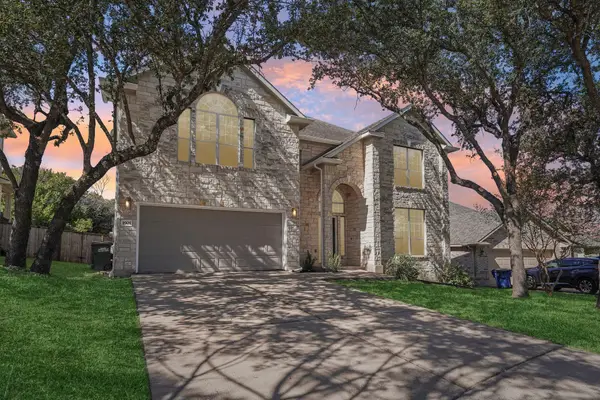 $539,900Active5 beds 3 baths3,072 sq. ft.
1905 Phantom Horse, Leander, TX 78641
MLS# 1370042Listed by: KEEPING IT REALTY - New
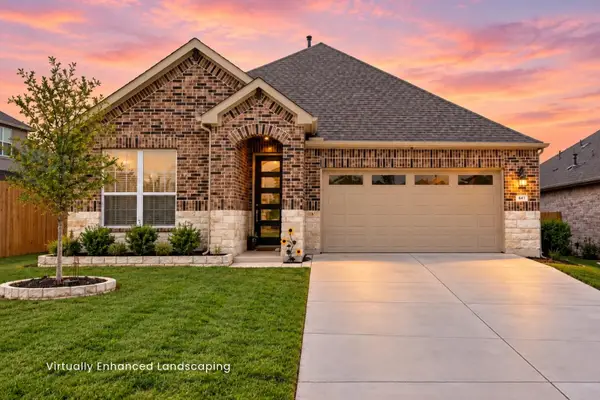 $425,000Active4 beds 3 baths2,412 sq. ft.
641 Nickle Creek Cv, Leander, TX 78641
MLS# 4650720Listed by: COMPASS RE TEXAS, LLC - New
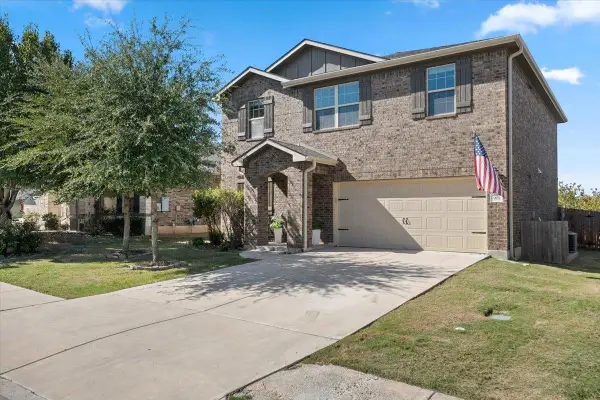 $375,000Active4 beds 3 baths2,470 sq. ft.
901 Melda St, Leander, TX 78641
MLS# 1416277Listed by: COLDWELL BANKER APEX


Protect your home and budget from life's surprises with an Assurant Home Warranty, backed by a partner that supports you through every step of homeownership. Explore Plans.
© 2023 - 2026 ERA Franchise Systems LLC. All rights reserved. ERA Franchise Systems LLC fully supports the principles of the Fair Housing Act and the Equal Opportunity Act. ERA, ERA Real Estate powered, and their respective logos are registered service marks of ERA Franchise Systems LLC. Each office is independently owned and operated.