
1104 Arvada Dr, Leander, TX 78641
Local realty services provided by:ERA Brokers Consolidated
Listed by: dj jadlot
Office: magnolia realty
MLS#:6106442
Source:ACTRIS
Upcoming open houses
- Sat, Oct 1011:00 am - 01:00 pm
Price summary
- Price:$400,000
- Price per sq. ft.:$200.3
- Monthly HOA dues:$35
About this home
A floor plan you'll love and a location that's hard to beat! Welcome to 1104 Arvada Drive in Leander's Savanna Ranch neighborhood!
Located near the end of a cul-de-sac, this single-story home has a dedicated home office, AND a separate flex space! Whether you need a playroom or second living area, this floor plan offers options for the way you live. Two more big bonuses? A NEW ROOF installed in September 2026 and a wood burning fireplace!
The heart of the home is the open kitchen and living area, featuring wood flooring, vaulted ceilings, abundant natural light, and a fireplace with a beautiful accent wall. The kitchen offers granite countertops, stainless steel appliances, a center island, and an adjoining dining area.
Tucked away at the back of the home, the primary suite features vaulted ceilings, new carpet, dual vanities, a soaking tub, and a separate shower. The two secondary bedrooms share a Jack-and-Jill bathroom with individual vanity areas and connect to the flex space, creating a wonderful layout with room for everyone.
Outside, enjoy a covered patio with ceiling fan overlooking the fenced backyard. And the location? Within walking distance to the high school and middle school, with an elementary school nearby!
A welcoming home with a versatile floor plan, beautiful architectural details, a NEW roof, and a convenient Leander location. It's a must see!...
Contact an agent
Home facts
- Year built:2015
- Subdivision & Development:Savanna Ranch
- Listing ID #:6106442
- Updated:October 09, 2026 at 04:45 AM
Rooms and interior
- Bedrooms:3
- Total bathrooms:2
- Full bathrooms:2
- Flooring:Carpet, Tile, Wood
- Kitchen Description:Dishwasher, Electric Range, Microwave, Stainless Steel Appliance(s)
- Living area:1,997 sq. ft.
Heating and cooling
- Cooling:Central
- Heating:Central, Fireplace(s)
- Central air:Yes
Structure and exterior
- Roof:Composition, Shingle
- Year built:2015
- Building area:1,997 sq. ft.
- Lot area:0.17 Acres
- Lot Features:Back Yard, Front Yard, Interior Lot, Sprinkler - Automatic
- Construction Materials:Brick, HardiPlank Type, Stone Veneer, Stucco
- Foundation Description:Slab
Schools
- High school:Glenn
- Elementary school:Jim Plain
Utilities
- Water:Public
- Sewer:Public Sewer
Finances and disclosures
- Price:$400,000
- Price per sq. ft.:$200.3
- Tax amount:$7,473 (2026)
Features and amenities
- Appliances:Dishwasher, Electric Range, Microwave, Stainless Steel Appliance(s)
- Amenities:Pantry
Parking
- Total parking spaces:2
- Parking description:Attached, Garage, Garage Faces Front
- Garage:Yes
- Garage spaces:2
New listings near 1104 Arvada Dr
- Open Sun, 2 to 4pmNew
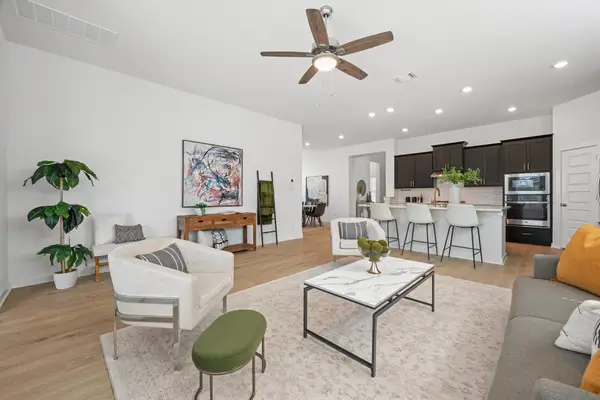 $450,000Active4 beds 3 baths2,549 sq. ft.
961 Oak Chase Way #40, Leander, TX 78641
MLS# 2313785Listed by: KELLER WILLIAMS REALTY - New
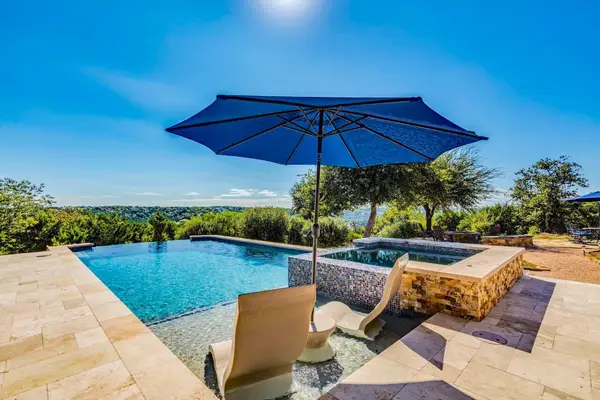 $1,595,000Active4 beds 3 baths3,568 sq. ft.
917 Dream Catcher Dr, Leander, TX 78641
MLS# 5217217Listed by: AUSTIN HOME SEEKERS - New
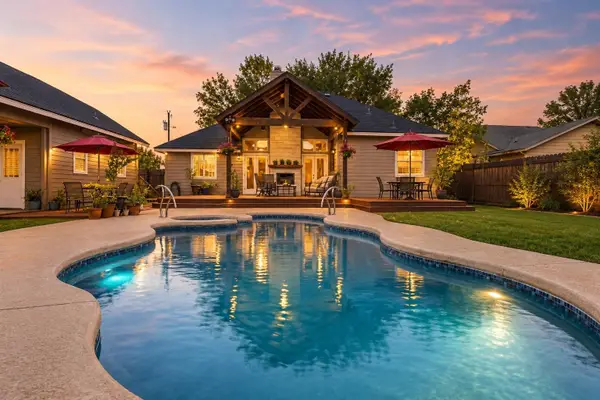 $550,000Active5 beds 3 baths2,645 sq. ft.
1814 Emerald Isle Dr, Leander, TX 78641
MLS# 5460511Listed by: MALLACH AND COMPANY - New
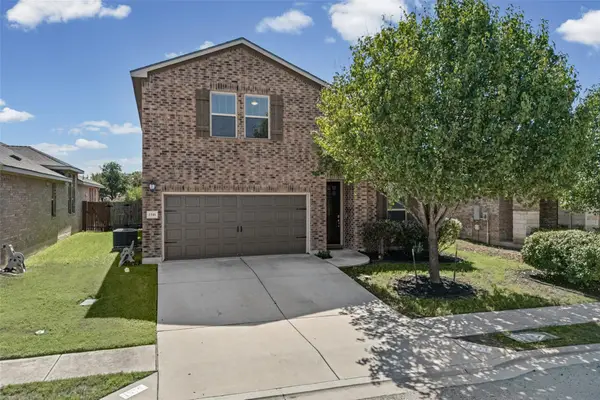 $464,900Active4 beds 3 baths2,659 sq. ft.
1516 William Bee Dr, Leander, TX 78641
MLS# 1378922Listed by: KELLER WILLIAMS REALTY - New
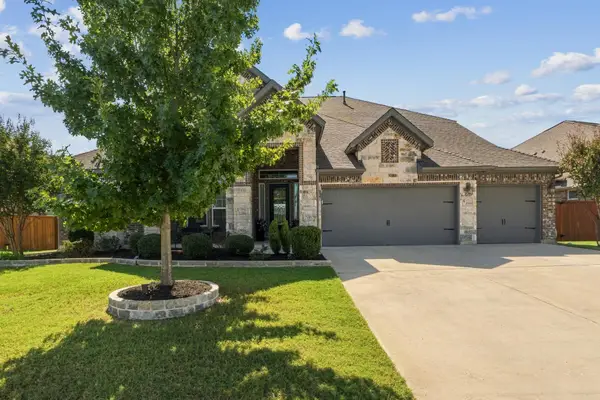 $724,990Active4 beds 4 baths3,421 sq. ft.
2316 Airport Dr, Leander, TX 78641
MLS# 7599940Listed by: KW-AUSTIN PORTFOLIO REAL ESTATE - Open Sun, 1 to 3pmNew
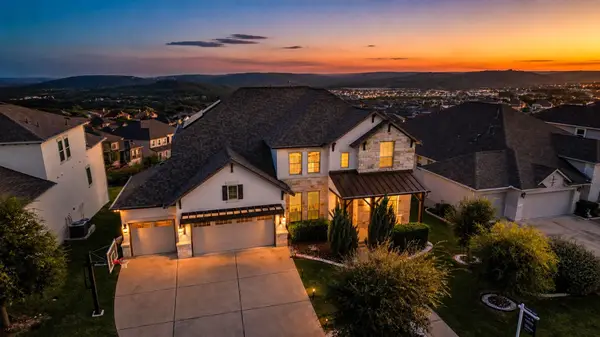 $899,999Active4 beds 4 baths3,455 sq. ft.
2301 Fossetta View, Leander, TX 78641
MLS# 3633349Listed by: KUPER SOTHEBY'S INT'L REALTY - Open Sat, 3 to 5pmNew
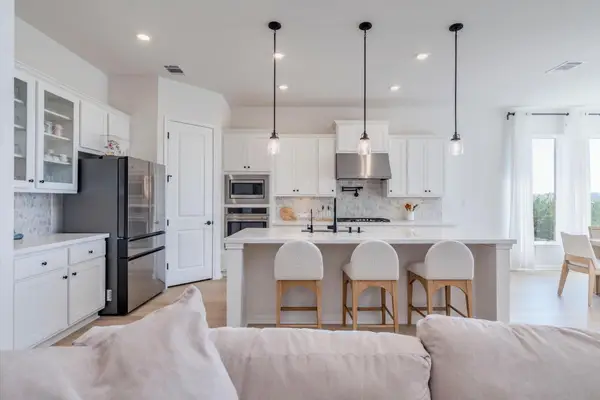 $685,000Active4 beds 5 baths3,563 sq. ft.
1948 Alasio Dr, Leander, TX 78641
MLS# 3641972Listed by: AUSTIN HOME SEEKERS - Open Sat, 11am to 3pmNew
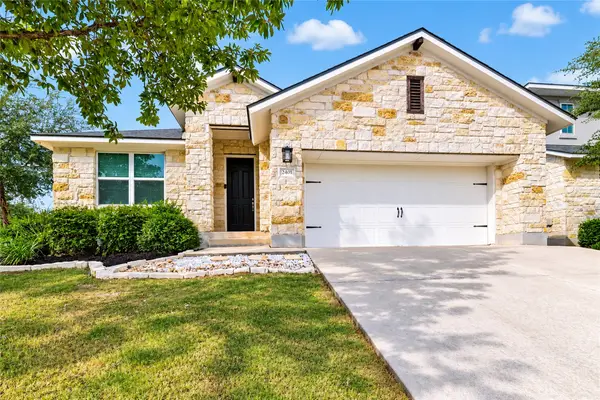 $439,900Active3 beds 2 baths2,138 sq. ft.
2401 Brook Crest Way, Leander, TX 78641
MLS# 66165706Listed by: SUPREME REAL ESTATE, TX - New
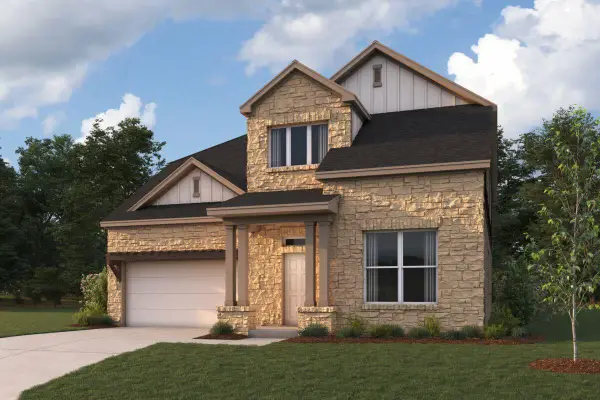 $700,990Active4 beds 4 baths3,456 sq. ft.
4104 Waxahachie Rd, Leander, TX 78641
MLS# 5775000Listed by: M/I HOMES REALTY


Protect your home and budget from life's surprises with an Assurant Home Warranty, backed by a partner that supports you through every step of homeownership. Explore Plans.
© 2023 - 2026 ERA Franchise Systems LLC. All rights reserved. ERA Franchise Systems LLC fully supports the principles of the Fair Housing Act and the Equal Opportunity Act. ERA, ERA Real Estate powered, and their respective logos are registered service marks of ERA Franchise Systems LLC. Each office is independently owned and operated.