
1416 Brescia Walk, Leander, TX 78641
Local realty services provided by:ERA Experts
Listed by: joshua swan, jen murray
Office: compass re texas, llc.
MLS#:7513261
Source:ACTRIS
Price summary
- Price:$499,000
- Price per sq. ft.:$253.56
- Monthly HOA dues:$90
About this home
This home enjoys one of Travisso’s most coveted features: big Hill Country views. With a greenbelt facing backyard, meticulous care and a floor plan that makes the most of every square foot, this Toll Brothers Aiden is truly special.
The 1-story, nearly 2,000-square-foot home offers 3 bedrooms, 2 full baths and a flexible space that can either serve as an office or formal dining space. It’s an ideal opportunity for someone who wants to live in Travisso’s refined setting without taking on more house than they need. And with Travisso’s builders no longer building homes quite like this, homes of this size (especially with views like these) are increasingly hard to find.
The open-concept living spaces were designed to bring the outdoors in. Black-framed, floor-to-ceiling accordion doors open completely to the covered patio, creating a seamless transition to an inviting al fresco entertaining space while putting those south-facing Hill Country views front and center from the main living areas. The home backs to a greenbelt full of trees rather than neighbors, creating the unobstructed views off just right.
The views continue into the spacious primary suite, where the peaceful Hill Country backdrop creates a serene retreat at the end of the day. The primary bath feels like a luxury hotel, with a beautifully appointed walk-in shower, dual vanities and a generous walk-in closet. Two spacious secondary bedrooms offer comfortable spaces without sacrificing the efficiency of the floor plan.
Thoughtfully maintained, beautifully positioned and just the right size, this is a rare opportunity to enjoy the Travisso lifestyle, and some truly exceptional views, without buying more home than you need....
Contact an agent
Home facts
- Year built:2020
- Subdivision & Development:TRAVISSO PHS 3 SEC 5
- Listing ID #:7513261
- Updated:October 08, 2026 at 04:05 PM
Rooms and interior
- Bedrooms:3
- Total bathrooms:2
- Full bathrooms:2
- Flooring:Carpet, Tile, Wood
- Kitchen Description:Built-In Oven(s), Cooktop, Dishwasher, Disposal, Exhaust Fan, Microwave
- Living area:1,968 sq. ft.
Heating and cooling
- Cooling:Central
- Heating:Central
- Central air:Yes
Structure and exterior
- Roof:Composition
- Year built:2020
- Building area:1,968 sq. ft.
- Lot area:0.16 Acres
- Lot Features:Sprinkler - Automatic
- Construction Materials:Stucco
- Exterior Features:Private Yard
- Foundation Description:Slab
Schools
- High school:Cedar Park
- Elementary school:CC Mason
Utilities
- Water:Public
- Sewer:Public Sewer
Finances and disclosures
- Price:$499,000
- Price per sq. ft.:$253.56
Features and amenities
- Appliances:Built-In Oven(s), Cooktop, Dishwasher, Disposal, Exhaust Fan, Microwave, Water Heater
- Amenities:Chandelier, Pantry
Parking
- Total parking spaces:4
- Parking description:Attached, Garage
- Garage:Yes
- Garage spaces:2
New listings near 1416 Brescia Walk
- New
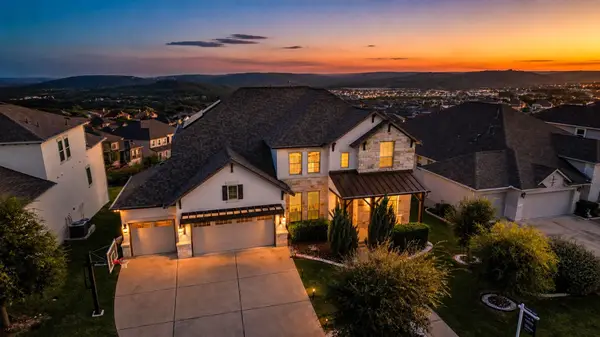 $899,999Active4 beds 4 baths3,455 sq. ft.
2301 Fossetta View, Leander, TX 78641
MLS# 3633349Listed by: KUPER SOTHEBY'S INT'L REALTY - New
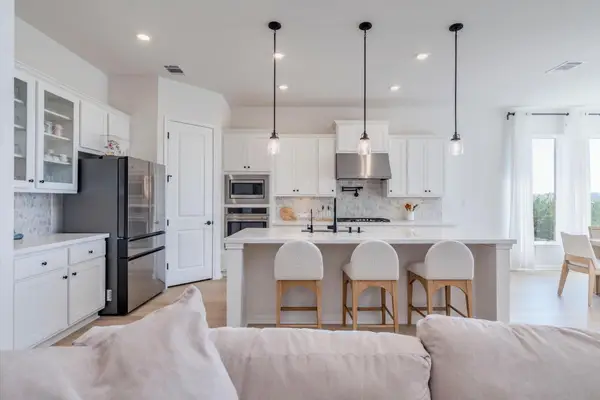 $685,000Active4 beds 5 baths3,563 sq. ft.
1948 Alasio Dr, Leander, TX 78641
MLS# 3641972Listed by: AUSTIN HOME SEEKERS - Open Sat, 11am to 3pmNew
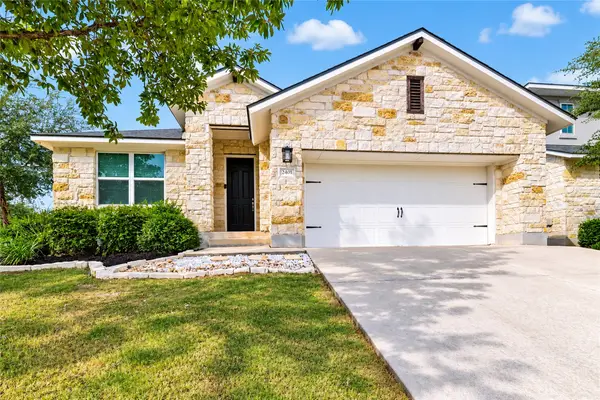 $439,900Active3 beds 2 baths2,138 sq. ft.
2401 Brook Crest Way, Leander, TX 78641
MLS# 66165706Listed by: SUPREME REAL ESTATE, TX - New
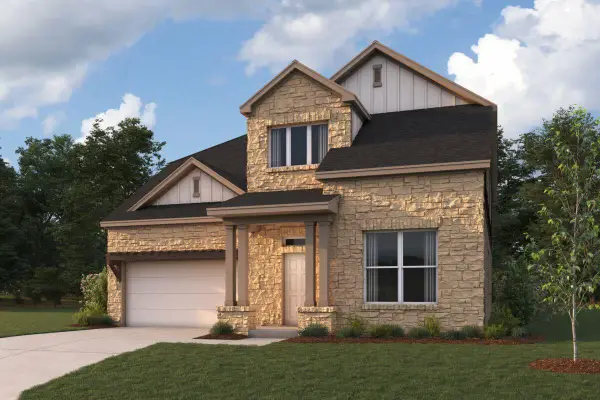 $700,990Active4 beds 4 baths3,456 sq. ft.
4104 Waxahachie Rd, Leander, TX 78641
MLS# 5775000Listed by: M/I HOMES REALTY - Open Sat, 1 to 3pmNew
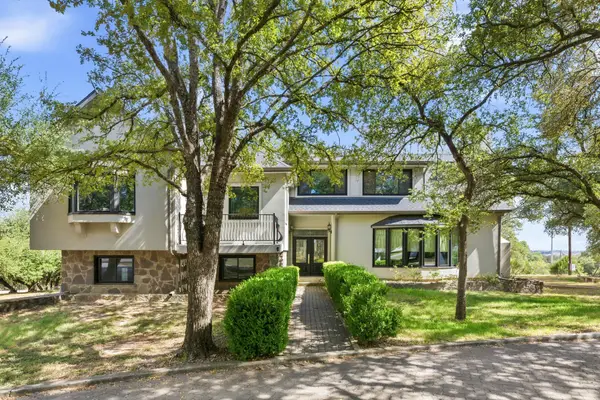 $1,500,000Active3 beds 4 baths3,627 sq. ft.
601 Winding Oak Dr, Leander, TX 78641
MLS# 8368359Listed by: STYLED REAL ESTATE - New
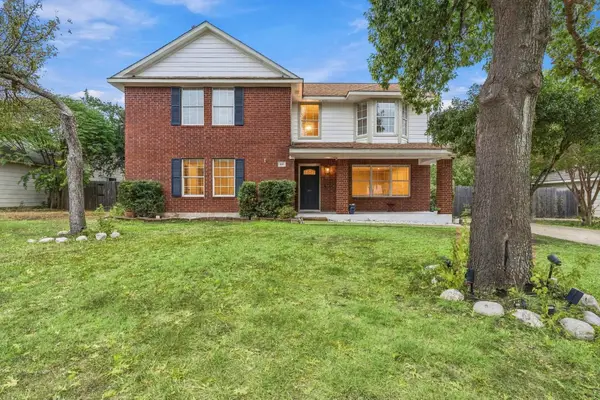 $480,000Active5 beds 3 baths2,354 sq. ft.
1703 Mimosa Ln, Leander, TX 78641
MLS# 5964172Listed by: MUNGIA REAL ESTATE - New
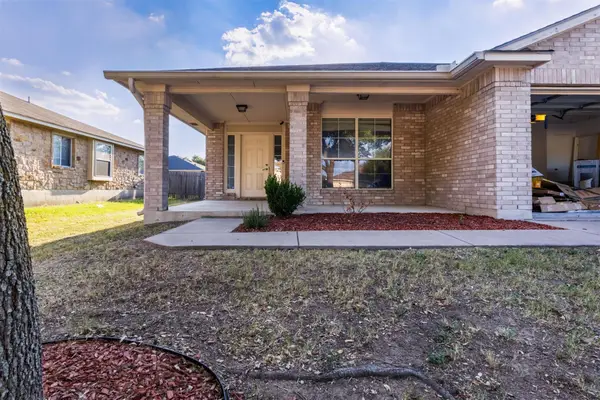 $250,000Active6 beds 2 baths1,688 sq. ft.
1111 Burgess Dr, Leander, TX 78641
MLS# 7869449Listed by: REAL BROKER, LLC - New
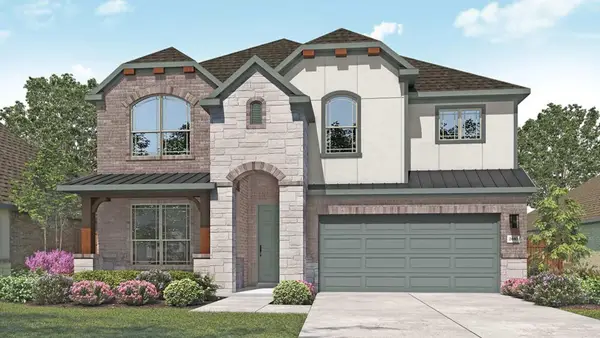 $489,990Active5 beds 4 baths2,847 sq. ft.
1952 Barfish Way, Leander, TX 78641
MLS# 7938278Listed by: DRB GROUP REALTY, LLC - New
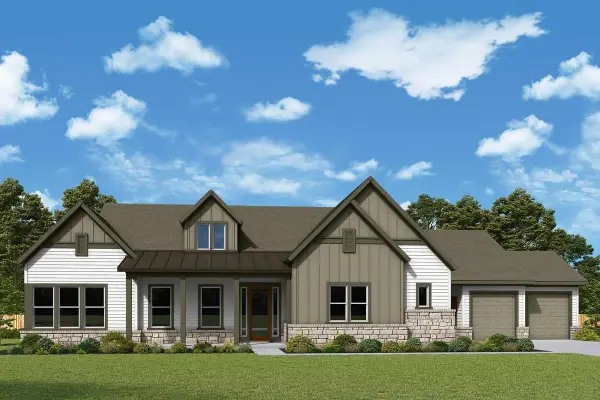 $1,023,950Active4 beds 4 baths3,592 sq. ft.
3212 Honeywood Dr, Leander, TX 78641
MLS# 5185186Listed by: DAVID WEEKLEY HOMES - Open Sat, 11am to 1pmNew
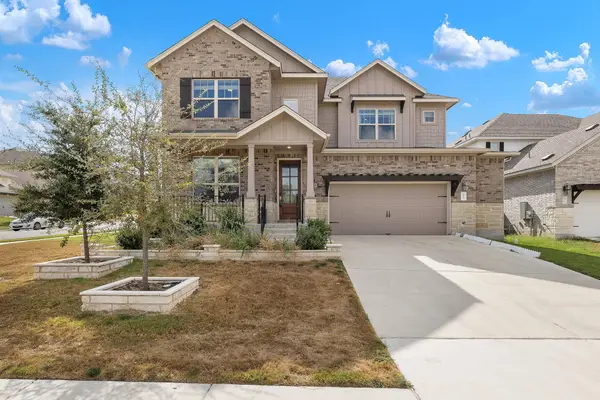 $664,000Active5 beds 5 baths3,192 sq. ft.
2332 Lost Woods Bnd, Leander, TX 78641
MLS# 2200631Listed by: TRUSTED REALTY


Protect your home and budget from life's surprises with an Assurant Home Warranty, backed by a partner that supports you through every step of homeownership. Explore Plans.
© 2023 - 2026 ERA Franchise Systems LLC. All rights reserved. ERA Franchise Systems LLC fully supports the principles of the Fair Housing Act and the Equal Opportunity Act. ERA, ERA Real Estate powered, and their respective logos are registered service marks of ERA Franchise Systems LLC. Each office is independently owned and operated.