
1600 Whiskey Ct, Leander, TX 78641
Local realty services provided by:ERA Brokers Consolidated
Listed by: kymm domangue
Office: spyglass realty
MLS#:9742777
Source:ACTRIS
Upcoming open houses
- Sat, Oct 2411:00 am - 01:00 pm
- Sun, Oct 2501:00 pm - 04:00 pm
Price summary
- Price:$849,000
- Price per sq. ft.:$225.38
- Monthly HOA dues:$94
About this home
Some homes stand apart not simply for their features, but for the care and attention invested in them over time.
Located within the gated Cap Rock Estates section of The Fairways at Crystal Falls, 1600 Whiskey Court offers a rare combination of privacy, generous living spaces, and thoughtful improvements in a beautiful Texas Hill Country setting.
Positioned on a premier 0.31-acre cul-de-sac lot, this meticulously maintained 3,767-square-foot residence features five bedrooms, four-and-a-half bathrooms, a three-car garage, and an open-concept design that feels both spacious and welcoming. A beautifully renovated kitchen (2025), generous gathering spaces, and an upstairs flex area and media room provide flexibility for everyday living and entertaining.
The backyard is a standout feature, with mature landscaping and a heated in-ground pool creating a private outdoor setting that's just as appealing for a quiet afternoon as it is for a weekend gathering.
The attention to maintenance and meaningful improvements is equally impressive. Recent updates include a kitchen renovation (2025), upstairs HVAC replacement (2023), main-level evaporator coil replacement (2023), roof shingle replacement (2022), new carpeting (2026), interior painting (2025–2026), and exterior painting (2026). The heated pin-ground pool was installed in 2016.
Beyond the property, residents enjoy the benefits of a gated neighborhood, Crystal Falls community amenities, nearby golf, and highly regarded Leander ISD schools.
Strategically priced to reflect an exceptional opportunity, 1600 Whiskey Court offers something increasingly valuable: a beautifully cared-for home with substantial improvements already completed, a private pool, and room to enjoy every stage of life.
Additional Information: See Property Improvements List for further details. NVR in upstairs closet excluded; security cameras convey....
Contact an agent
Home facts
- Year built:2014
- Subdivision & Development:Fairways At Crystal Falls Sec
- Listing ID #:9742777
- Updated:October 24, 2026 at 10:39 AM
Rooms and interior
- Bedrooms:5
- Total bathrooms:5
- Full bathrooms:4
- Half bathrooms:1
- Flooring:Carpet, Tile, Wood
- Kitchen Description:Built-In Oven(s), Dishwasher, Disposal, Double Oven, ENERGY STAR Qualified Appliances, Gas Cooktop, Microwave, Stainless Steel Appliance(s)
- Living area:3,767 sq. ft.
Heating and cooling
- Cooling:Central
- Heating:Central
- Central air:Yes
Structure and exterior
- Roof:Composition
- Year built:2014
- Building area:3,767 sq. ft.
- Lot area:0.31 Acres
- Lot Features:Back Yard, Cul-De-Sac, Front Yard, Landscaped, Level, Near Golf Course, Pie Shaped Lot, Sprinkler - Automatic, Trees-Heavy
- Construction Materials:Masonry All Sides, Stone Veneer, Stucco
- Foundation Description:Slab
Schools
- High school:Leander High
- Elementary school:Whitestone
Utilities
- Water:Public
- Sewer:Public Sewer
Finances and disclosures
- Price:$849,000
- Price per sq. ft.:$225.38
- Tax amount:$16,470 (2026)
Features and amenities
- Appliances:Built-In Oven(s), Dishwasher, Disposal, Double Oven, ENERGY STAR Qualified Appliances, Gas Cooktop, Microwave, RNGHD, Stainless Steel Appliance(s), Water Heater
- Amenities:Pantry
Parking
- Total parking spaces:5
- Parking description:Attached, Garage Faces Front
- Garage:Yes
- Garage spaces:3
New listings near 1600 Whiskey Ct
- New
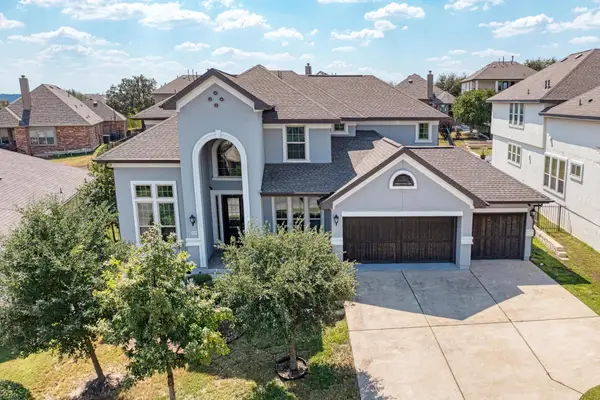 $789,500Active5 beds 5 baths3,504 sq. ft.
3229 Venezia Vw, Leander, TX 78641
MLS# 6411973Listed by: TRINITY TEXAS REALTY INC - New
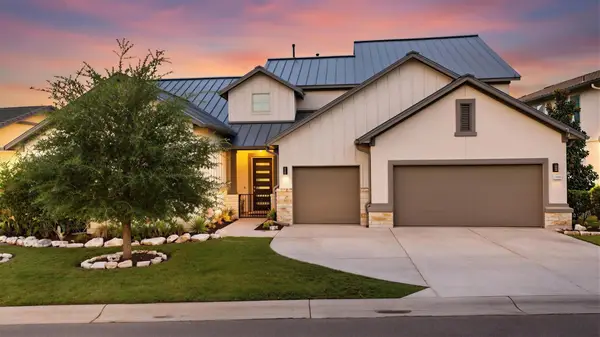 $750,000Active4 beds 3 baths3,115 sq. ft.
2536 Costa Del Sol Dr, Leander, TX 78641
MLS# 8758750Listed by: LAVACHE PROPERTY GROUP - New
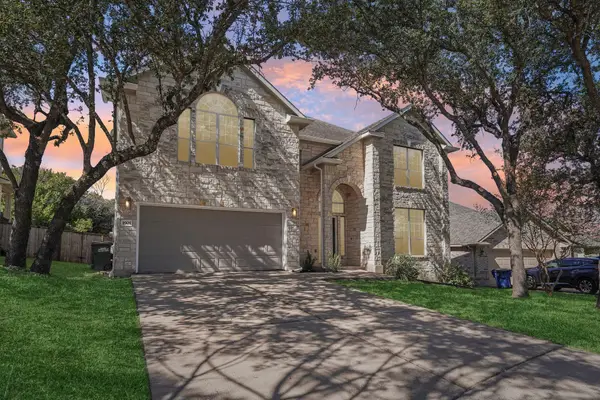 $539,900Active5 beds 3 baths3,072 sq. ft.
1905 Phantom Horse, Leander, TX 78641
MLS# 1370042Listed by: KEEPING IT REALTY - New
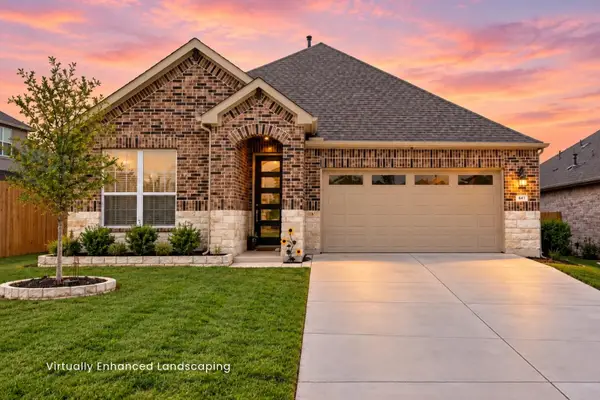 $425,000Active4 beds 3 baths2,412 sq. ft.
641 Nickle Creek Cv, Leander, TX 78641
MLS# 4650720Listed by: COMPASS RE TEXAS, LLC - Open Sun, 1 to 3pmNew
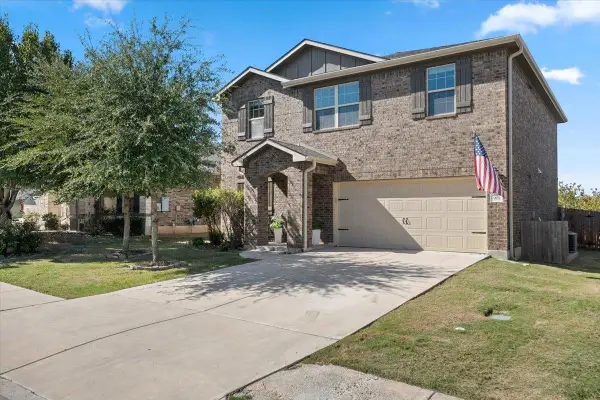 $375,000Active4 beds 3 baths2,470 sq. ft.
901 Melda St, Leander, TX 78641
MLS# 1416277Listed by: COLDWELL BANKER APEX - New
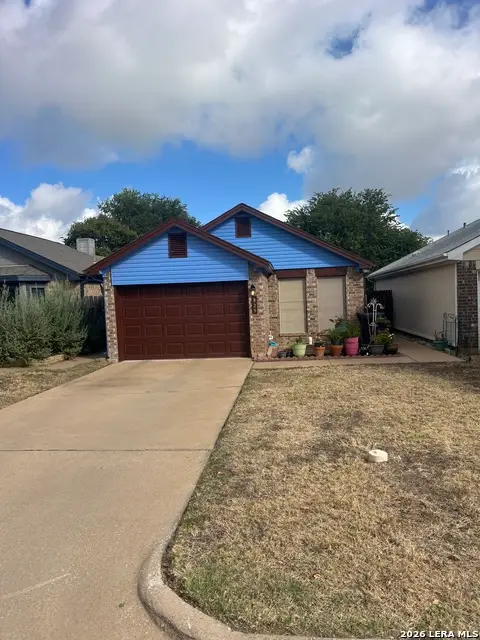 $259,000Active3 beds 2 baths1,073 sq. ft.
829 Mica, Leander, TX 78641
MLS# 2025633Listed by: AMERICAN FRONTIER REALTY GROUP - New
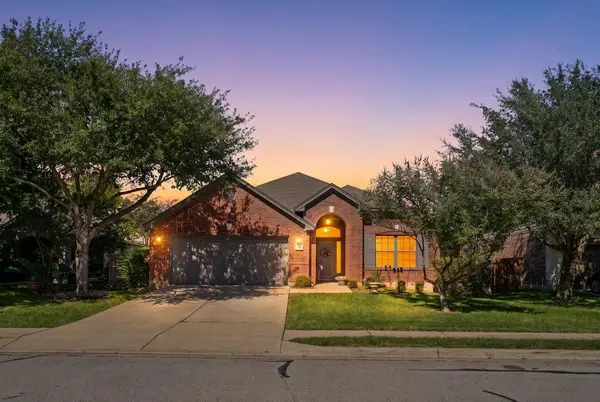 $350,000Active3 beds 2 baths1,755 sq. ft.
2005 Woodway Dr, Leander, TX 78641
MLS# 3059984Listed by: KELLER WILLIAMS ADVANTAGE - New
 $349,900Active5 beds 5 baths2,595 sq. ft.
1624 Coral Sunrise Trl, Leander, TX 78641
MLS# 4261412Listed by: ORCHARD BROKERAGE - New
 $319,900Active3 beds 2 baths1,486 sq. ft.
1804 Candlelight Dr, Leander, TX 78641
MLS# 6266338Listed by: KELLER WILLIAMS REALTY LONE ST


Protect your home and budget from life's surprises with an Assurant Home Warranty, backed by a partner that supports you through every step of homeownership. Explore Plans.
© 2023 - 2026 ERA Franchise Systems LLC. All rights reserved. ERA Franchise Systems LLC fully supports the principles of the Fair Housing Act and the Equal Opportunity Act. ERA, ERA Real Estate powered, and their respective logos are registered service marks of ERA Franchise Systems LLC. Each office is independently owned and operated.