
17308 E Darleen Dr, Leander, TX 78641
Local realty services provided by:ERA Brokers Consolidated
Listed by: dustin raye, chris amato
Office: spyglass realty
MLS#:2446671
Source:ACTRIS
Price summary
- Price:$399,900
- Price per sq. ft.:$223.91
- Monthly HOA dues:$14.58
About this home
Unique Lake Travis area home with tons of character and a major recent price reduction! Extensively remodeled within the last few years, this one-of-a-kind property blends distinctive architecture with modern updates throughout. The spacious open living area features dramatic exposed beams, high ceilings and updated flooring, while the remodeled kitchen offers white cabinetry, stainless appliances, breakfast bar and eye-catching tilework. Flexible living spaces and a unique upstairs area provide plenty of options for everyday living, guests or a home office. Enjoy the screened front porch and a large, private, tree-shaded yard with plenty of room to relax and entertain. Located near the north end of Lake Travis with lake and dock access, this property offers a great opportunity for a full-time residence, weekend getaway or short-term rental. Huge price reduction and ready to sell!
Contact an agent
Home facts
- Year built:1960
- Subdivision & Development:Trails End Resub 04
- Listing ID #:2446671
- Updated:October 08, 2026 at 04:05 PM
Rooms and interior
- Bedrooms:3
- Total bathrooms:2
- Full bathrooms:2
- Flooring:Vinyl
- Kitchen Description:Built-In Electric Range, Cooktop, Dishwasher, Disposal, ENERGY STAR Qualified Appliances, ENERGY STAR Qualified Dishwasher, Electric Cooktop, Electric Oven, Electric Range, Exhaust Fan, Microwave, Plumbed For Ice Maker, Self Cleaning Oven, Stainless Steel Appliance(s), Vented Exhaust Fan
- Living area:1,786 sq. ft.
Heating and cooling
- Cooling:Central, ENERGY STAR Qualified Equipment
- Heating:Central, Hot Water, Propane
- Central air:Yes
Structure and exterior
- Roof:Composition, Shingle
- Year built:1960
- Building area:1,786 sq. ft.
- Lot area:0.21 Acres
- Lot Features:Back Yard, Front Yard, Trees-Large (Over 40 Ft)
- Construction Materials:Attic/Crawl Hatchway(s) Insulated, Blown-In Insulation, Frame, HardiPlank Type, ICAT Recessed Lighting, Stone, Vinyl Siding, Wood Siding
- Exterior Features:Private Entrance, Private Yard
- Foundation Description:Combination, Concrete Perimeter, Pillar/Post/Pier, Slab
Schools
- High school:Cedar Park
- Elementary school:CC Mason
Utilities
- Water:Well
- Sewer:Septic Tank
Finances and disclosures
- Price:$399,900
- Price per sq. ft.:$223.91
- Tax amount:$6,124 (2026)
Features and amenities
- Appliances:Built-In Electric Range, Convection Oven, Cooktop, Dishwasher, Disposal, ENERGY STAR Qualified Appliances, ENERGY STAR Qualified Dishwasher, ENERGY STAR Qualified Water Heater, Electric Cooktop, Electric Oven, Electric Range, Exhaust Fan, Microwave, Plumbed For Ice Maker, Self Cleaning Oven, Stainless Steel Appliance(s), Vented Exhaust Fan
- Amenities:Bookcases, Chandelier, Storage
Parking
- Total parking spaces:6
- Parking description:Direct Access, Parking Pad
New listings near 17308 E Darleen Dr
- New
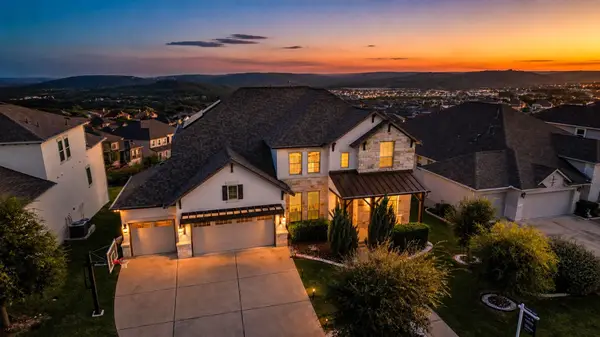 $899,999Active4 beds 4 baths3,455 sq. ft.
2301 Fossetta View, Leander, TX 78641
MLS# 3633349Listed by: KUPER SOTHEBY'S INT'L REALTY - New
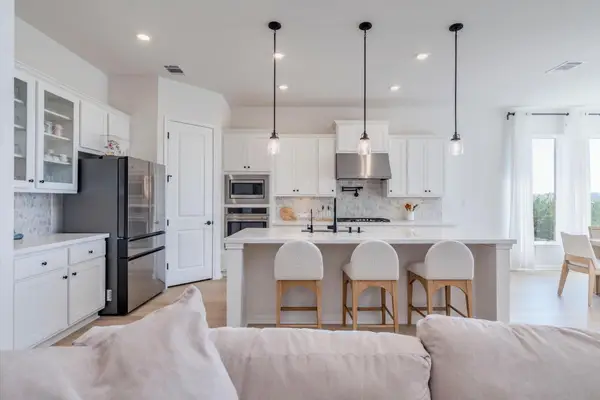 $685,000Active4 beds 5 baths3,563 sq. ft.
1948 Alasio Dr, Leander, TX 78641
MLS# 3641972Listed by: AUSTIN HOME SEEKERS - Open Sat, 11am to 3pmNew
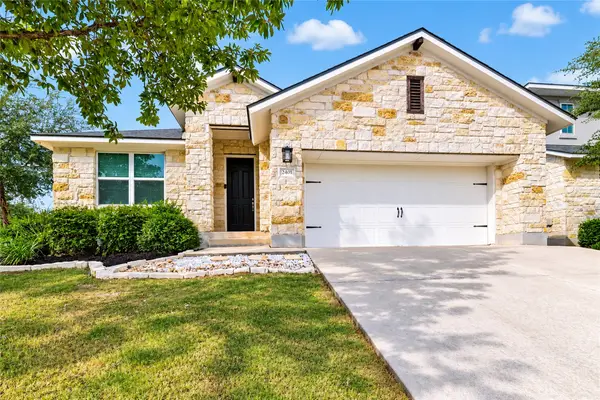 $439,900Active3 beds 2 baths2,138 sq. ft.
2401 Brook Crest Way, Leander, TX 78641
MLS# 66165706Listed by: SUPREME REAL ESTATE, TX - New
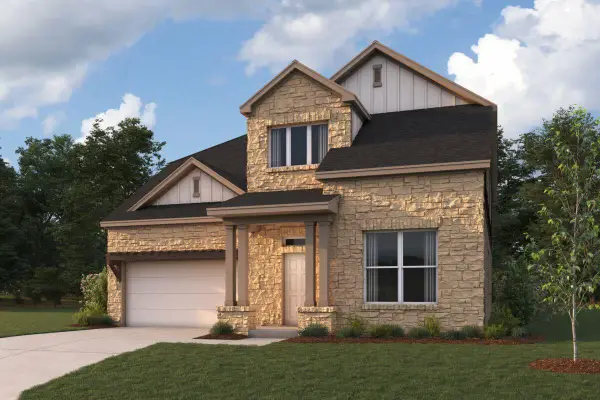 $700,990Active4 beds 4 baths3,456 sq. ft.
4104 Waxahachie Rd, Leander, TX 78641
MLS# 5775000Listed by: M/I HOMES REALTY - Open Sat, 1 to 3pmNew
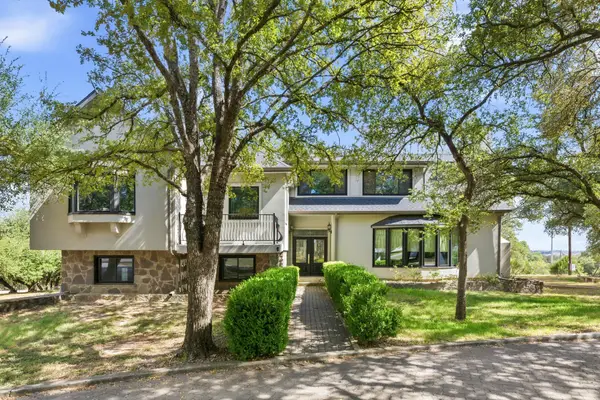 $1,500,000Active3 beds 4 baths3,627 sq. ft.
601 Winding Oak Dr, Leander, TX 78641
MLS# 8368359Listed by: STYLED REAL ESTATE - New
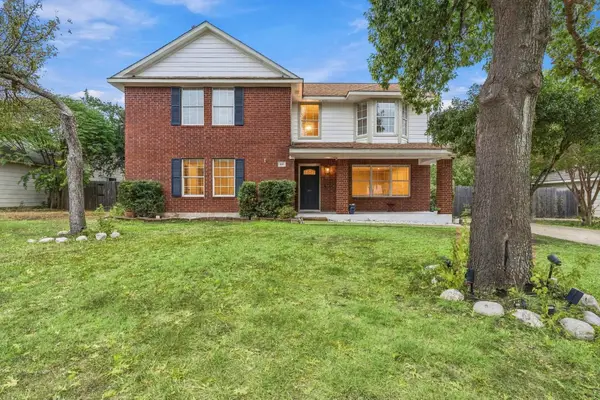 $480,000Active5 beds 3 baths2,354 sq. ft.
1703 Mimosa Ln, Leander, TX 78641
MLS# 5964172Listed by: MUNGIA REAL ESTATE - New
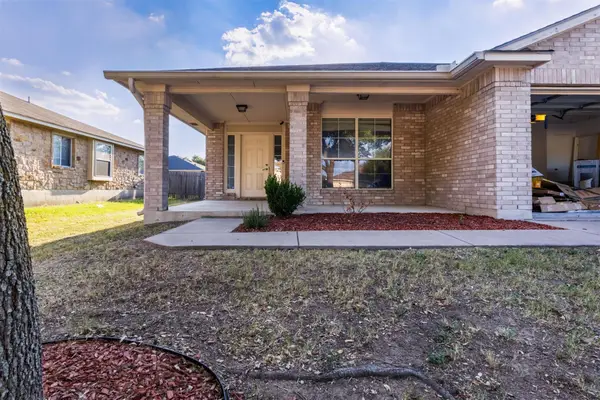 $250,000Active6 beds 2 baths1,688 sq. ft.
1111 Burgess Dr, Leander, TX 78641
MLS# 7869449Listed by: REAL BROKER, LLC - New
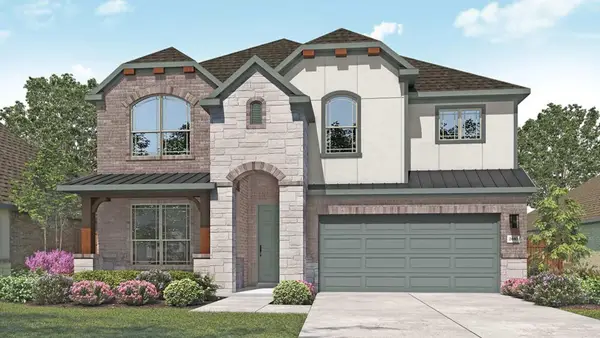 $489,990Active5 beds 4 baths2,847 sq. ft.
1952 Barfish Way, Leander, TX 78641
MLS# 7938278Listed by: DRB GROUP REALTY, LLC - New
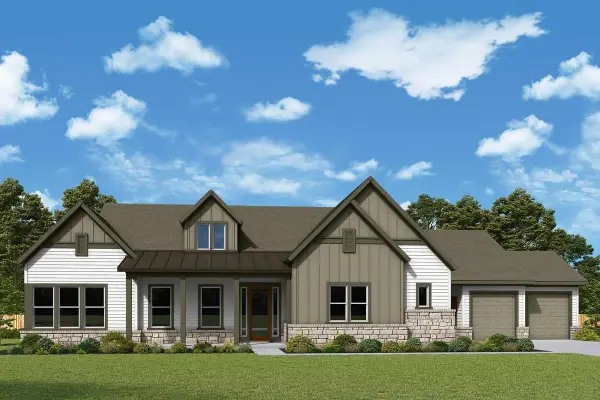 $1,023,950Active4 beds 4 baths3,592 sq. ft.
3212 Honeywood Dr, Leander, TX 78641
MLS# 5185186Listed by: DAVID WEEKLEY HOMES - Open Sat, 11am to 1pmNew
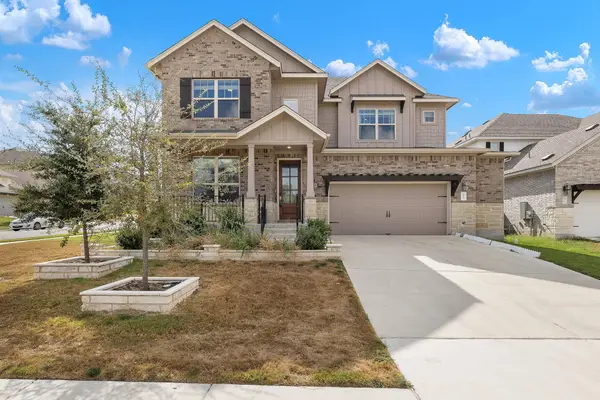 $664,000Active5 beds 5 baths3,192 sq. ft.
2332 Lost Woods Bnd, Leander, TX 78641
MLS# 2200631Listed by: TRUSTED REALTY


Protect your home and budget from life's surprises with an Assurant Home Warranty, backed by a partner that supports you through every step of homeownership. Explore Plans.
© 2023 - 2026 ERA Franchise Systems LLC. All rights reserved. ERA Franchise Systems LLC fully supports the principles of the Fair Housing Act and the Equal Opportunity Act. ERA, ERA Real Estate powered, and their respective logos are registered service marks of ERA Franchise Systems LLC. Each office is independently owned and operated.