
1904 Varese Path, Leander, TX 78641
Local realty services provided by:ERA Experts
Listed by: ana brown
Office: central metro realty
MLS#:6135102
Source:ACTRIS
1904 Varese Path,Leander, TX 78641
$599,500Last list price
- 4 Beds
- 3 Baths
- - sq. ft.
- Single family
- Sold
Sorry, we are unable to map this address
Price summary
- Price:$599,500
- Monthly HOA dues:$70
About this home
Received Multiple offers!
Toll Brothers Capri Collection – Delano Floor Plan | Hill Country Views | Northwest-Facing
Don't miss this incredible opportunity to own a beautifully upgraded 4-bedroom, 3-bath Toll Brothers home offering approximately 3,200 square feet in the award-winning Travisso community.
From the moment you step inside, you'll be welcomed by soaring ceilings, abundant natural light, and an open-concept design that blends luxury with everyday comfort. The main level features a private study, elegant formal dining room, and an impressive family room with lots of natural lighting perfect for entertaining or relaxing while enjoying the scenic Hill Country views.
Designed to impress, the chef's kitchen showcases a stunning marble waterfall island, marble backsplash, stainless steel appliances, abundant cabinetry, and generous prep space. Newly installed luxury vinyl plank flooring throughout the first floor and staircase adds warmth, durability, and a fresh, modern feel.
The spacious primary suite offers a private retreat with a spa-inspired bathroom featuring a floor-to-ceiling marble walk-in shower, natural stone countertops, updated vanity mirrors, and custom tile flooring in the walk-in closet. A secondary bedroom and full bath with a walk-in shower on the first floor provide the perfect setup for guests or multigenerational living.
Upstairs, you'll find a large game room, a dedicated media room, 2 bedrooms w/walk-in closets, & a full bath
Step outside to the covered patio and unwind while taking in the beautiful Hill Country sunsets.
World-class amenities including a resort-style clubhouse, state-of-the-art fitness center, sparkling pools, tennis and pickleball courts, playgrounds, scenic hiking trails.
This is one of the best values currently available in Travisso. Schedule your private tour today and discover everything this exceptional home has to offer!...
Contact an agent
Home facts
- Year built:2024
- Subdivision & Development:Travisso Ph 4 Sec 6A
- Listing ID #:6135102
- Updated:September 03, 2026 at 06:23 AM
Rooms and interior
- Bedrooms:4
- Total bathrooms:3
- Full bathrooms:3
- Flooring:Carpet, Tile
- Kitchen Description:Built-In Gas Oven, Dishwasher, Disposal, ENERGY STAR Qualified Appliances, Microwave, Self Cleaning Oven, Stainless Steel Appliance(s)
Heating and cooling
- Cooling:Central, Zoned
- Heating:Central, Zoned
- Central air:Yes
Structure and exterior
- Roof:Composition
- Year built:2024
- Lot Features:Back Yard, Curbs, Landscaped, Public Maintained Road, Sprinkler - Automatic, Trees-Small (Under 20 Ft)
- Construction Materials:Brick, Frame, Stone
- Foundation Description:Slab
Schools
- High school:Leander High
- Elementary school:CC Mason
Utilities
- Water:Public
- Sewer:Public Sewer
Finances and disclosures
- Price:$599,500
Features and amenities
- Appliances:Built-In Gas Oven, Dishwasher, Disposal, ENERGY STAR Qualified Appliances, Microwave, RNGHD, Self Cleaning Oven, Stainless Steel Appliance(s)
- Amenities:Pantry
Parking
- Total parking spaces:2
- Parking description:Attached, Garage Door Opener
- Garage:Yes
- Garage spaces:2
New listings near 1904 Varese Path
- Open Sat, 11am to 1pmNew
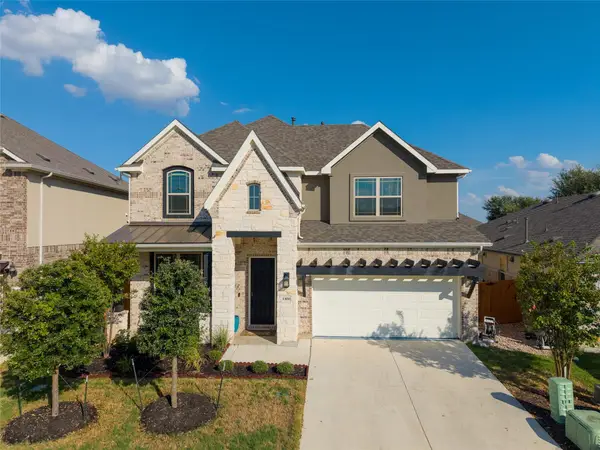 $595,000Active5 beds 4 baths3,146 sq. ft.
1300 Truscon Path, Leander, TX 78641
MLS# 7221093Listed by: FULL CIRCLE RE - New
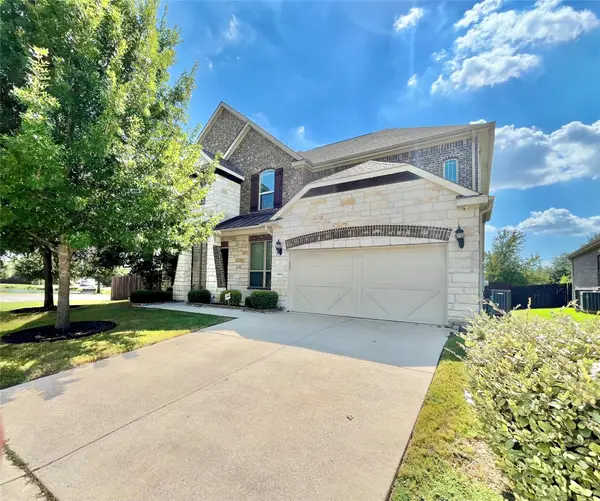 $700,000Active4 beds 4 baths4,054 sq. ft.
3701 Carya Dr, Leander, TX 78641
MLS# 3515279Listed by: ORCHARD BROKERAGE - Open Sat, 2 to 4pmNew
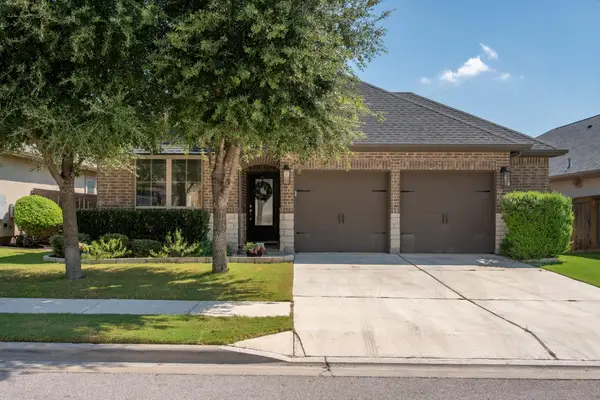 $425,000Active3 beds 2 baths2,057 sq. ft.
2404 Brook Crest Way, Leander, TX 78641
MLS# 7938781Listed by: REALTY CAPITAL CITY - New
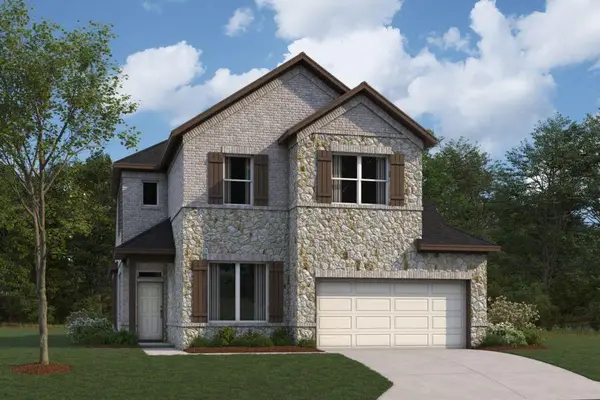 $484,990Active4 beds 4 baths2,952 sq. ft.
824 Corvallis Dr, Leander, TX 78641
MLS# 1980645Listed by: M/I HOMES REALTY - New
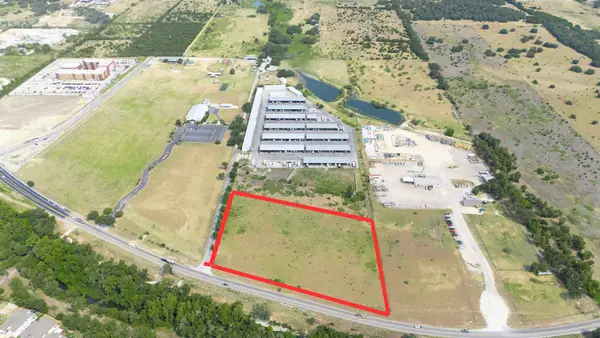 $2,250,000Active5.92 Acres
8750 Rm 2243, Leander, TX 78641
MLS# 2785756Listed by: KELLER WILLIAMS REALTY LONE STAR - New
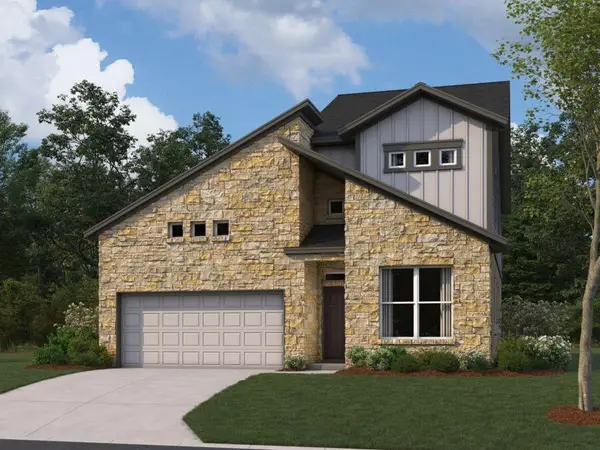 $459,990Active4 beds 3 baths2,251 sq. ft.
832 Boise Dr, Leander, TX 78641
MLS# 5645480Listed by: M/I HOMES REALTY - New
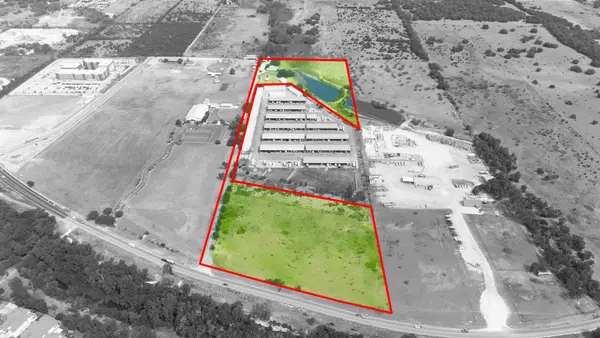 $3,400,000Active14.75 Acres
8750 Rm 2243 L, Leander, TX 78641
MLS# 5978146Listed by: KELLER WILLIAMS REALTY LONE STAR - New
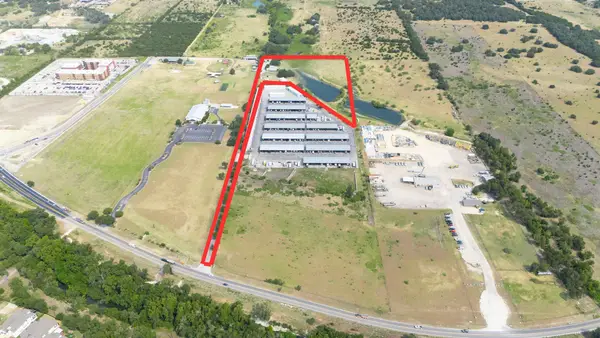 $1,250,000Active8.84 Acres
8750 Fm 2243, Leander, TX 78641
MLS# 9118645Listed by: KELLER WILLIAMS REALTY LONE STAR - New
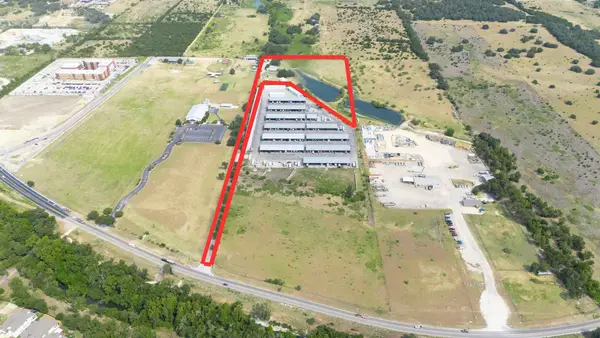 $1,250,000Active3 beds 3 baths2,516 sq. ft.
8750 Rm 2243 R, Leander, TX 78641
MLS# 9914152Listed by: KELLER WILLIAMS REALTY LONE STAR - New
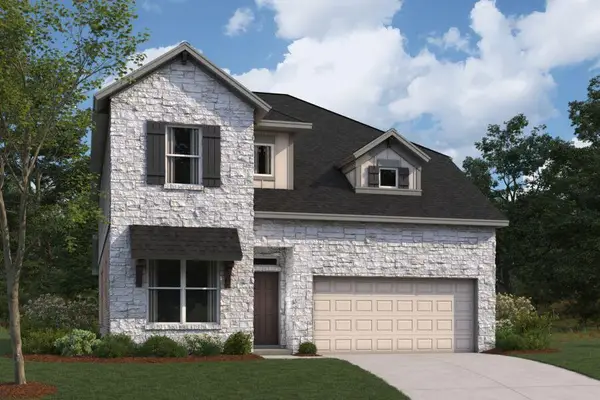 $484,990Active4 beds 3 baths2,441 sq. ft.
836 Boise Dr, Leander, TX 78641
MLS# 6006035Listed by: M/I HOMES REALTY


Protect your home and budget from life's surprises with an Assurant Home Warranty, backed by a partner that supports you through every step of homeownership. Explore Plans.
© 2023 - 2026 ERA Franchise Systems LLC. All rights reserved. ERA Franchise Systems LLC fully supports the principles of the Fair Housing Act and the Equal Opportunity Act. ERA, ERA Real Estate powered, and their respective logos are registered service marks of ERA Franchise Systems LLC. Each office is independently owned and operated.