
2021 Harvest Dance Dr, Leander, TX 78641
Local realty services provided by:ERA Brokers Consolidated
Listed by: vivian plein
Office: spyglass realty
MLS#:9445864
Source:ACTRIS
Upcoming open houses
- Sun, Aug 0201:00 pm - 03:00 pm
Price summary
- Price:$759,900
- Price per sq. ft.:$282.81
- Monthly HOA dues:$100
About this home
Welcome to 2021 Harvest Dance Dr in Cap Rock, a gated community. Well-maintained by its original owners, the home blends comfort & functionality. With 2,687 sq ft, the home offers 3 bedrooms, 2.5 baths & a dedicated office with double doors for privacy. The open-concept layout connects the living room, kitchen, dining area & wet bar, perfect for entertaining. A cozy gas fireplace anchors the living space, adding warmth & charm to winter evenings. The spacious kitchen features ample storage/counter space, granite countertops, double ovens, a gas range & a walk-in pantry. The luxurious primary suite feels like a spa, w/ a large soaking tub, an oversized walk-in shower, dual vanities, & a massive walk-in closet. It’s the perfect retreat for relaxation after a long day. Enjoy year-round gatherings in the enclosed patio w/ a grill. Private backyard oasis featuring a pool w/ an expansive deck and beautiful tree-lined views. A custom shade sail provides sun protection for A PRIVATE RESORT RETREAT unlike anything else. Step into a backyard that feels more like an exclusive hideaway than a private residence. Relax beside the sparkling pool on the expansive, maintenance-free Trex deck and enjoy breathtaking views and exceptional privacy. Less maintenance means more time to enjoy. Beyond the pool, an established orchard with apple, peach, pear, and apricot trees. Beyond the orchard, majestic oaks, maples, cedars, mountain laurel, and redbud trees create a peaceful woodland sanctuary where deer, butterflies, hummingbirds, and songbirds thrive. It's not uncommon to see does raising their fawns beneath the trees. This private nature preserve is truly a place where every day feels like a vacation. Community Amenities: pools, sports court, pavilion, Crystal Falls Golf Course & more. Acclaimed Leander ISD, w/ easy access to Lakeline Blvd, Hwy 183, restaurants & shopping....
Contact an agent
Home facts
- Year built:2014
- Subdivision & Development:Fairways At Crystal Falls Sec
- Listing ID #:9445864
- Updated:August 02, 2026 at 09:42 PM
Rooms and interior
- Bedrooms:3
- Total bathrooms:3
- Full bathrooms:2
- Half bathrooms:1
- Flooring:Carpet, Tile
- Kitchen Description:Cooktop, Dishwasher, Disposal, Exhaust Fan, Gas Cooktop, Microwave, Refrigerator, Stainless Steel Appliance(s)
- Living area:2,687 sq. ft.
Heating and cooling
- Cooling:Central
- Heating:Central, Natural Gas
- Central air:Yes
Structure and exterior
- Roof:Shingle
- Year built:2014
- Building area:2,687 sq. ft.
- Lot area:0.48 Acres
- Lot Features:Back Yard, Front Yard, Garden, Landscaped, Many Trees, Sloped Down, Sprinkler - Automatic, Xeriscape
- Construction Materials:Masonry Partial, Stucco
- Exterior Features:Garden, Gutters Full, Outdoor Grill, Private Yard
- Foundation Description:Slab
Schools
- High school:Leander High
- Elementary school:Whitestone
Utilities
- Water:Public
- Sewer:Public Sewer
Finances and disclosures
- Price:$759,900
- Price per sq. ft.:$282.81
- Tax amount:$15,038 (2025)
Features and amenities
- Appliances:Cooktop, Dishwasher, Disposal, Dryer, Exhaust Fan, Gas Cooktop, Microwave, Refrigerator, Stainless Steel Appliance(s), Washer/Dryer
- Laundry features:Dryer, Washer/Dryer
- Amenities:Pantry
Parking
- Total parking spaces:6
- Parking description:Driveway, Garage, Garage Door Opener, Garage Faces Side
- Garage:Yes
- Garage spaces:2
New listings near 2021 Harvest Dance Dr
- New
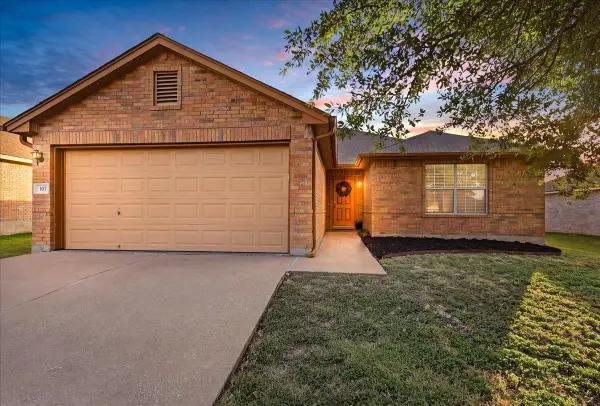 $310,000Active3 beds 2 baths1,716 sq. ft.
107 Fossil Trl, Leander, TX 78641
MLS# 7329757Listed by: SPYGLASS REALTY - New
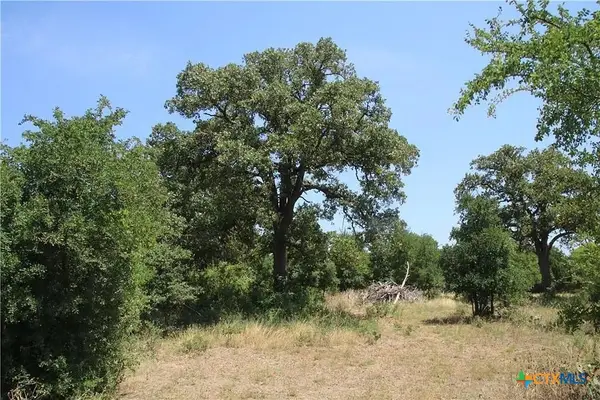 $2,225,000Active7.31 Acres
580 Whisper Lane, Georgetown, TX 78628
MLS# 621385Listed by: JPAR ROUND ROCK - New
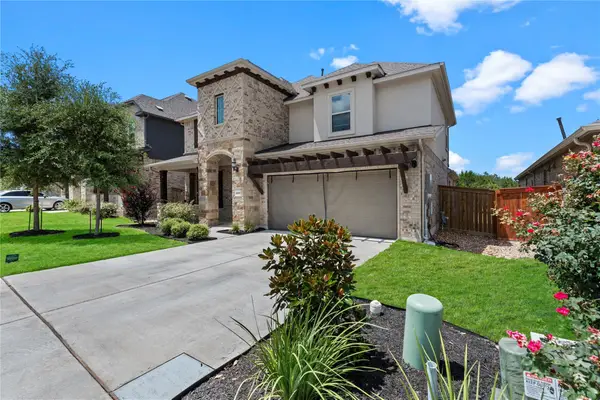 $629,990Active4 beds 4 baths3,064 sq. ft.
1009 Amber Creek Way, Leander, TX 78641
MLS# 5894329Listed by: KELLER WILLIAMS CITY-VIEW - New
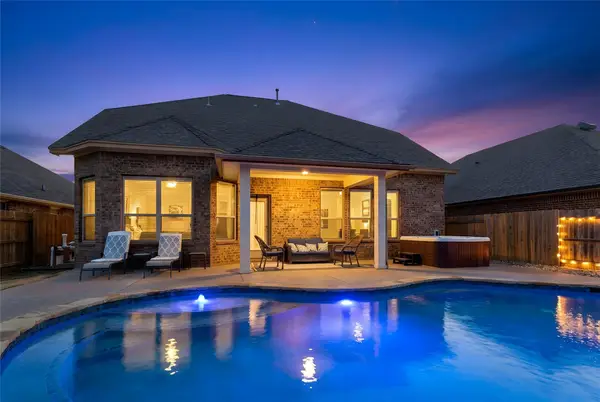 $560,000Active4 beds 4 baths2,787 sq. ft.
2208 Bonavista Way, Leander, TX 78641
MLS# 7911467Listed by: HART OF TEXAS - New
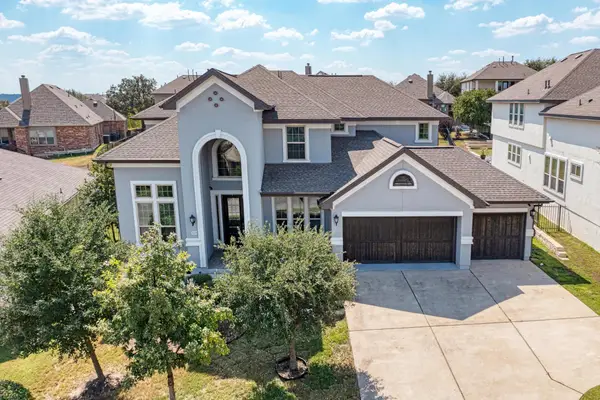 $845,000Active5 beds 5 baths3,504 sq. ft.
3229 Venezia Vw, Leander, TX 78641
MLS# 2852353Listed by: TRINITY TEXAS REALTY INC - New
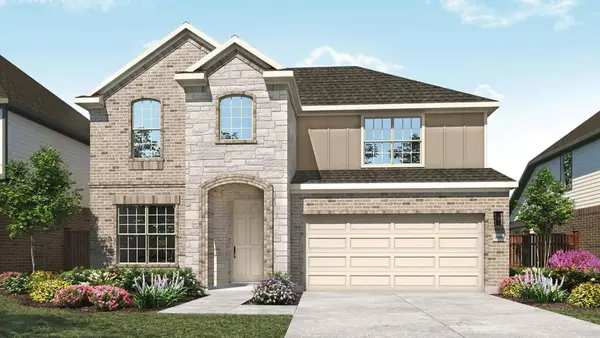 $529,990Active5 beds 4 baths3,050 sq. ft.
1937 Barfish Way, Leander, TX 78641
MLS# 1496333Listed by: DRB GROUP REALTY, LLC - New
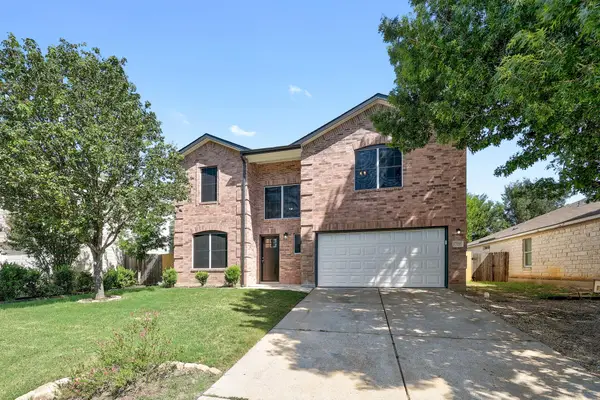 $389,900Active4 beds 3 baths2,261 sq. ft.
709 Los Robles Rd, Leander, TX 78641
MLS# 1872826Listed by: RE/MAX FINE PROPERTIES - New
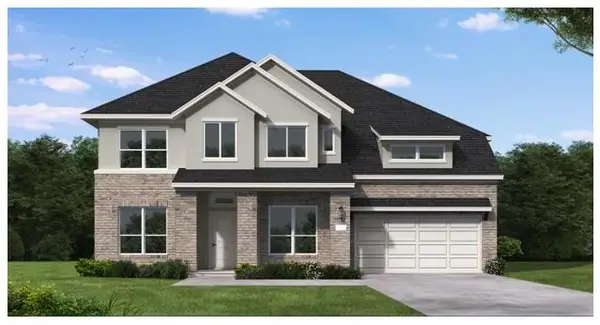 $763,256Active4 beds 5 baths3,569 sq. ft.
1901 Camay St, Leander, TX 78641
MLS# 8412170Listed by: NEW HOME NOW - New
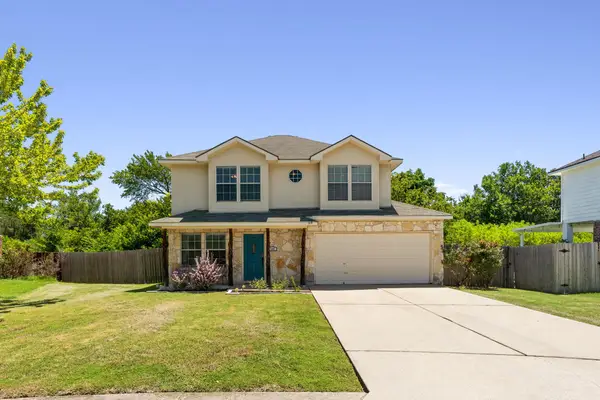 $299,000Active3 beds 3 baths1,534 sq. ft.
704 Honeysuckle Dr, Leander, TX 78641
MLS# 2890708Listed by: COMPASS RE TEXAS, LLC - Open Sun, 1 to 3pmNew
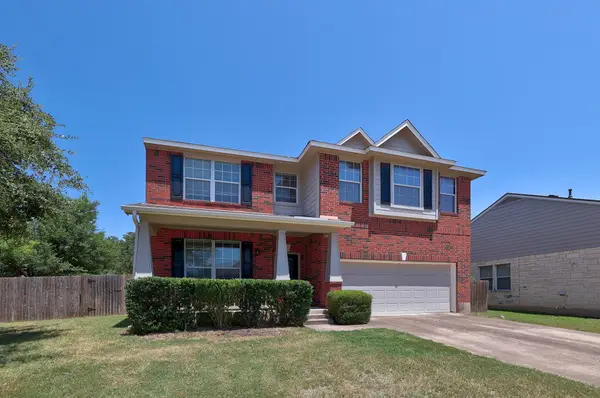 $415,000Active3 beds 3 baths2,269 sq. ft.
1305 Horseshoe Ranch Dr, Leander, TX 78641
MLS# 3804928Listed by: TEAM PRICE REAL ESTATE


Protect your home and budget from life's surprises with an Assurant Home Warranty, backed by a partner that supports you through every step of homeownership. Explore Plans.
© 2023 - 2026 ERA Franchise Systems LLC. All rights reserved. ERA Franchise Systems LLC fully supports the principles of the Fair Housing Act and the Equal Opportunity Act. ERA, ERA Real Estate powered, and their respective logos are registered service marks of ERA Franchise Systems LLC. Each office is independently owned and operated.