
2409 Silver Spur Ln, Leander, TX 78641
Local realty services provided by:ERA Experts
Listed by: chad yoon
Office: chad realty group
MLS#:5867132
Source:ACTRIS
2409 Silver Spur Ln,Leander, TX 78641
$380,000
- 3 Beds
- 3 Baths
- 2,177 sq. ft.
- Single family
- Pending
Price summary
- Price:$380,000
- Price per sq. ft.:$174.55
- Monthly HOA dues:$45
About this home
Welcome to this beautifully designed single-story home in desirable Lakeline Ranch, offering approximately 2,177 sq. ft. of comfortable and versatile living space. Featuring 3 bedrooms, 2.5 bathrooms, a dedicated office, and formal dining room, this home provides the flexibility today's buyers are looking for.
The open-concept floor plan creates an easy flow between the kitchen, dining, and living areas, making the home ideal for both everyday living and entertaining. Abundant natural light and spacious living areas create a bright, welcoming atmosphere, while the private office offers the perfect space for working from home, studying, or creating a quiet retreat.
Enjoy the convenience of single-story living with generously sized bedrooms and thoughtfully designed spaces throughout. Located in the established Lakeline Ranch community, the home offers easy access to shopping, dining, entertainment, major roadways, and the exciting new development and growth happening throughout the Leander and Cedar Park area.
Zoned to highly regarded Leander ISD schools and positioned in one of the area's most convenient locations, this home combines space, functionality, and accessibility. A wonderful opportunity to enjoy an established neighborhood while being close to everything the rapidly growing Leander area has to offer!...
Contact an agent
Home facts
- Year built:2004
- Subdivision & Development:Lakeline Ranch Sub
- Listing ID #:5867132
- Updated:September 30, 2026 at 08:24 AM
Rooms and interior
- Bedrooms:3
- Total bathrooms:3
- Full bathrooms:2
- Half bathrooms:1
- Flooring:Carpet, Tile, Wood
- Kitchen Description:Built-In Oven(s), Dishwasher, Disposal, Exhaust Fan, Gas Cooktop, Microwave, Range, Stainless Steel Appliance(s)
- Living area:2,177 sq. ft.
Heating and cooling
- Cooling:Central
- Heating:Central, Fireplace(s), Natural Gas
- Central air:Yes
Structure and exterior
- Roof:Composition
- Year built:2004
- Building area:2,177 sq. ft.
- Lot area:0.19 Acres
- Lot Features:Sprinkler - Automatic, Trees-Large (Over 40 Ft)
- Construction Materials:Brick Veneer, HardiPlank Type, Masonry Partial
- Exterior Features:Garden, Private Entrance, Private Yard
- Foundation Description:Slab
Schools
- High school:Leander High
- Elementary school:William J Winkley
Utilities
- Water:Public
- Sewer:Public Sewer
Finances and disclosures
- Price:$380,000
- Price per sq. ft.:$174.55
- Tax amount:$8,442 (2026)
Features and amenities
- Appliances:Built-In Oven(s), Dishwasher, Disposal, Exhaust Fan, Gas Cooktop, Microwave, RNGHD, Range, Stainless Steel Appliance(s)
- Amenities:Chandelier, Pantry
Parking
- Total parking spaces:4
- Parking description:Attached, Driveway, Garage, Garage Door Opener
- Garage:Yes
- Garage spaces:2
New listings near 2409 Silver Spur Ln
- Open Sat, 1 to 3pmNew
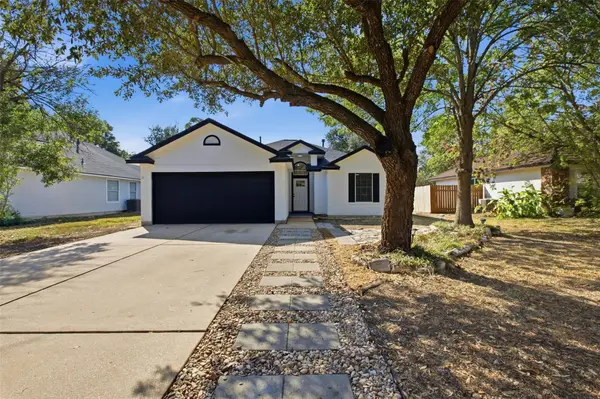 $279,900Active3 beds 2 baths1,244 sq. ft.
812 Honeysuckle Dr, Leander, TX 78641
MLS# 1508005Listed by: EXP REALTY, LLC - New
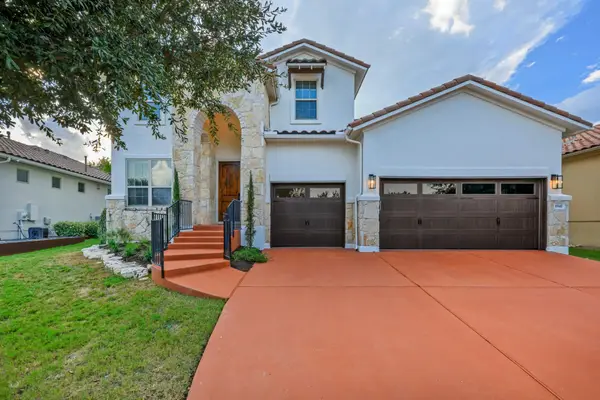 $825,000Active4 beds 4 baths3,296 sq. ft.
1941 Harvest Dance Dr, Leander, TX 78641
MLS# 1419723Listed by: EXP REALTY, LLC - New
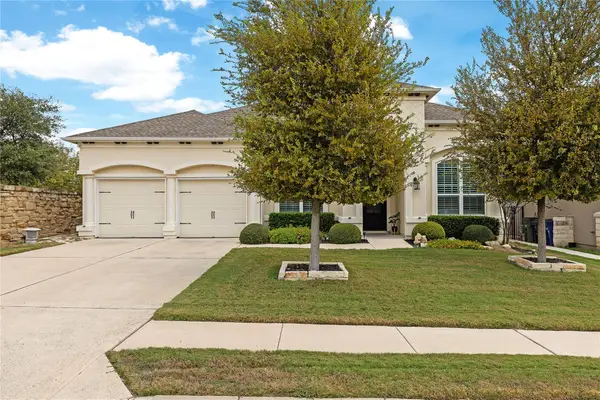 $725,000Active3 beds 4 baths2,658 sq. ft.
1716 Siena Sunset Rd, Leander, TX 78641
MLS# 4207707Listed by: HORIZON REALTY - New
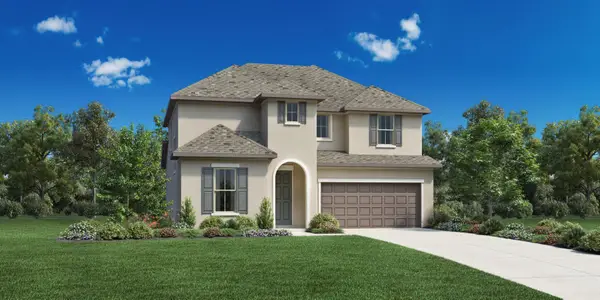 $589,000Active4 beds 4 baths2,477 sq. ft.
1229 Novara Trl, Leander, TX 78641
MLS# 7741030Listed by: HOMESUSA.COM - New
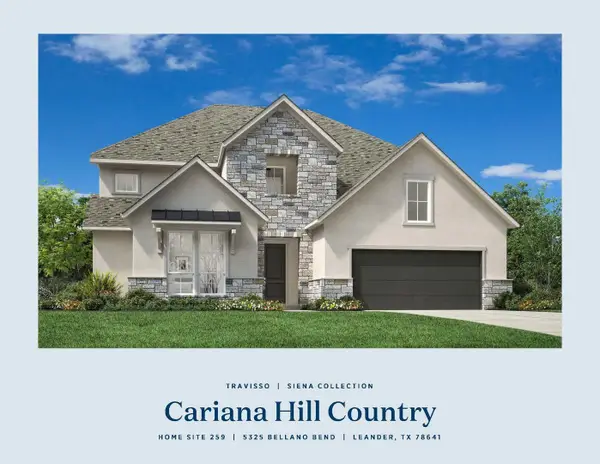 $992,423Active4 beds 5 baths3,987 sq. ft.
5325 Bellano Bnd, Leander, TX 78641
MLS# 8744161Listed by: HOMESUSA.COM - New
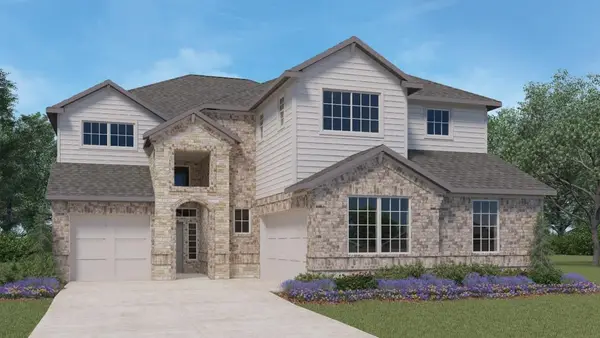 $604,990Active4 beds 4 baths3,395 sq. ft.
540 Prairie Wind Dr, Leander, TX 78641
MLS# 3242717Listed by: D.R. HORTON, AMERICA'S BUILDER - New
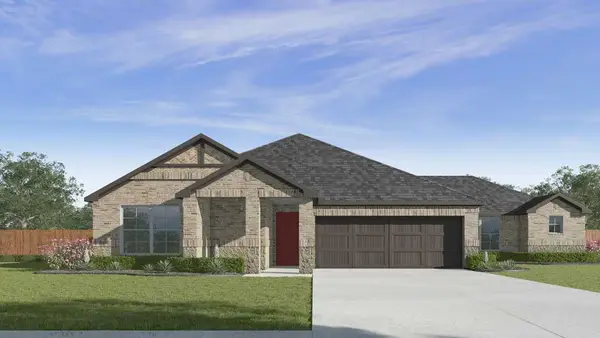 $488,340Active4 beds 3 baths1,794 sq. ft.
516 Eagle Canyon Dr, Leander, TX 78641
MLS# 7167914Listed by: D.R. HORTON, AMERICA'S BUILDER - New
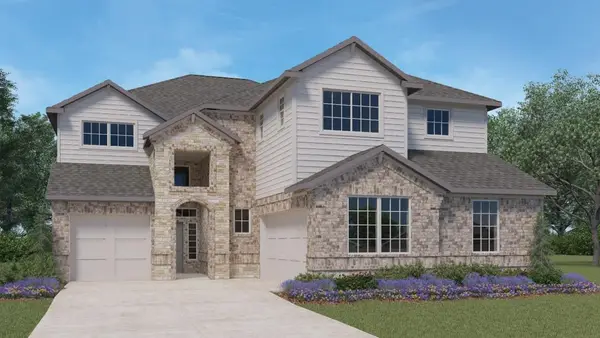 $596,490Active4 beds 4 baths3,395 sq. ft.
636 Prairie Wind Dr, Leander, TX 78641
MLS# 8464341Listed by: D.R. HORTON, AMERICA'S BUILDER - New
 $370,000Active1.97 Acres
3605 Easy Money St, Leander, TX 78641
MLS# 1826954Listed by: EXP REALTY, LLC - New
 $449,000Active4 beds 3 baths2,343 sq. ft.
525 Senca Park, Leander, TX 78641
MLS# 2008304Listed by: TEXAS ALLY REAL ESTATE GROUP


Protect your home and budget from life's surprises with an Assurant Home Warranty, backed by a partner that supports you through every step of homeownership. Explore Plans.
© 2023 - 2026 ERA Franchise Systems LLC. All rights reserved. ERA Franchise Systems LLC fully supports the principles of the Fair Housing Act and the Equal Opportunity Act. ERA, ERA Real Estate powered, and their respective logos are registered service marks of ERA Franchise Systems LLC. Each office is independently owned and operated.