
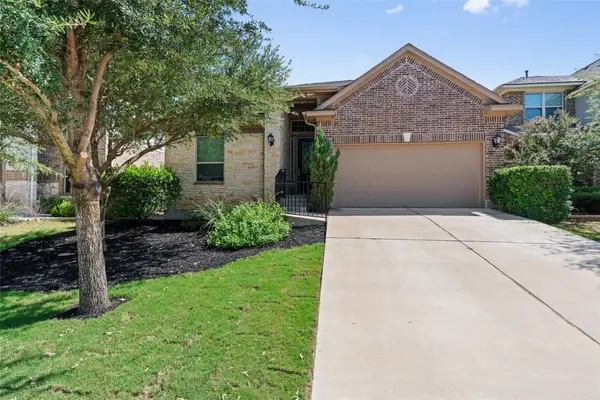
2428 Hackamore Dr, Leander, TX 78641
Local realty services provided by:ERA Experts
Listed by: lj john
Office: hart of texas
MLS#:6065335
Source:ACTRIS
2428 Hackamore Dr,Leander, TX 78641
$400,000
- 4 Beds
- 3 Baths
- 2,348 sq. ft.
- Single family
- Active
Price summary
- Price:$400,000
- Price per sq. ft.:$170.36
- Monthly HOA dues:$50
About this home
Your search ends here – 2428 Hackamore Dr, Leander, TX. Explore the property and take the tour: https://show.tours/2428hackamoredr.
Welcome to 2428 Hackamore Drive, a beautifully designed 2024 home in the highly sought-after Bar W Ranch community, where modern style, thoughtful design, and everyday convenience come together. Offering 2,348 square feet, this spacious two-story home features 4 bedrooms, 3 full bathrooms, and a versatile floor plan with two bedrooms and two full baths on the main level, including a private primary suite—ideal for multigenerational living, guests, or a home office.
The open-concept living area is filled with natural light and flows into a chef-inspired kitchen featuring quartz countertops, a large center island, gas cooktop, built-in appliances, walk-in pantry, recessed lighting, and smart home technology. Upstairs offers two additional spacious bedrooms and a versatile bonus living area perfect for a game room, media room, playroom, or second living space.
Step outside to an oversized backyard with no direct neighbors behind, backing to peaceful green space for exceptional privacy and plenty of room to entertain, play, garden, or even add a future pool. The attractive stone and brick exterior, cul-de-sac location, and desirable northwest-facing orientation complete this home's outstanding curb appeal.
Bar W Ranch residents enjoy a resort-style pool, parks, playgrounds, walking trails, and Liberty Hill ISD schools, along with quick access to the Bar W H-E-B, shopping, dining, Ronald Reagan Boulevard, and the greater Austin area.
Why wait for new construction when you can own a like-new home with a premium lot, modern finishes, established landscaping, and no direct neighbors behind? Experience the perfect blend of comfort, convenience, and privacy at 2428 Hackamore Drive. Schedule your private showing today!...
Contact an agent
Home facts
- Year built:2024
- Subdivision & Development:Bar W Ranch West Ph 7
- Listing ID #:6065335
- Updated:September 25, 2026 at 03:16 PM
Rooms and interior
- Bedrooms:4
- Total bathrooms:3
- Full bathrooms:3
- Flooring:Vinyl
- Kitchen Description:Built-In Electric Oven, Dishwasher, Disposal, Exhaust Fan, Gas Cooktop, Gas Range, Microwave
- Living area:2,348 sq. ft.
Heating and cooling
- Cooling:Central
- Heating:Central
- Central air:Yes
Structure and exterior
- Roof:Shingle
- Year built:2024
- Building area:2,348 sq. ft.
- Lot area:0.17 Acres
- Lot Features:Cul-De-Sac
- Exterior Features:Garden
Schools
- High school:Liberty Hill
- Elementary school:Rancho Sienna
Finances and disclosures
- Price:$400,000
- Price per sq. ft.:$170.36
- Tax amount:$11,408 (2025)
Features and amenities
- Appliances:Built-In Electric Oven, Dishwasher, Disposal, Exhaust Fan, Gas Cooktop, Gas Range, Microwave
- Amenities:Pantry
- Smart home:Yes
Parking
- Total parking spaces:2
- Garage:Yes
- Garage spaces:2
New listings near 2428 Hackamore Dr
- New
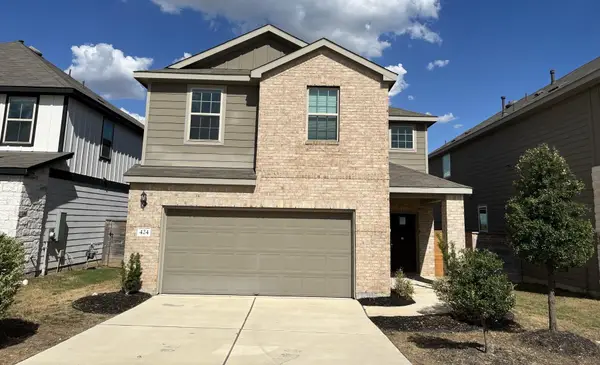 $449,900Active4 beds 3 baths2,179 sq. ft.
424 Turnbuckle Bnd, Leander, TX 78641
MLS# 4304261Listed by: TARA WILLIAMS - New
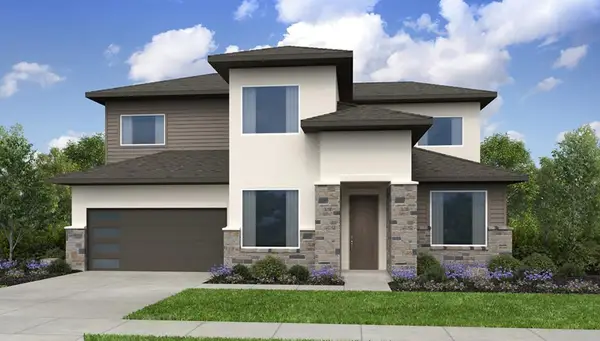 $675,045Active4 beds 3 baths2,942 sq. ft.
5217 La Spezia Way, Leander, TX 78641
MLS# 8488858Listed by: ALEXANDER PROPERTIES - Open Sun, 12 to 2pmNew
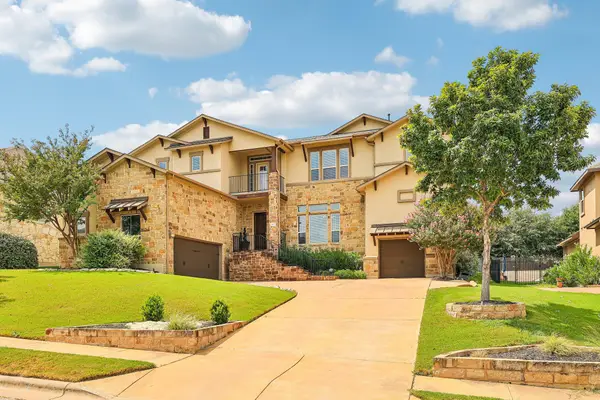 $1,198,000Active5 beds 4 baths4,435 sq. ft.
2409 Legend Trl, Leander, TX 78641
MLS# 6842850Listed by: CARRILLO REALTY LLC - New
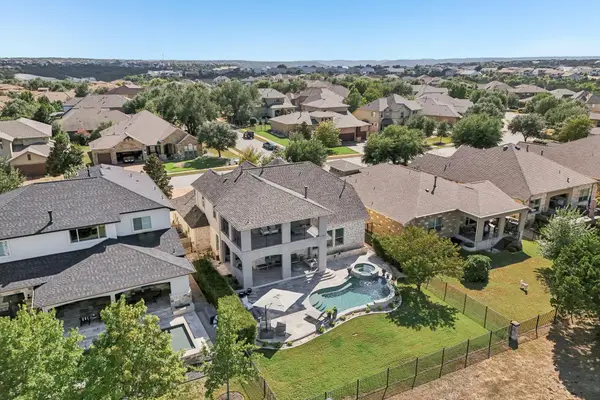 $900,000Active4 beds 4 baths3,648 sq. ft.
1848 Harvest Dance Dr, Leander, TX 78641
MLS# 8206876Listed by: KELLER WILLIAMS REALTY - New
 Listed by ERA$799,900Active4 beds 4 baths2,804 sq. ft.
2640 Great Owl Pass, Leander, TX 78641
MLS# 2134240Listed by: ERA EXPERTS - New
 $389,900Active3 beds 2 baths1,950 sq. ft.
2840 Coral Valley Dr, Leander, TX 78641
MLS# 6113477Listed by: ALL CITY REAL ESTATE LTD. CO - Open Sun, 1 to 3pmNew
 $550,000Active4 beds 3 baths2,693 sq. ft.
2320 Upchurch St, Leander, TX 78641
MLS# 7034453Listed by: BRAMLETT PARTNERS - New
 $700,000Active5 beds 3 baths3,730 sq. ft.
2604 Pecan Creek Dr, Leander, TX 78641
MLS# 7262318Listed by: ORCHARD BROKERAGE - Open Sat, 1 to 3pmNew
 $699,950Active4 beds 3 baths2,959 sq. ft.
2013 Varese Path, Leander, TX 78641
MLS# 7394543Listed by: EXP REALTY, LLC - New
 $563,975Active5 beds 3 baths3,408 sq. ft.
525 Eagle Canyon Dr, Leander, TX 78641
MLS# 8090030Listed by: D.R. HORTON, AMERICA'S BUILDER


Protect your home and budget from life's surprises with an Assurant Home Warranty, backed by a partner that supports you through every step of homeownership. Explore Plans.
© 2023 - 2026 ERA Franchise Systems LLC. All rights reserved. ERA Franchise Systems LLC fully supports the principles of the Fair Housing Act and the Equal Opportunity Act. ERA, ERA Real Estate powered, and their respective logos are registered service marks of ERA Franchise Systems LLC. Each office is independently owned and operated.