
2733 Painted Sky Bnd, Leander, TX 78641
Local realty services provided by:ERA Experts
Listed by: fintan perrins
Office: compass re texas, llc.
MLS#:5708728
Source:ACTRIS
2733 Painted Sky Bnd,Leander, TX 78641
$849,000
- 4 Beds
- 4 Baths
- 3,373 sq. ft.
- Single family
- Active
Price summary
- Price:$849,000
- Price per sq. ft.:$251.7
- Monthly HOA dues:$64
About this home
Perched along a rolling hills with no rear neighbors, this exceptional home in Crystal Falls offers 3,373 square feet of refined Hill Country living, where uninterrupted views, mature trees, and golden Texas sunsets create a backdrop few homes can match.
Inside, soaring ceilings and expansive windows flood the living spaces with natural light, framing serene views of the landscape beyond. The open-concept design flows effortlessly from the living room into a spacious kitchen anchored by a large center island, perfect for both everyday living and entertaining. A true standout feature is the first-floor private library/Office, showcasing floor-to-ceiling custom bookshelves handcrafted by European artisans from France and Germany, complete with a rolling ladder and built-in storage—an inspiring space for work, reading, or quiet retreat. The main-level primary suite offers a peaceful escape with direct greenbelt views, a spacious layout, and a well-appointed en-suite bath featuring dual vanities, a soaking tub, and a walk-in shower. Upstairs, generously sized secondary bedrooms and a versatile bonus room provide flexibility for a variety of lifestyles. Step outside to the covered patio and experience true privacy, with a backyard that opens directly to the greenbelt, no rear neighbors, just open space, nature, and endless sky.
Located in the highly sought-after Crystal Falls community, residents enjoy access to resort-style amenities including pools, golf, trails, parks, and top-rated Leander ISD schools, all just minutes from 183A, shopping, and dining....
Contact an agent
Home facts
- Year built:2019
- Listing ID #:5708728
- Updated:April 09, 2026 at 09:39 PM
Rooms and interior
- Bedrooms:4
- Total bathrooms:4
- Full bathrooms:3
- Half bathrooms:1
- Flooring:Carpet, Tile, Vinyl
- Kitchen Description:Dishwasher, Disposal, Gas Cooktop, Microwave, Stainless Steel Appliance(s)
- Living area:3,373 sq. ft.
Heating and cooling
- Cooling:Central, Electric
- Heating:Central, Electric
- Central air:Yes
Structure and exterior
- Roof:Shingle
- Year built:2019
- Building area:3,373 sq. ft.
- Lot Features:Back Yard, Curbs, Interior Lot, Landscaped, Sprinkler - Automatic
- Construction Materials:Masonry All Sides
- Exterior Features:Exterior Steps, Gutters Full
- Foundation Description:Slab
Schools
- High school:Leander High
- Elementary school:William J Winkley
Utilities
- Water:Public
- Sewer:Public Sewer
Finances and disclosures
- Price:$849,000
- Price per sq. ft.:$251.7
- Tax amount:$17,617 (2025)
Features and amenities
- Appliances:Dishwasher, Disposal, Gas Cooktop, Microwave, Stainless Steel Appliance(s), Water Heater
- Amenities:Bookcases, Pantry, Storage
Parking
- Total parking spaces:4
- Parking description:Attached, Door-Single, Driveway, Garage, Garage Door Opener, Garage Faces Front
- Garage:Yes
- Garage spaces:3
New listings near 2733 Painted Sky Bnd
- Open Sat, 11am to 2pmNew
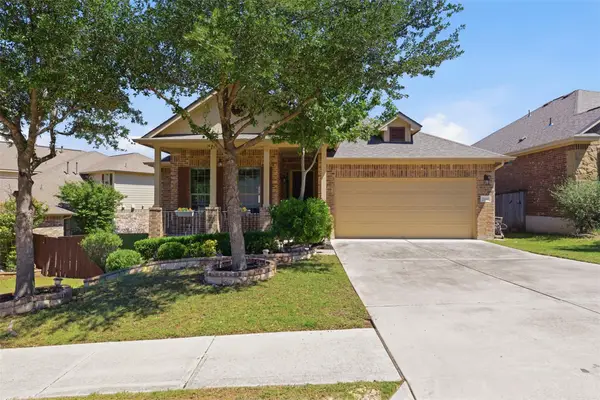 $397,000Active3 beds 2 baths1,573 sq. ft.
2144 Granite Hill Dr, Leander, TX 78641
MLS# 7376176Listed by: BRAMLETT PARTNERS - New
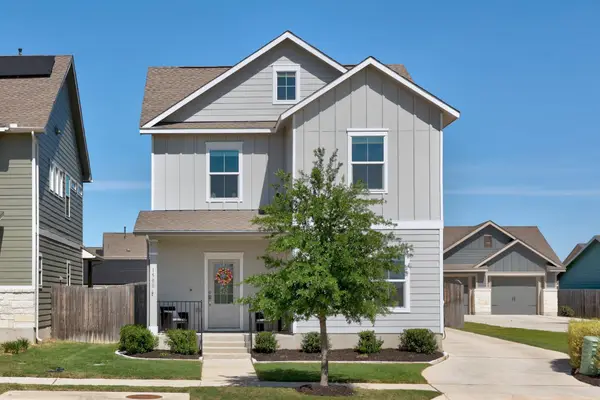 $379,999Active4 beds 3 baths1,831 sq. ft.
1500 Linwood St, Leander, TX 78641
MLS# 7862765Listed by: KELLER WILLIAMS REALTY C. P. - New
 $1,125,000Active5 beds 4 baths3,956 sq. ft.
2504 Long Lasso Pass, Leander, TX 78641
MLS# 8718593Listed by: TRINITY TEXAS REALTY INC - New
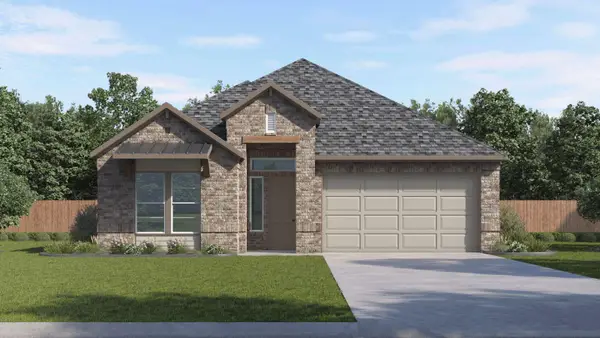 $485,290Active4 beds 3 baths2,089 sq. ft.
2441 Tumbleweed Bnd, Leander, TX 78641
MLS# 1164808Listed by: D.R. HORTON, AMERICA'S BUILDER - New
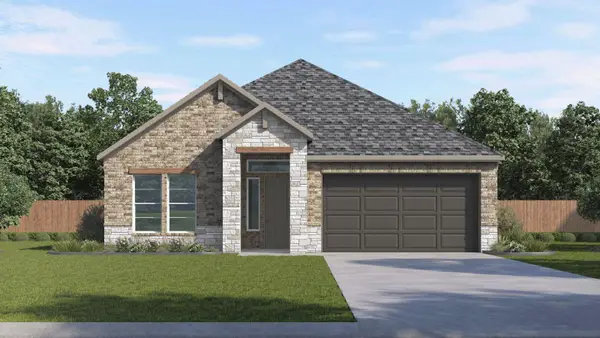 $504,190Active4 beds 3 baths2,264 sq. ft.
2445 Tumbleweed Bnd, Leander, TX 78641
MLS# 1665500Listed by: D.R. HORTON, AMERICA'S BUILDER - New
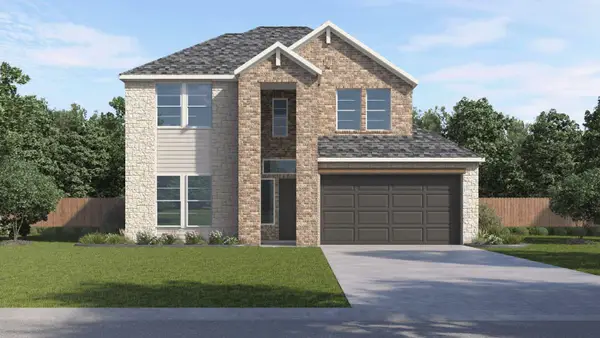 $514,690Active4 beds 3 baths2,400 sq. ft.
2504 Tumbleweed Bnd, Leander, TX 78641
MLS# 2182734Listed by: D.R. HORTON, AMERICA'S BUILDER - New
 $572,990Active5 beds 4 baths3,177 sq. ft.
2437 Tumbleweed Bnd, Leander, TX 78641
MLS# 4665294Listed by: D.R. HORTON, AMERICA'S BUILDER - New
 $468,995Active5 beds 4 baths2,500 sq. ft.
3037 Carrizo Ter, Leander, TX 78641
MLS# 5935916Listed by: SATEX PROPERTIES, INC. - New
 $546,190Active4 beds 3 baths2,639 sq. ft.
2453 Tumbleweed Bnd, Leander, TX 78641
MLS# 8401099Listed by: D.R. HORTON, AMERICA'S BUILDER - New
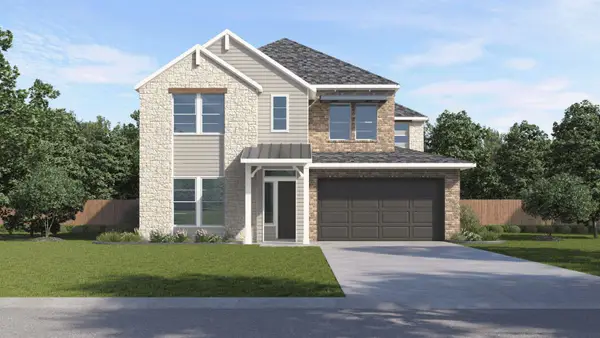 $565,190Active4 beds 3 baths2,956 sq. ft.
2457 Tumbleweed Bnd, Leander, TX 78641
MLS# 9130947Listed by: D.R. HORTON, AMERICA'S BUILDER


Protect your home and budget from life's surprises with an Assurant Home Warranty, backed by a partner that supports you through every step of homeownership. Explore Plans.
© 2023 - 2026 ERA Franchise Systems LLC. All rights reserved. ERA Franchise Systems LLC fully supports the principles of the Fair Housing Act and the Equal Opportunity Act. ERA, ERA Real Estate powered, and their respective logos are registered service marks of ERA Franchise Systems LLC. Each office is independently owned and operated.