
2816 Sandman Pass, Leander, TX 78641
Local realty services provided by:ERA Experts
Listed by: greg smith
Office: rgs realty llc.
MLS#:5124453
Source:ACTRIS
2816 Sandman Pass,Leander, TX 78641
$1,031,990
- 5 Beds
- 6 Baths
- 4,337 sq. ft.
- Single family
- Active
Price summary
- Price:$1,031,990
- Price per sq. ft.:$237.95
- Monthly HOA dues:$116.67
About this home
Introducing the Klein, a brand-new design offering 4,337 sq. ft. on a one-acre corner homesite in Leander Estates, with completion expected September 2026. A dramatic two-story foyer opens to a soaring two-story family room filled with natural light and open views from the second floor, creating an impressive sense of space from the moment you enter. The gourmet kitchen is designed for gathering and entertaining with an oversized island, quartz countertops, large pantry and separate messy kitchen with its own sink, all flowing into a spacious casual dining area and family room. Every bedroom features a private ensuite bath, including a main-level guest suite with an oversized walk-in shower—an ideal arrangement for extended family, overnight guests or multigenerational living. The vaulted primary suite is a true retreat with large windows, abundant natural light and ceiling beam details. Its spa-inspired bath offers dual vanities, soaking tub, walk-in shower with dual shower heads, two private commode closets and a large walk-in closet. Thoughtful everyday function continues in the oversized laundry room with sink, cabinetry and dedicated refrigerator space, conveniently connecting the primary bath to the drop zone just off the garage. Upstairs, three additional ensuite bedrooms surround a spacious game room and separate media room, providing plenty of room to spread out while maintaining privacy. A dedicated home office creates a quiet work-from-home space, while covered outdoor living extends the entertaining space outside. A secondary exterior entry adds flexibility, and the rare 4-car garage provides exceptional room for vehicles, storage, hobbies and recreational gear. With five ensuite bedrooms, two bedrooms on the main level, multiple living spaces and a highly functional layout, the Klein brings together the space, privacy and flexibility today's buyers are looking for on a one-acre homesite....
Contact an agent
Home facts
- Year built:2026
- Subdivision & Development:Leander Estates
- Listing ID #:5124453
- Updated:August 28, 2026 at 01:48 AM
Rooms and interior
- Bedrooms:5
- Total bathrooms:6
- Full bathrooms:5
- Half bathrooms:1
- Flooring:Carpet, Tile, Vinyl
- Kitchen Description:Built-In Electric Oven, Built-In Oven(s), Cooktop, Dishwasher, Disposal, Double Oven, ENERGY STAR Qualified Appliances, ENERGY STAR Qualified Dishwasher, Electric Oven, Exhaust Fan, Gas Cooktop, Microwave, Plumbed For Ice Maker, Self Cleaning Oven, Stainless Steel Appliance(s), Vented Exhaust Fan
- Living area:4,337 sq. ft.
Heating and cooling
- Cooling:Central
- Heating:Central, Fireplace(s), Propane
- Central air:Yes
Structure and exterior
- Roof:Composition
- Year built:2026
- Building area:4,337 sq. ft.
- Lot area:1 Acres
- Lot Features:Back Yard, Corner Lot, Front Yard, Level, Sprinkler - Automatic
- Construction Materials:Blown-In Insulation, Cement Siding, HardiPlank Type, Masonry All Sides, Radiant Barrier, Stucco
- Foundation Description:Slab
Schools
- High school:Glenn
- Elementary school:Hisle
Utilities
- Water:Public
- Sewer:Septic Tank
Finances and disclosures
- Price:$1,031,990
- Price per sq. ft.:$237.95
Features and amenities
- Appliances:Built-In Electric Oven, Built-In Oven(s), Convection Oven, Cooktop, Dishwasher, Disposal, Double Oven, ENERGY STAR Qualified Appliances, ENERGY STAR Qualified Dishwasher, Electric Oven, Exhaust Fan, Gas Cooktop, Microwave, Plumbed For Ice Maker, RNGHD, Self Cleaning Oven, Stainless Steel Appliance(s), Tankless Water Heater, Vented Exhaust Fan, Water Heater
Parking
- Total parking spaces:8
- Parking description:Attached, Door-Multi, Driveway, Garage, Garage Faces Front, Garage Faces Side
- Garage:Yes
- Garage spaces:4
New listings near 2816 Sandman Pass
- Open Sun, 1 to 3pmNew
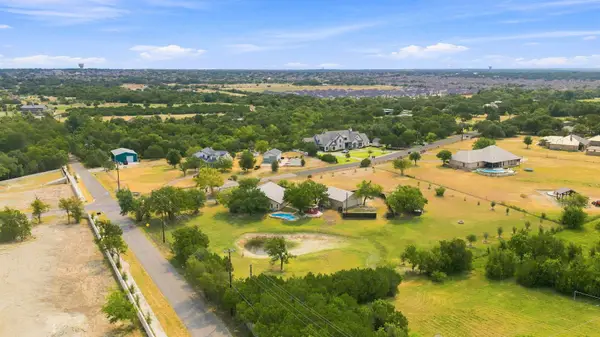 $990,000Active3 beds 4 baths3,762 sq. ft.
102 Valley View Dr E, Leander, TX 78641
MLS# 2643454Listed by: KUPER SOTHEBY'S INT'L REALTY - Open Sat, 1 to 4pmNew
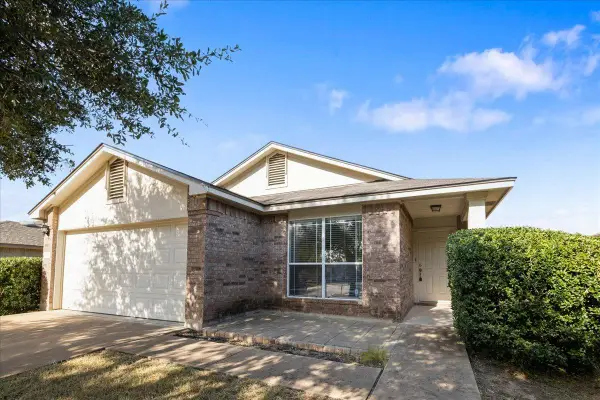 $320,000Active3 beds 2 baths1,434 sq. ft.
1118 Remington Dr, Leander, TX 78641
MLS# 5181635Listed by: TRINITY TEXAS REALTY INC - New
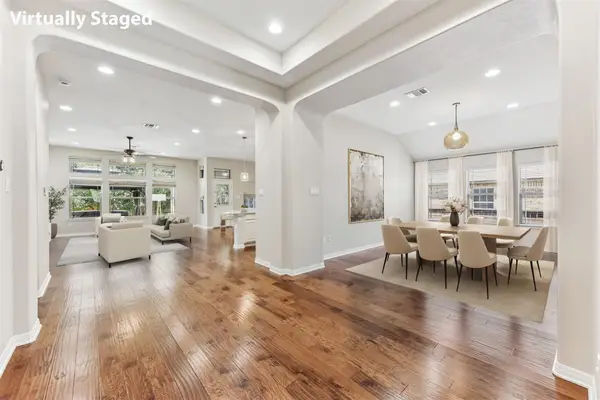 $550,000Active4 beds 3 baths2,866 sq. ft.
1525 Graford St, Leander, TX 78641
MLS# 5393416Listed by: KELLER WILLIAMS REALTY - New
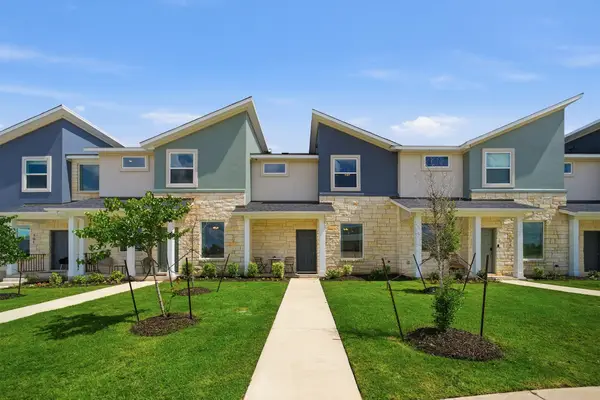
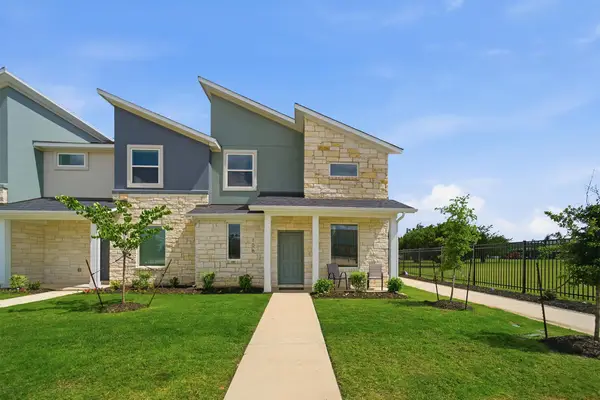 $319,990Active3 beds 3 baths1,454 sq. ft.
500 Municipal Dr #505, Leander, TX 78641
MLS# 8217744Listed by: CASTLEROCK REALTY, LLC - New
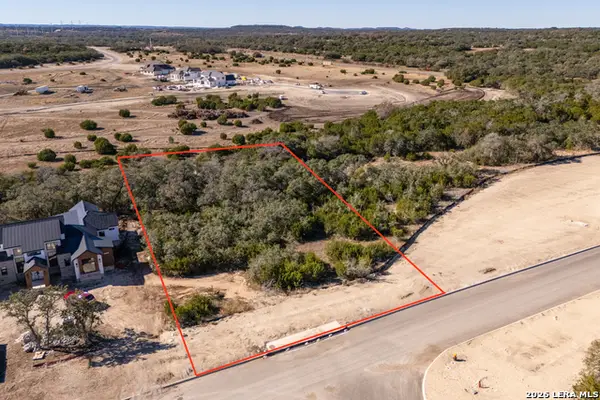
 $312,990Active3 beds 3 baths1,434 sq. ft.
500 Municipal Dr #404, Leander, TX 78641
MLS# 1179282Listed by: CASTLEROCK REALTY, LLC - New
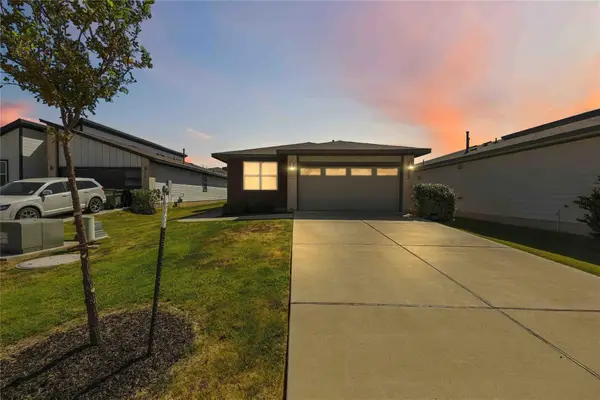
 $259,000Active1.18 Acres
BLOCK 3, LOT 10 Easy Money, Boerne, TX 78006
MLS# 2011988Listed by: CIBOLO CREEK REALTY, LLC - New
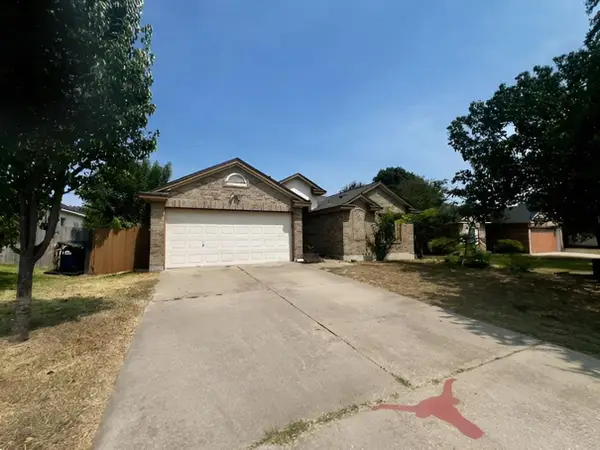
 $325,995Active4 beds 3 baths1,746 sq. ft.
453 Agave Azul Way, Leander, TX 78641
MLS# 2715710Listed by: MARSHALL REDDICK REAL ESTATE - New
 $339,000Active3 beds 2 baths1,970 sq. ft.
713 Ranchero Rd, Leander, TX 78641
MLS# 9664640Listed by: ALL CITY REAL ESTATE LTD. CO - New
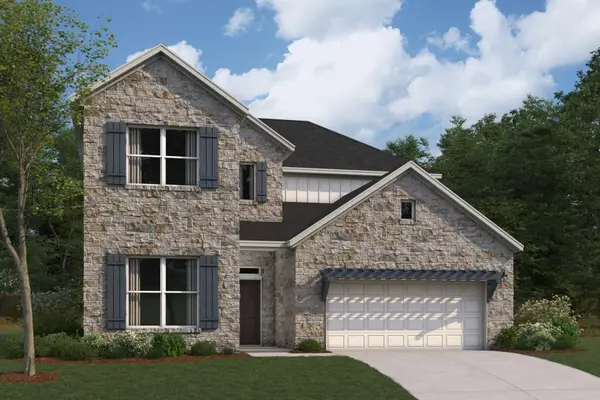 $744,990Active5 beds 4 baths3,221 sq. ft.
817 Purmela St, Leander, TX 78641
MLS# 4985071Listed by: M/I HOMES REALTY - New
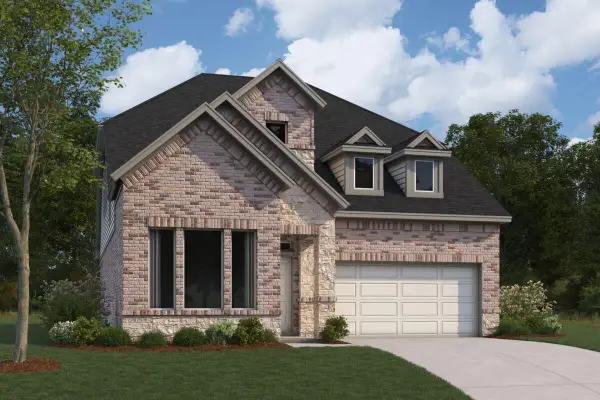 $499,990Active4 beds 4 baths2,522 sq. ft.
804 Corvallis Dr, Leander, TX 78641
MLS# 6087213Listed by: M/I HOMES REALTY


Protect your home and budget from life's surprises with an Assurant Home Warranty, backed by a partner that supports you through every step of homeownership. Explore Plans.
© 2023 - 2026 ERA Franchise Systems LLC. All rights reserved. ERA Franchise Systems LLC fully supports the principles of the Fair Housing Act and the Equal Opportunity Act. ERA, ERA Real Estate powered, and their respective logos are registered service marks of ERA Franchise Systems LLC. Each office is independently owned and operated.