
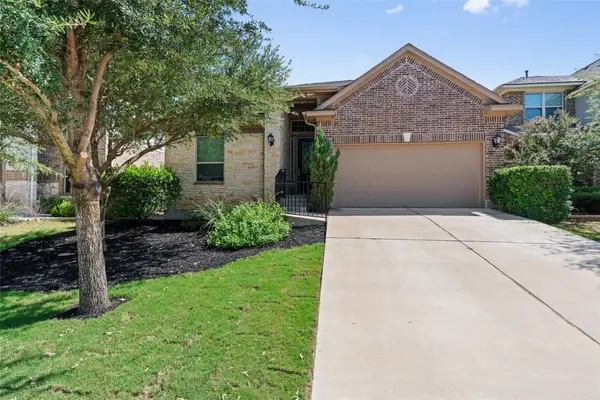
3309 Tswana Dr, Leander, TX 78641
Local realty services provided by:ERA Brokers Consolidated
Listed by: sathish kuma bikumala
Office: all city real estate ltd. co
MLS#:7954197
Source:ACTRIS
Price summary
- Price:$1,345,000
- Price per sq. ft.:$273.6
- Monthly HOA dues:$65
About this home
Six bedrooms, five and a half baths, a furnished media room, a mother-in-law kitchen/spice kitchen ensuring no aroma lingers in the house, refinished flooring throughout, string-lit backyard evenings, and a front lot line that sits directly on the San Gabriel River greenbelt with unobstructed limestone hill views and a south-facing sunrise that hits the facade before anywhere else in the neighborhood. This Taylor Morrison Concerto on one of Bluffview's most irreplaceable lots is not a standard builder home, it is what happens when an exceptional plan meets an owner who refused to leave anything ordinary.
A setting that cannot be manufactured. No neighbors across the street, just open green space, the tree canopy of the river corridor, and those hills rising on the horizon. South-facing and perfectly oriented, the sunrise here is not incidental, it is a daily event. No obstruction. No compromise. Just the view, the hills, and the quiet.
Inside, soaring open ceilings draw your eye upward the moment you walk in, and the refinished flooring sets the tone for the level of finish that runs through every room. Premium waterfall quartz countertops anchor the gourmet kitchen, while the fully equipped second kitchen gives multigenerational families or frequent guests a space entirely their own. The finished media room is wired and ready, with speakers installed throughout the home delivering sound that moves with you from room to room. Step outside and the backyard doubles what Texas already considers generous, string lights overhead, northern shade through the evening, and room to entertain without ever feeling crowded.
Leander ISD. Taylor Morrison quality. A lot position that will never be replicated in this neighborhood.
This is the one people describe when they talk about the home they always wanted....
Contact an agent
Home facts
- Year built:2023
- Subdivision & Development:Bluffview Ph 3
- Listing ID #:7954197
- Updated:September 25, 2026 at 03:16 PM
Rooms and interior
- Bedrooms:6
- Total bathrooms:6
- Full bathrooms:5
- Half bathrooms:1
- Flooring:Carpet, Marble, Stone
- Kitchen Description:Built-In Electric Oven, Built-In Gas Range, Dishwasher, Electric Oven, Microwave
- Living area:4,916 sq. ft.
Heating and cooling
- Cooling:Central
- Heating:Central, Natural Gas
- Central air:Yes
Structure and exterior
- Roof:Shingle
- Year built:2023
- Building area:4,916 sq. ft.
- Lot area:0.29 Acres
- Lot Features:Sprinkler - Automatic
- Construction Materials:Stucco
- Foundation Description:Slab
Schools
- High school:Rouse
- Elementary school:Tarvin
Utilities
- Water:Public
- Sewer:Public Sewer
Finances and disclosures
- Price:$1,345,000
- Price per sq. ft.:$273.6
- Tax amount:$17,542 (2026)
Features and amenities
- Appliances:Built-In Electric Oven, Built-In Gas Range, Dishwasher, Electric Oven, Microwave, RNGHD, Water Softener, Water Softener Owned
- Amenities:Chandelier, Pantry
Parking
- Total parking spaces:5
- Parking description:Direct Access, Driveway, Enclosed, Garage, Garage Door Opener, Garage Faces Front, Garage Faces Side, Private, Secured
- Garage:Yes
- Garage spaces:3
New listings near 3309 Tswana Dr
- New
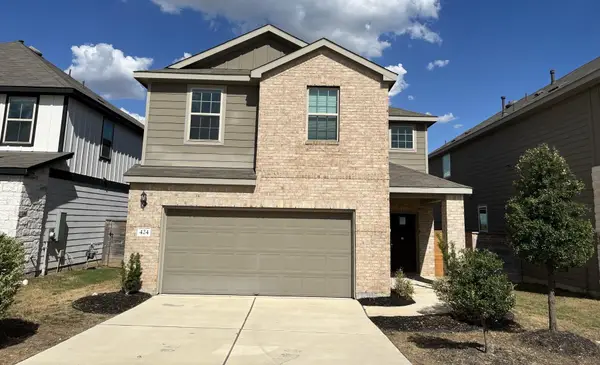 $449,900Active4 beds 3 baths2,179 sq. ft.
424 Turnbuckle Bnd, Leander, TX 78641
MLS# 4304261Listed by: TARA WILLIAMS - New
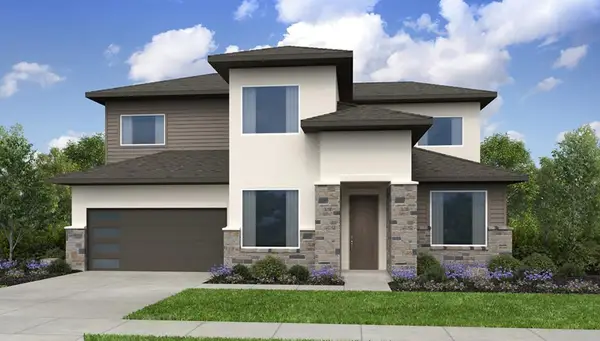 $675,045Active4 beds 3 baths2,942 sq. ft.
5217 La Spezia Way, Leander, TX 78641
MLS# 8488858Listed by: ALEXANDER PROPERTIES - Open Sun, 12 to 2pmNew
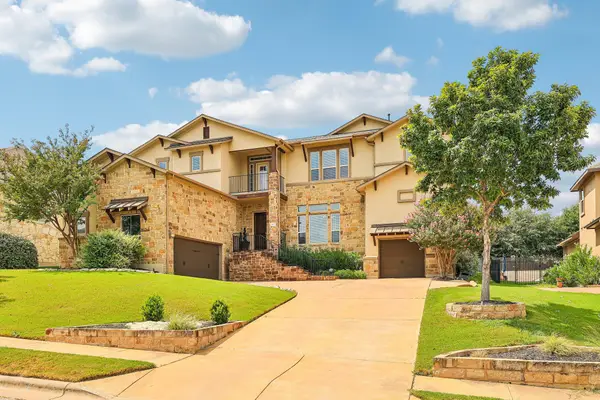 $1,198,000Active5 beds 4 baths4,435 sq. ft.
2409 Legend Trl, Leander, TX 78641
MLS# 6842850Listed by: CARRILLO REALTY LLC - New
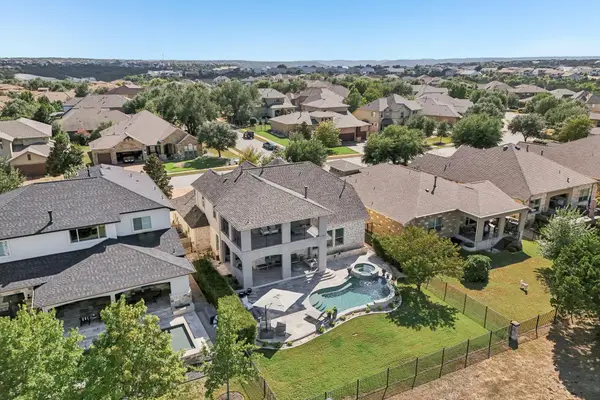 $900,000Active4 beds 4 baths3,648 sq. ft.
1848 Harvest Dance Dr, Leander, TX 78641
MLS# 8206876Listed by: KELLER WILLIAMS REALTY - New
 Listed by ERA$799,900Active4 beds 4 baths2,804 sq. ft.
2640 Great Owl Pass, Leander, TX 78641
MLS# 2134240Listed by: ERA EXPERTS - New
 $389,900Active3 beds 2 baths1,950 sq. ft.
2840 Coral Valley Dr, Leander, TX 78641
MLS# 6113477Listed by: ALL CITY REAL ESTATE LTD. CO - Open Sun, 1 to 3pmNew
 $550,000Active4 beds 3 baths2,693 sq. ft.
2320 Upchurch St, Leander, TX 78641
MLS# 7034453Listed by: BRAMLETT PARTNERS - New
 $700,000Active5 beds 3 baths3,730 sq. ft.
2604 Pecan Creek Dr, Leander, TX 78641
MLS# 7262318Listed by: ORCHARD BROKERAGE - Open Sat, 1 to 3pmNew
 $699,950Active4 beds 3 baths2,959 sq. ft.
2013 Varese Path, Leander, TX 78641
MLS# 7394543Listed by: EXP REALTY, LLC - New
 $563,975Active5 beds 3 baths3,408 sq. ft.
525 Eagle Canyon Dr, Leander, TX 78641
MLS# 8090030Listed by: D.R. HORTON, AMERICA'S BUILDER


Protect your home and budget from life's surprises with an Assurant Home Warranty, backed by a partner that supports you through every step of homeownership. Explore Plans.
© 2023 - 2026 ERA Franchise Systems LLC. All rights reserved. ERA Franchise Systems LLC fully supports the principles of the Fair Housing Act and the Equal Opportunity Act. ERA, ERA Real Estate powered, and their respective logos are registered service marks of ERA Franchise Systems LLC. Each office is independently owned and operated.