
353 Blue Sage Dr, Leander, TX 78641
Local realty services provided by:ERA Brokers Consolidated
Listed by: chris watters, azhar virani
Office: watters international realty
MLS#:6232539
Source:ACTRIS
Price summary
- Price:$350,000
- Price per sq. ft.:$146.26
- Monthly HOA dues:$60
About this home
Welcome to this beautiful move-in-ready, two-story home situated in the highly desirable Leander ISD. Designed for effortless everyday living and entertaining, the main level features a bright, open-concept floor plan that seamlessly connects the living area, dining space, and kitchen. At the heart of the home, the kitchen boasts sleek granite countertops, an island with a functional breakfast bar, gas cooking, and ample cabinet space for all your culinary needs. A conveniently located main-level half bath completes the ground floor.
Upstairs, you'll find a thoughtful layout with four bedrooms, a dedicated laundry room, and a generous bonus room. The versatile bonus space is ideal for a secondary living area, home theater, or playroom. The primary suite serves as a peaceful retreat, featuring a spacious bedroom, en-suite bath, and an expansive walk-in closet. Three additional secondary bedrooms share a full bath, offering plenty of room for family, guests, or a home office.
Step outside to your private outdoor haven, featuring a covered back patio overlooking a large, privacy-fenced backyard with plenty of room to design your dream pool, garden, or play area. Positioned in a prime location, you are less than five minutes from the new H-E-B, top local dining spots, charming coffee shops, and modern fitness centers. Completely move-in ready, this home delivers the perfect combination of space, function, and convenience....
Contact an agent
Home facts
- Year built:2020
- Subdivision & Development:Caughfield
- Listing ID #:6232539
- Updated:October 08, 2026 at 04:05 PM
Rooms and interior
- Bedrooms:4
- Total bathrooms:3
- Full bathrooms:2
- Half bathrooms:1
- Flooring:Carpet, Wood
- Kitchen Description:Dishwasher, Disposal, Free-Standing Gas Range, Microwave
- Living area:2,393 sq. ft.
Heating and cooling
- Cooling:Central
- Heating:Central
- Central air:Yes
Structure and exterior
- Roof:Composition, Shingle
- Year built:2020
- Building area:2,393 sq. ft.
- Lot area:0.12 Acres
- Lot Features:Back Yard, Curbs, Front Yard, Trees-Small (Under 20 Ft)
- Construction Materials:Brick
- Foundation Description:Slab
Schools
- High school:Glenn
- Elementary school:Larkspur
Utilities
- Water:Public
- Sewer:Public Sewer
Finances and disclosures
- Price:$350,000
- Price per sq. ft.:$146.26
- Tax amount:$9,921 (2026)
Features and amenities
- Appliances:Dishwasher, Disposal, Free-Standing Gas Range, Microwave, Water Heater, Water Softener Owned
- Amenities:Pantry
Parking
- Total parking spaces:4
- Parking description:Attached, Door-Single, Driveway, Garage Faces Front
- Garage:Yes
- Garage spaces:2
New listings near 353 Blue Sage Dr
- New
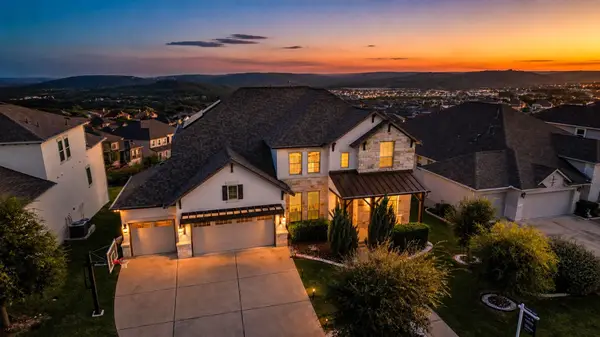 $899,999Active4 beds 4 baths3,455 sq. ft.
2301 Fossetta View, Leander, TX 78641
MLS# 3633349Listed by: KUPER SOTHEBY'S INT'L REALTY - New
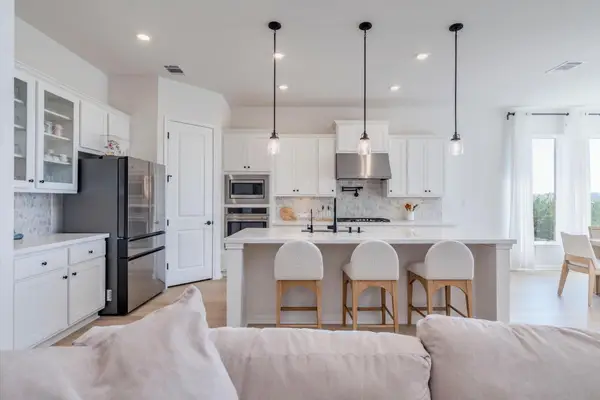 $685,000Active4 beds 5 baths3,563 sq. ft.
1948 Alasio Dr, Leander, TX 78641
MLS# 3641972Listed by: AUSTIN HOME SEEKERS - Open Sat, 11am to 3pmNew
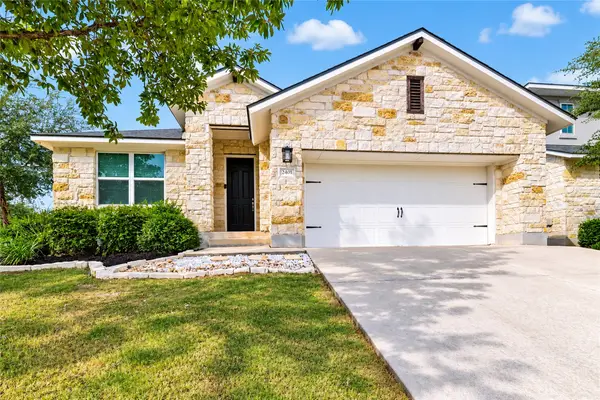 $439,900Active3 beds 2 baths2,138 sq. ft.
2401 Brook Crest Way, Leander, TX 78641
MLS# 66165706Listed by: SUPREME REAL ESTATE, TX - New
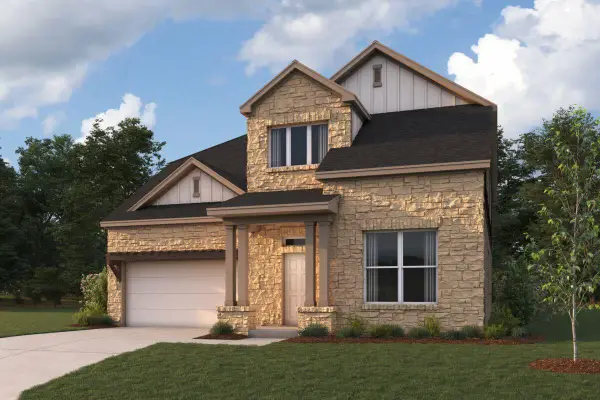 $700,990Active4 beds 4 baths3,456 sq. ft.
4104 Waxahachie Rd, Leander, TX 78641
MLS# 5775000Listed by: M/I HOMES REALTY - Open Sat, 1 to 3pmNew
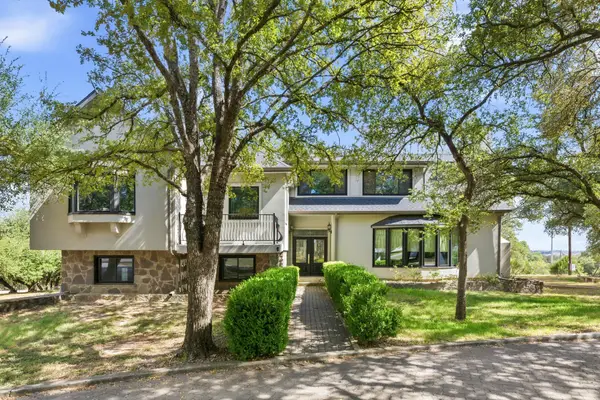 $1,500,000Active3 beds 4 baths3,627 sq. ft.
601 Winding Oak Dr, Leander, TX 78641
MLS# 8368359Listed by: STYLED REAL ESTATE - New
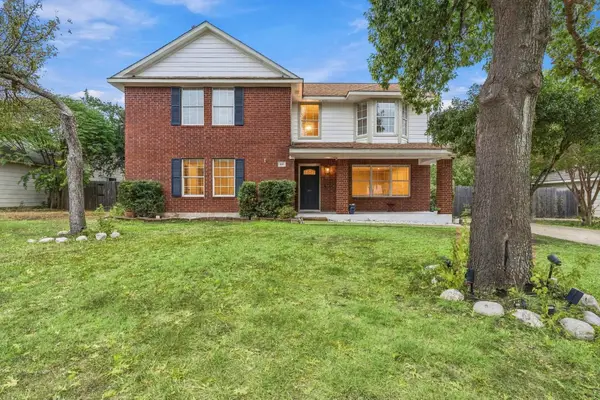 $480,000Active5 beds 3 baths2,354 sq. ft.
1703 Mimosa Ln, Leander, TX 78641
MLS# 5964172Listed by: MUNGIA REAL ESTATE - New
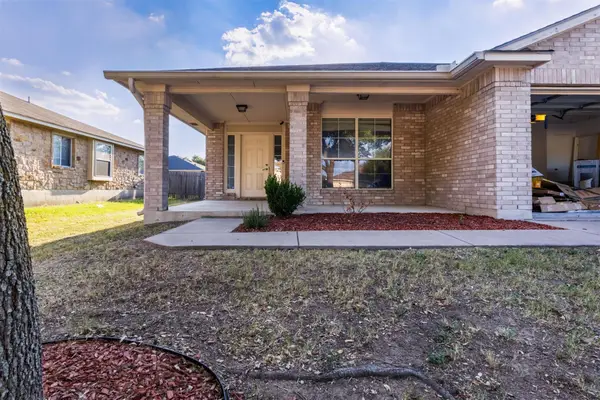 $250,000Active6 beds 2 baths1,688 sq. ft.
1111 Burgess Dr, Leander, TX 78641
MLS# 7869449Listed by: REAL BROKER, LLC - New
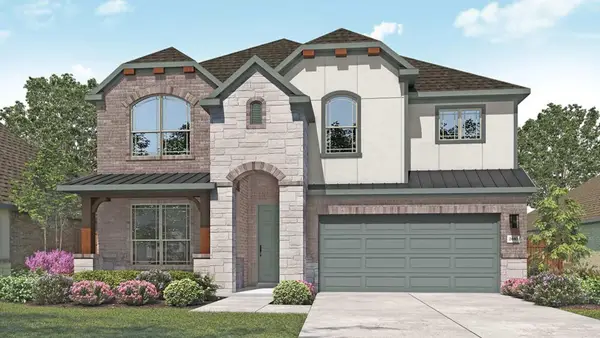 $489,990Active5 beds 4 baths2,847 sq. ft.
1952 Barfish Way, Leander, TX 78641
MLS# 7938278Listed by: DRB GROUP REALTY, LLC - New
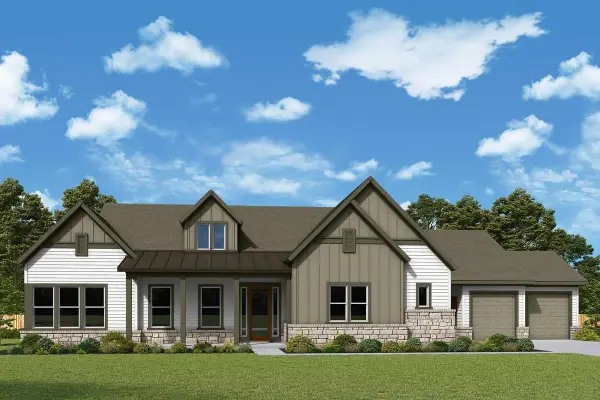 $1,023,950Active4 beds 4 baths3,592 sq. ft.
3212 Honeywood Dr, Leander, TX 78641
MLS# 5185186Listed by: DAVID WEEKLEY HOMES - Open Sat, 11am to 1pmNew
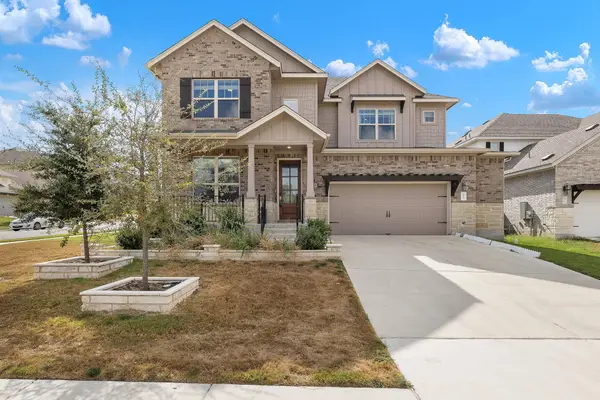 $664,000Active5 beds 5 baths3,192 sq. ft.
2332 Lost Woods Bnd, Leander, TX 78641
MLS# 2200631Listed by: TRUSTED REALTY


Protect your home and budget from life's surprises with an Assurant Home Warranty, backed by a partner that supports you through every step of homeownership. Explore Plans.
© 2023 - 2026 ERA Franchise Systems LLC. All rights reserved. ERA Franchise Systems LLC fully supports the principles of the Fair Housing Act and the Equal Opportunity Act. ERA, ERA Real Estate powered, and their respective logos are registered service marks of ERA Franchise Systems LLC. Each office is independently owned and operated.