
408 Starlight Village Loop #20, Leander, TX 78641
Local realty services provided by:ERA Brokers Consolidated
Listed by:
 Ashley Halleck Swallow(817) 995 - 6815ERA Brokers Consolidated
Office: era brokers consolidated
MLS#:619623
Source:TX_FRAR
Price summary
- Price:$625,000
- Price per sq. ft.:$278.64
- Monthly HOA dues:$350
About this home
Rarely does a home like this come to market. One of only 29 detached residences in Leander's award-winning Starlight Village, this architectural masterpiece offers the privacy of a single-family home with the convenience of lock-and-leave living. Located just steps from the community pool, this home blends modern design, luxury finishes, and exceptional outdoor living. Walls of Western Window Systems windows flood the open-concept floor plan with natural light, highlighting soaring ceilings, rich teak wood flooring, designer lighting, and a dramatic fireplace. The spacious living room flows into the dining area and chef's kitchen featuring premium Bosch stainless steel appliances, quartz countertops, custom cabinetry, a large center island, and breakfast bar. The main-level primary suite is a true retreat with a spa-inspired bath featuring dual vanities, a walk-in shower, freestanding soaking tub, and private access to a covered patio. Upstairs offers two secondary bedrooms, a spacious second living area, a flexible office or gym, and two covered balconies. Designed for comfort and efficiency, the home features central HVAC, two independently controlled mini-split systems upstairs, custom smart solar-powered blackout blinds, a pre-wired whole-home sound system, tankless water heater, and exceptional craftsmanship. Outdoor living shines with multiple covered patios and balconies, including a courtyard-style patio off the dining area, perfect for outdoor dining and entertaining. The attached two-car covered carport includes an enclosed storage room for bikes, tools, and outdoor equipment. Residents enjoy beautifully maintained grounds, a resort-style pool, dog park, and an unbeatable location just minutes from shopping, dining, MetroRail, and major commuter routes. With striking mid-century modern architecture, thoughtful smart-home upgrades, luxury finishes, and exceptional outdoor living, this home offers a lifestyle unlike anything else on the market....
Contact an agent
Home facts
- Year built:2016
- Subdivision & Development:Starlight Village
- Listing ID #:619623
- Added:98 day(s) ago
- Updated:October 21, 2026 at 02:34 PM
Rooms and interior
- Bedrooms:3
- Total bathrooms:4
- Full bathrooms:2
- Rooms Total:9
- Flooring:Tile, Wood
- Dining Description:Dining Area, Separate Formal Dining Room
- Bathrooms Description:Double Vanity, Garden Tub/Roman Tub, Shower Only, Soaking Tub
- Kitchen Description:Built-In Oven, Cooktop, Dishwasher, Disposal, Gas Cooktop, Microwave, Oven, Range, Range Hood, Refrigerator, Solid Surface Counters, Some Gas Appliances
- Living area:2,243 sq. ft.
Heating and cooling
- Cooling:Ceiling Fans, Central Air, Electric, Other
- Heating:Central, Electric
- Central air:Yes
Structure and exterior
- Roof:Metal
- Year built:2016
- Building area:2,243 sq. ft.
- Construction Materials:Masonry
- Exterior Features:Balcony, Covered, Covered Patio, Patio, Porch
- Foundation Description:Slab
- Levels:2 Story
Schools
- High school:Rouse High School
- Middle school:Wiley Middle School
- Elementary school:Pleasant Hill Elementary School
Utilities
- Water:Public
- Sewer:Public Sewer
Finances and disclosures
- Price:$625,000
- Price per sq. ft.:$278.64
Features and amenities
- Appliances:Built-In Oven, Cooktop, Dishwasher, Disposal, Dryer, Gas Cooktop, Microwave, Oven, Range, Range Hood, Refrigerator, Some Gas Appliances, Tankless Water Heater
- Laundry features:Dryer, Electric Dryer Hookup, Laundry Room, Upper Level, Washer Hookup
- Amenities:Carbon Monoxide Detector, Chandelier, Double Pane Windows, Entrance Foyer, High Ceilings, Open Floorplan, Recessed Lighting, Smoke Detectors, Storage, Window Treatments
- Pool features:Community
- Smart home:Yes
Parking
- Parking description:Attached Carport
- Carport spaces:2
New listings near 408 Starlight Village Loop #20
- New
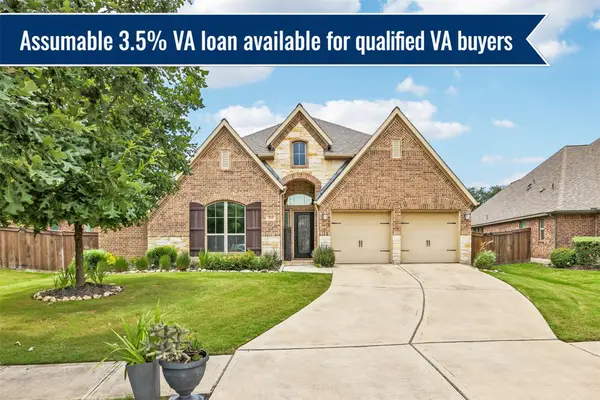 $649,500Active4 beds 3 baths3,019 sq. ft.
713 Judge Fisk Dr, Leander, TX 78641
MLS# 6172687Listed by: KELLER WILLIAMS REALTY - New
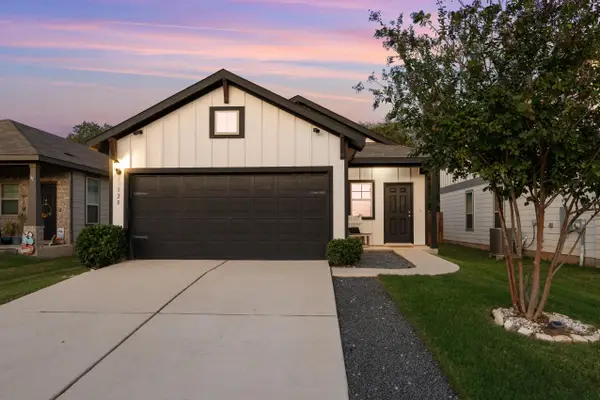 $329,000Active3 beds 2 baths1,539 sq. ft.
128 Spotted Rail Rdg, Leander, TX 78641
MLS# 179723Listed by: AGANDY & CO. - New
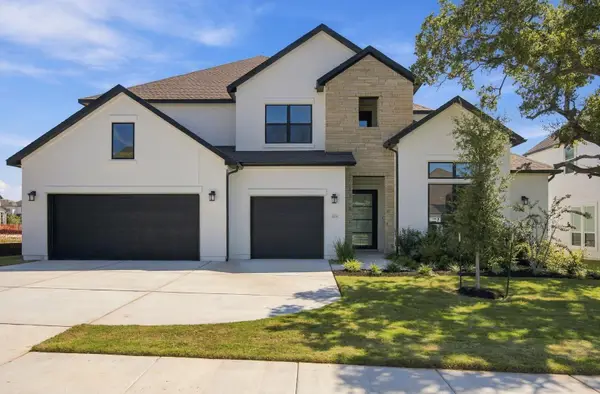 $1,098,000Active4 beds 5 baths4,556 sq. ft.
2224 Vittoria Vw, Leander, TX 78641
MLS# 8054398Listed by: HOMESUSA.COM - New
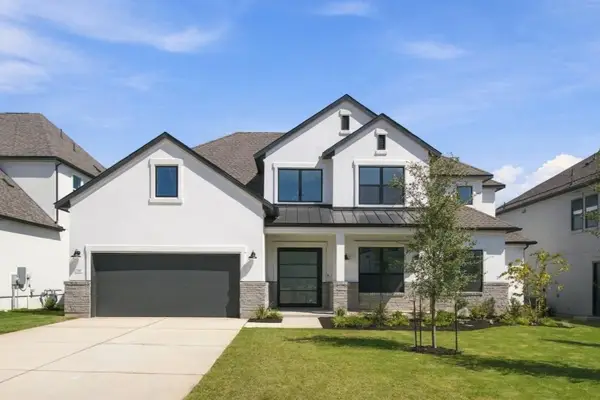 $999,000Active4 beds 5 baths4,055 sq. ft.
2540 Chiavari Way, Leander, TX 78641
MLS# 8176494Listed by: HOMESUSA.COM - New
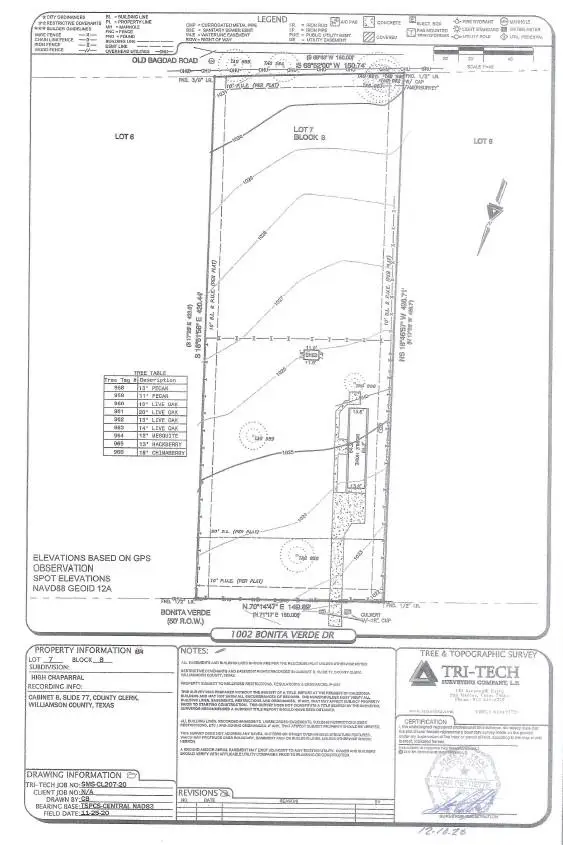 $400,000Active1.46 Acres
1002 Bonita Verde Dr, Leander, TX 78641
MLS# 1870035Listed by: ALL CITY REAL ESTATE LTD. CO - New
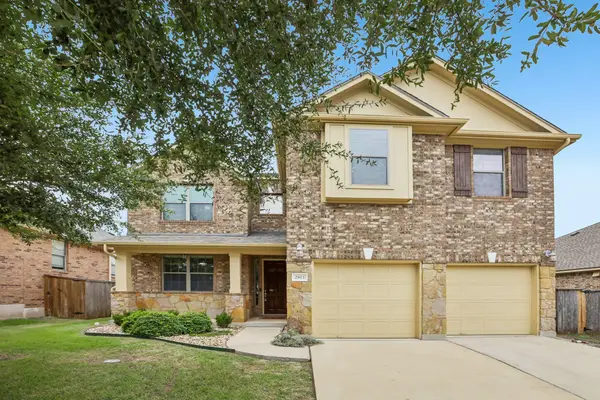 $550,000Active5 beds 4 baths2,963 sq. ft.
2813 Granite Hill Cv, Leander, TX 78641
MLS# 8964512Listed by: THRIVE REALTY - Open Sat, 2 to 4pmNew
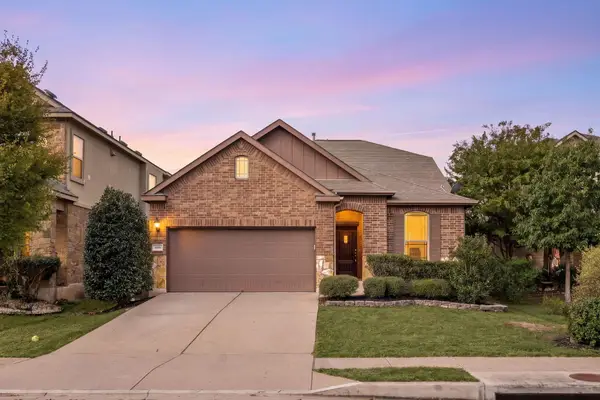 $355,000Active4 beds 3 baths2,312 sq. ft.
509 Rancho Verde Dr, Leander, TX 78641
MLS# 3722922Listed by: REAL INTERNATIONAL BROKERAGE LLC - New
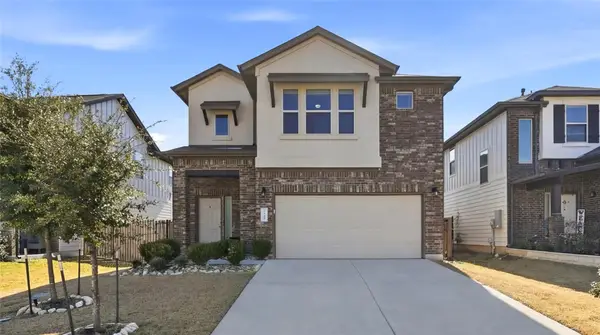 $349,000Active4 beds 3 baths2,390 sq. ft.
172 Brady Creek Way, Leander, TX 78641
MLS# 1051975Listed by: JLA REALTY - New
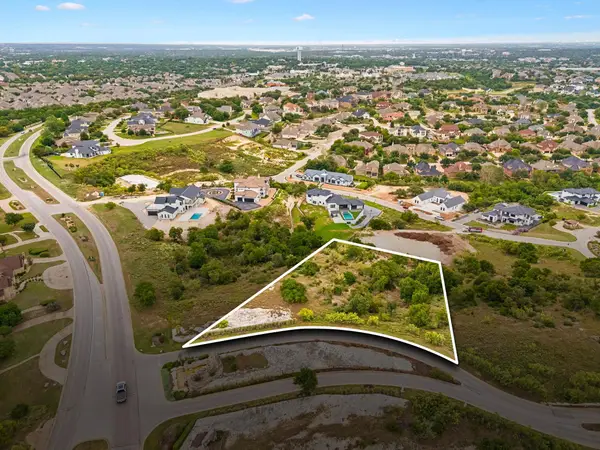 $419,000Active1.18 Acres
1636 Cantina Sky Dr, Leander, TX 78641
MLS# 1149448Listed by: ALL CITY REAL ESTATE LTD. CO - New
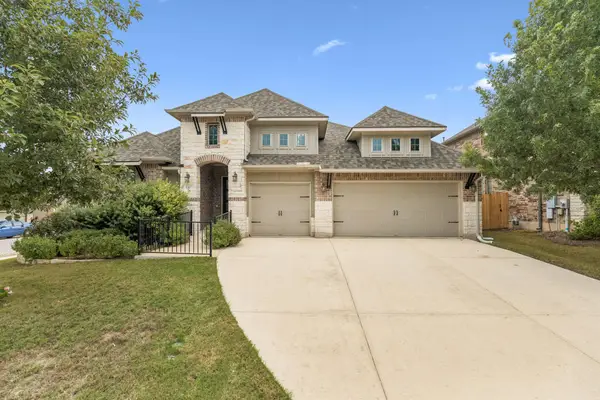 $510,000Active4 beds 3 baths2,766 sq. ft.
240 Frio Ln, Leander, TX 78641
MLS# 3908997Listed by: CB&A, REALTORS


Protect your home and budget from life's surprises with an Assurant Home Warranty, backed by a partner that supports you through every step of homeownership. Explore Plans.
© 2023 - 2026 ERA Franchise Systems LLC. All rights reserved. ERA Franchise Systems LLC fully supports the principles of the Fair Housing Act and the Equal Opportunity Act. ERA, ERA Real Estate powered, and their respective logos are registered service marks of ERA Franchise Systems LLC. Each office is independently owned and operated.