
520 S Brook Dr, Leander, TX 78641
Local realty services provided by:ERA Brokers Consolidated
Listed by: jeremy bartlett, ana swanson
Office: kw-austin portfolio real estate
MLS#:2696095
Source:ACTRIS
520 S Brook Dr,Leander, TX 78641
$329,900
- 3 Beds
- 2 Baths
- 1,605 sq. ft.
- Single family
- Active
Price summary
- Price:$329,900
- Price per sq. ft.:$205.55
About this home
Welcome to 1,605 sq ft of bright, comfortable, single-story living in the heart of Leander! This immaculate 3-bedroom, 2-bathroom layout features a seamless open-concept design anchored by a spacious kitchen complete with sleek granite countertops, a large center island, and all major appliances included. Retreat to comfortable bedrooms featuring fresh new carpet. Outside, relax or entertain under your covered back patio overlooking a generous backyard. Located directly across from Jim Plain Elementary in acclaimed Leander ISD, and just minutes from H-E-B Plus, the MetroRail, and Hwy 183A for an effortless commute. Close to local dining, parks, and shopping!
Contact an agent
Home facts
- Year built:2014
- Subdivision & Development:Heritage Glen Sec 01
- Listing ID #:2696095
- Updated:September 17, 2026 at 10:48 PM
Rooms and interior
- Bedrooms:3
- Total bathrooms:2
- Full bathrooms:2
- Flooring:Carpet, Tile
- Kitchen Description:Refrigerator
- Living area:1,605 sq. ft.
Heating and cooling
- Cooling:Central
- Heating:Central
- Central air:Yes
Structure and exterior
- Roof:Composition
- Year built:2014
- Building area:1,605 sq. ft.
- Lot area:0.14 Acres
- Lot Features:Sprinkler - Automatic, Trees-Moderate
- Construction Materials:Masonry All Sides
- Foundation Description:Slab
Schools
- High school:Rouse
- Elementary school:Jim Plain
Utilities
- Water:Public
Finances and disclosures
- Price:$329,900
- Price per sq. ft.:$205.55
Features and amenities
- Appliances:Dryer, Refrigerator, Washer
- Laundry features:Dryer, Washer
Parking
- Total parking spaces:2
- Parking description:Attached
- Garage:Yes
- Garage spaces:2
New listings near 520 S Brook Dr
- New
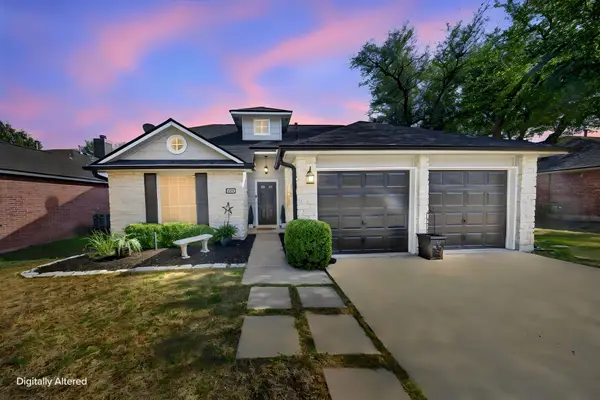 $340,000Active3 beds 3 baths1,857 sq. ft.
806 Mountain Ridge Dr, Leander, TX 78641
MLS# 6569739Listed by: KELLER WILLIAMS REALTY - New
 $495,000Active4 beds 3 baths2,780 sq. ft.
916 Isaias Dr, Leander, TX 78641
MLS# 9661465Listed by: MALLACH AND COMPANY - Open Sun, 1 to 3pmNew
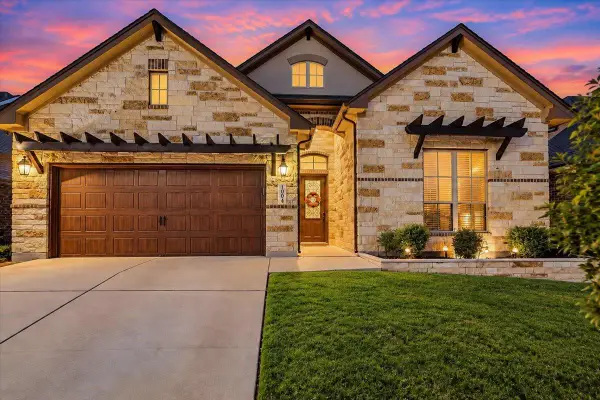 $635,000Active4 beds 3 baths2,863 sq. ft.
1004 Hezekiah Ln, Leander, TX 78641
MLS# 5374820Listed by: SPYGLASS REALTY - New
 $495,000Active4 beds 2 baths2,336 sq. ft.
1004 Applerock, Leander, TX 78641
MLS# 1330425Listed by: CRIDER REALTY, LLC - New
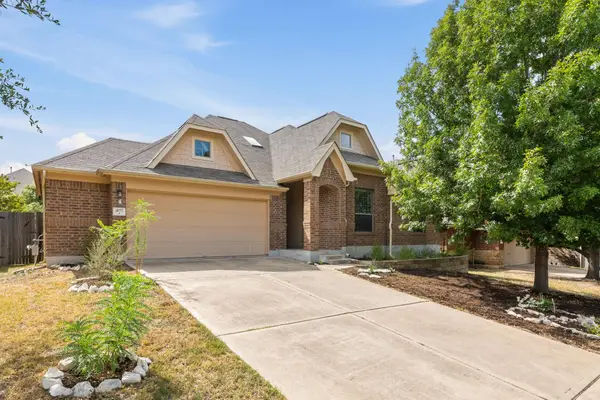 $419,900Active4 beds 2 baths2,345 sq. ft.
407 Chaparral Dr, Leander, TX 78641
MLS# 7706468Listed by: ONE PLACE REALTY LLC - New
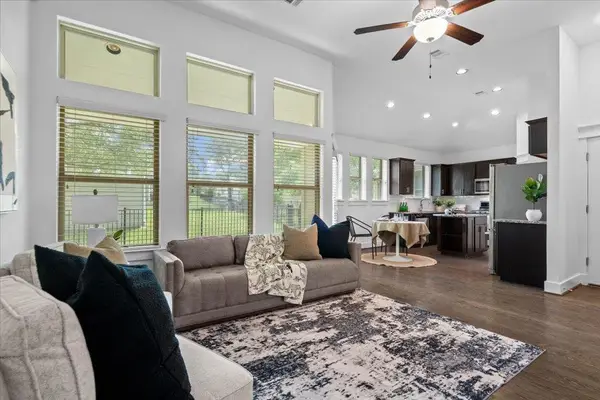 $379,000Active2 beds 3 baths1,778 sq. ft.
1765 Rowdy Loop #47, Leander, TX 78641
MLS# 9921151Listed by: TEAM PRICE REAL ESTATE - New
 $449,990Active3 beds 3 baths2,232 sq. ft.
824 Boise Dr, Leander, TX 78641
MLS# 3176081Listed by: M/I HOMES REALTY - New
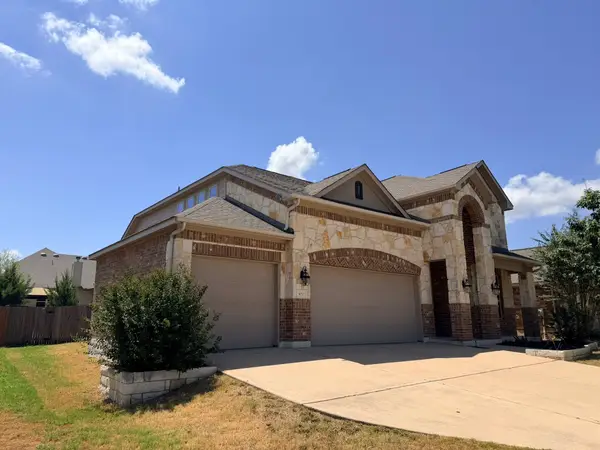 $435,000Active4 beds 3 baths3,034 sq. ft.
920 Arvada Drive, Leander, TX 78641
MLS# 70534472Listed by: TRILLIONAIRE REALTY - New
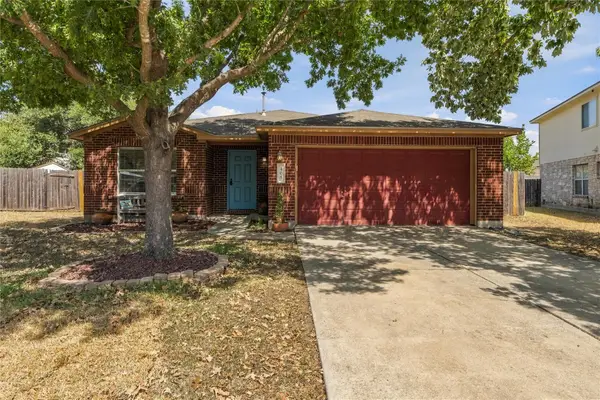 $375,000Active3 beds 2 baths1,938 sq. ft.
405 Fairfield Loop, Leander, TX 78641
MLS# 9085757Listed by: PURE REALTY


Protect your home and budget from life's surprises with an Assurant Home Warranty, backed by a partner that supports you through every step of homeownership. Explore Plans.
© 2023 - 2026 ERA Franchise Systems LLC. All rights reserved. ERA Franchise Systems LLC fully supports the principles of the Fair Housing Act and the Equal Opportunity Act. ERA, ERA Real Estate powered, and their respective logos are registered service marks of ERA Franchise Systems LLC. Each office is independently owned and operated.