
840 Mica Ln, Leander, TX 78641
Local realty services provided by:ERA Brokers Consolidated
Listed by: daven hecht
Office: hecht real estate group
MLS#:4677886
Source:ACTRIS
840 Mica Ln,Leander, TX 78641
$250,000
- 3 Beds
- 2 Baths
- 1,153 sq. ft.
- Single family
- Active
Price summary
- Price:$250,000
- Price per sq. ft.:$216.83
About this home
Welcome to 840 Mica Lane in Leander, TX! This inviting single-story home offers 3 bedrooms and 2 full bathrooms, with a functional layout and comfortable living spaces. The spacious kitchen provides plenty of room for cooking and gathering, while the updated bathrooms and newer HVAC system add to the home’s appeal.
Conveniently located near major roadways, shopping, dining, and everyday amenities, this home offers a great opportunity to enjoy all that Leander has to offer. Don’t miss your opportunity to make this home yours!
Contact an agent
Home facts
- Year built:1986
- Subdivision & Development:Mason Creek North Sec 01 Rep
- Listing ID #:4677886
- Updated:November 02, 2026 at 03:43 AM
Rooms and interior
- Bedrooms:3
- Total bathrooms:2
- Full bathrooms:2
- Flooring:Laminate, Tile
- Kitchen Description:Dishwasher, Disposal, Free-Standing Electric Range, Refrigerator
- Living area:1,153 sq. ft.
Heating and cooling
- Cooling:Central
- Heating:Central, Fireplace(s)
- Central air:Yes
Structure and exterior
- Roof:Asphalt, Composition
- Year built:1986
- Building area:1,153 sq. ft.
- Lot area:0.08 Acres
- Lot Features:Back Yard, Trees-Moderate
- Construction Materials:Brick, Masonite
- Foundation Description:Slab
Schools
- High school:Glenn
- Elementary school:Camacho
Utilities
- Water:Public
- Sewer:Public Sewer
Finances and disclosures
- Price:$250,000
- Price per sq. ft.:$216.83
- Tax amount:$5,044 (2026)
Features and amenities
- Appliances:Dishwasher, Disposal, Free-Standing Electric Range, Refrigerator
Parking
- Total parking spaces:2
- Parking description:Driveway, Off Street
New listings near 840 Mica Ln
- New
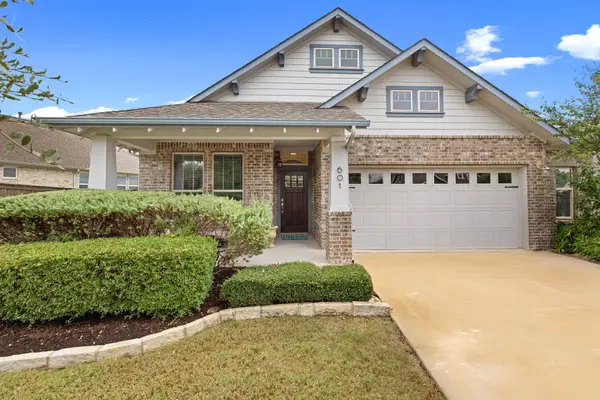 $515,000Active4 beds 3 baths2,523 sq. ft.
601 Smilser Ln, Leander, TX 78641
MLS# 8755583Listed by: SCHAIBLE REALTY - New
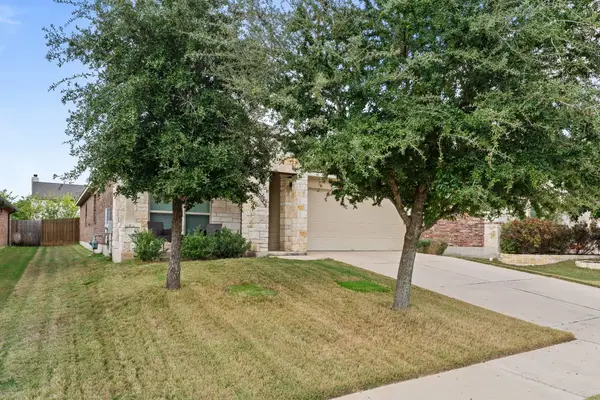 $349,900Active3 beds 2 baths1,739 sq. ft.
709 Schefer St, Leander, TX 78641
MLS# 8437161Listed by: CENTURY 21 STRIBLING PROPERTIES - New
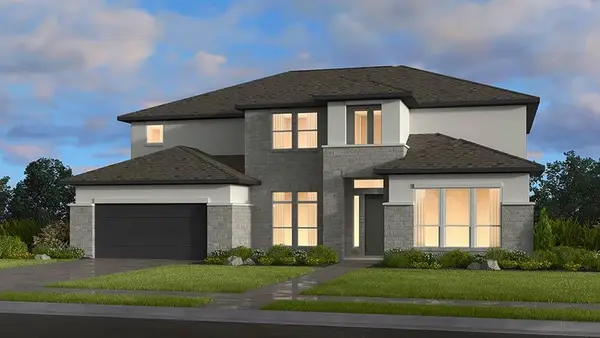 $822,385Active5 beds 5 baths4,206 sq. ft.
1421 Novara Trl, Leander, TX 78641
MLS# 9030145Listed by: ALEXANDER PROPERTIES - New
 $450,000Active4 beds 3 baths2,385 sq. ft.
1216 Low Branch Lane, Leander, TX 78641
MLS# 628934Listed by: KELLER WILLIAMS REALTY LONE ST - New
 $478,220Active4 beds 3 baths2,618 sq. ft.
1320 Hartley Dr, Leander, TX 78641
MLS# 5358670Listed by: DAVID WEEKLEY HOMES - New
 $1,399,999Active4 beds 4 baths3,591 sq. ft.
3705 Juniper Rim Road, Leander, TX 78641
MLS# 179786Listed by: HORSESHOE BAY RESORT REALTY - New
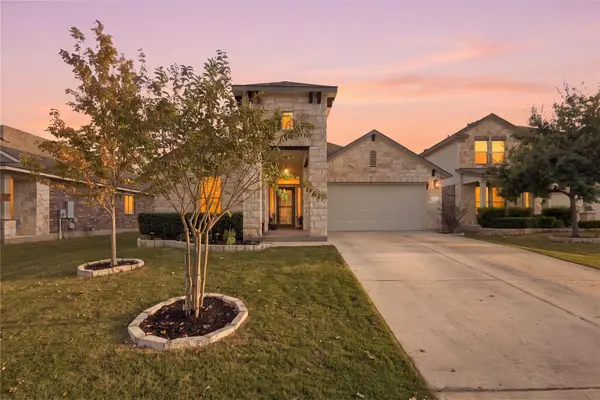 $434,999Active3 beds 2 baths1,963 sq. ft.
616 Heinatz Flat Ln, Leander, TX 78641
MLS# 6599141Listed by: KELLER WILLIAMS REALTY - New
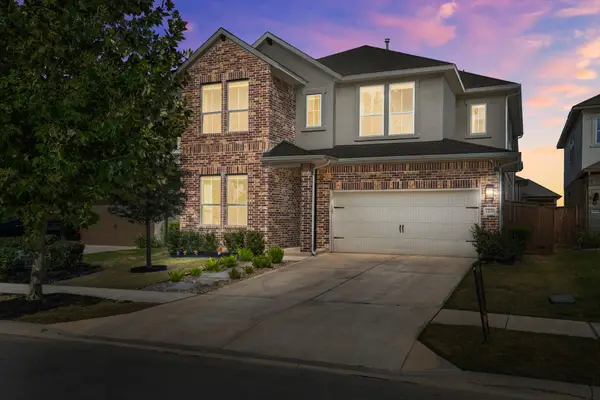 $625,000Active5 beds 3 baths3,003 sq. ft.
1209 Frances Peyton Ct, Leander, TX 78641
MLS# 7114397Listed by: COMPASS RE TEXAS, LLC - New
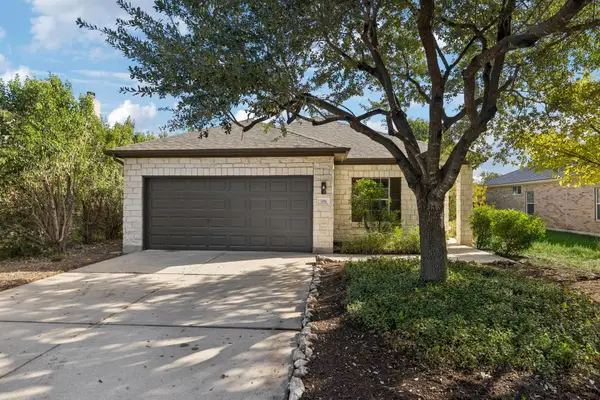 $299,900Active3 beds 2 baths1,681 sq. ft.
706 Estancia Way, Leander, TX 78641
MLS# 8379637Listed by: MICHAEL FUCCIANI, BROKER


Protect your home and budget from life's surprises with an Assurant Home Warranty, backed by a partner that supports you through every step of homeownership. Explore Plans.
© 2023 - 2026 ERA Franchise Systems LLC. All rights reserved. ERA Franchise Systems LLC fully supports the principles of the Fair Housing Act and the Equal Opportunity Act. ERA, ERA Real Estate powered, and their respective logos are registered service marks of ERA Franchise Systems LLC. Each office is independently owned and operated.