
Address Withheld By Seller, Leander, TX 78641
Local realty services provided by:ERA Experts
Listed by: gayla archie
Office: central metro realty, llc.
MLS#:624121
Source:TX_FRAR
Sorry, we are unable to map this address
Price summary
- Price:$304,900
- Price per sq. ft.:$148.59
About this home
Manufactured home facing east with gutters feature two living rooms on an acre of land, spacious 4 bedroom, with 3 full bathrooms and a jack and jill bedroom floorplan, Open kitchen with large walk in pantry, oversize laundry room, and spacious primary bedroom and with separate shower and tub, walk-in closet. Sidewalks leading to both decks/porch. Long drive and plenty of parking. The property is located in Leander, Texas within the Leander ISD, with students attending CC Mason Elementary, Cedar Park MS, and Cedar Park HS.
Contact an agent
Home facts
- Year built:2019
- Subdivision & Development:Cherry Hollow Estates Sec 02
- Listing ID #:624121
- Added:4 day(s) ago
- Updated:September 05, 2026 at 02:48 PM
Rooms and interior
- Bedrooms:4
- Total bathrooms:3
- Full bathrooms:3
- Rooms Total:1
- Flooring:Vinyl
- Bathrooms Description:Double Vanity, Garden Tub/Roman Tub, Separate Shower, Tub Shower
- Kitchen Description:Dishwasher, Electric Range, Kitchen Island, Pantry, Range, Refrigerator, Some Electric Appliances
- Living area:2,052 sq. ft.
Heating and cooling
- Cooling:Ceiling Fans
- Heating:Central
Structure and exterior
- Roof:Composition, Shingle
- Year built:2019
- Building area:2,052 sq. ft.
- Lot area:1.02 Acres
- Architectural Style:Manufactured House
- Exterior Features:Deck, Rain Gutters
- Foundation Description:Concrete Perimeter, Permanent, Pillar/Post/Pier
- Levels:1 Story
Utilities
- Sewer:Septic Tank
Finances and disclosures
- Price:$304,900
- Price per sq. ft.:$148.59
Features and amenities
- Appliances:Dishwasher, Electric Range, Electric Water Heater, Range, Refrigerator, Some Electric Appliances
- Laundry features:Laundry Room
- Amenities:Fire Alarm, Walk-in Closets
New listings near 78641
- New
 $379,000Active3 beds 3 baths1,757 sq. ft.
501 Battlecreek Ln, Leander, TX 78641
MLS# 6792233Listed by: PURE REALTY - Open Sun, 1 to 3pmNew
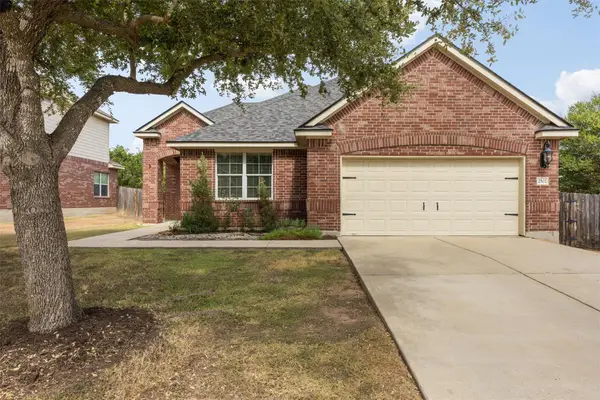 $420,000Active3 beds 2 baths2,106 sq. ft.
2502 White Stallion Way, Leander, TX 78641
MLS# 3693686Listed by: COLDWELL BANKER APEX - Open Sat, 1 to 3pmNew
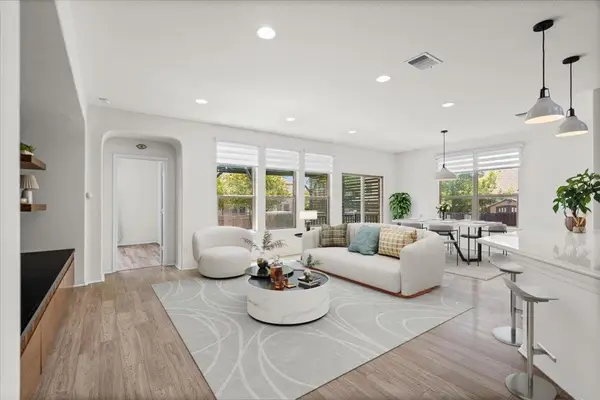 $349,900Active3 beds 2 baths1,778 sq. ft.
1113 Calla Lily Blvd, Leander, TX 78641
MLS# 9512762Listed by: TEAM PRICE REAL ESTATE - New
 $315,000Active4 beds 3 baths2,650 sq. ft.
311 Crossland Cv, Leander, TX 78641
MLS# 4715850Listed by: COMPASS RE TEXAS, LLC - Open Sat, 2 to 4pmNew
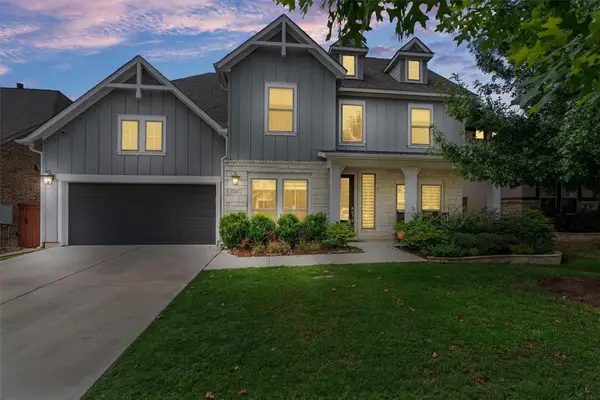 $645,000Active5 beds 4 baths3,479 sq. ft.
816 Heartleaf Dr, Leander, TX 78641
MLS# 6863191Listed by: PURE REALTY - New
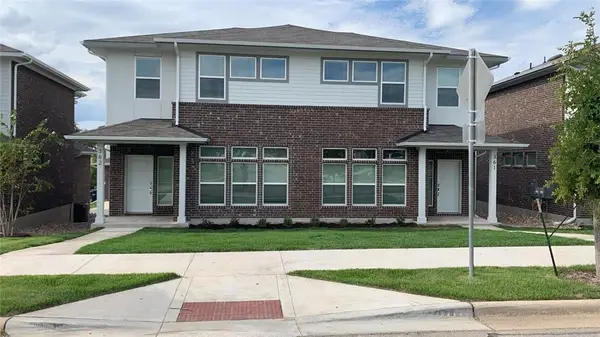 $525,000Active-- beds -- baths3,186 sq. ft.
605 W South St, Leander, TX 78641
MLS# 3907587Listed by: CHRISTIES INTL REAL ESTATE LONE STAR - Open Sat, 11am to 1pmNew
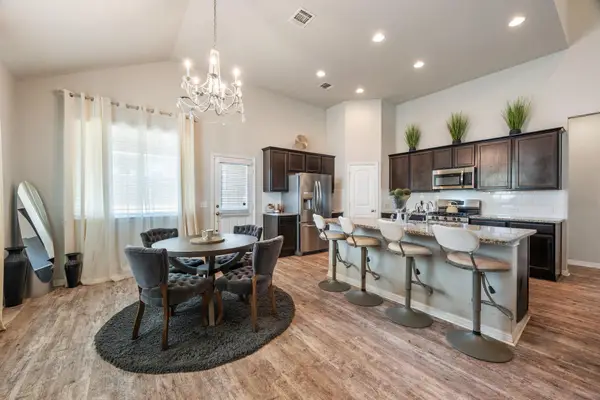 $350,000Active4 beds 3 baths2,374 sq. ft.
133 Empress Tree Dr, Leander, TX 78641
MLS# 9335072Listed by: KELLER WILLIAMS REALTY - Open Sat, 11am to 2pmNew
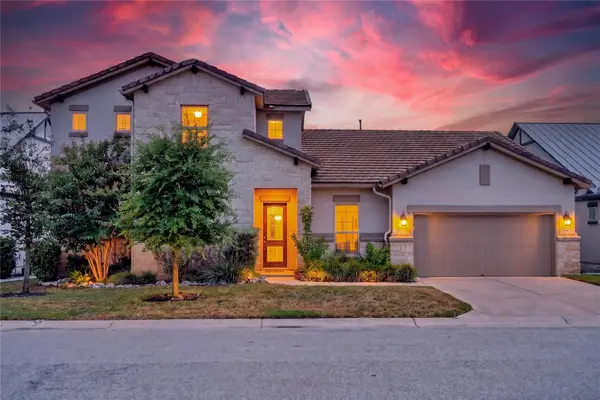 $685,000Active3 beds 3 baths2,727 sq. ft.
2000 Mazarro Dr, Leander, TX 78641
MLS# 1762041Listed by: WINVO REALTY - Open Sat, 1 to 3pmNew
 $365,000Active3 beds 2 baths1,707 sq. ft.
604 Golden Glory Rd, Leander, TX 78641
MLS# 4933038Listed by: REALTY TEXAS LLC - New
 $599,900Active4 beds 3 baths2,754 sq. ft.
2624 Shumard Bluff Dr, Leander, TX 78641
MLS# 5897803Listed by: KELLER WILLIAMS REALTY


Protect your home and budget from life's surprises with an Assurant Home Warranty, backed by a partner that supports you through every step of homeownership. Explore Plans.
© 2023 - 2026 ERA Franchise Systems LLC. All rights reserved. ERA Franchise Systems LLC fully supports the principles of the Fair Housing Act and the Equal Opportunity Act. ERA, ERA Real Estate powered, and their respective logos are registered service marks of ERA Franchise Systems LLC. Each office is independently owned and operated.