
136 County Road 121, Leesville, TX 78122
Local realty services provided by:ERA Experts
136 County Road 121,Leesville, TX 78122
$99,900
- 1 Beds
- 1 Baths
- 504 sq. ft.
- Mobile / Manufactured
- Active
Listed by: darla wallace
Office: brava realty
MLS#:2009255
Source:LERA
Price summary
- Price:$99,900
- Price per sq. ft.:$198.21
About this home
Escape to your own private retreat with this charming 14x36 tiny home nestled on 1 peaceful acre in Leesville, Texas! This thoughtfully designed home offers a cozy yet functional layout with an inviting living area, dining space, well-appointed kitchen, comfortable primary bedroom, and spacious bathroom. Beautiful wood accents, corrugated metal ceilings, and warm finishes create a unique rustic-modern feel throughout. Step outside and enjoy the Texas outdoors with a sparkling pool, covered patio perfect for relaxing or entertaining, covered carport/garage, and additional storage shed. Whether you're looking for a full-time residence, weekend getaway, or peaceful country escape, this property offers comfort, privacy, and plenty of outdoor space. Conveniently located just outside Leesville with the freedom and tranquility of country living. Don't miss the opportunity to make this one-of-a-kind property your own!
Contact an agent
Home facts
- Year built:2024
- Subdivision & Development:None
- Listing ID #:2009255
- Added:2 day(s) ago
- Updated:August 20, 2026 at 01:52 PM
Rooms and interior
- Bedrooms:1
- Total bathrooms:1
- Full bathrooms:1
- Flooring:Laminate
- Dining Description:Living Room/Dining Room Combo
- Kitchen Description:Cook Top
- Bedroom Description:Ceiling Fan, Full Bath, Master Bedroom Downstairs
- Living area:504 sq. ft.
Heating and cooling
- Cooling:Two Window/Wall
- Heating:2 Units, Electric, Window Unit
Structure and exterior
- Roof:Metal
- Year built:2024
- Building area:504 sq. ft.
- Lot area:1 Acres
- Architectural Style:One Story
- Construction Materials:Wood
- Exterior Features:Covered Patio, Deck/Balcony, Storage Building/Shed
- Levels:1 Story
Schools
- High school:Nixon
- Middle school:Nixon
- Elementary school:Nixon Elementary
Utilities
- Water:Co-op Water, Private Well
- Sewer:Septic
Finances and disclosures
- Price:$99,900
- Price per sq. ft.:$198.21
- Tax amount:$1,481 (2026)
Features and amenities
- Amenities:Ceiling Fans
- Pool features:Above Ground Pool, Pool
Parking
- Parking description:Detached Garage, One Car Garage
 IDX information is provided exclusively for consumers’ personal, non-commercial use, that it may not be used for any purpose other than to identify prospective properties consumers may be interested in purchasing, and that the data is deemed reliable but is not guaranteed accurate by LERA MLS (Local Expertise Regional Access). The MLS may, at its discretion, require use of other disclaimers as necessary to protect participants and/or the MLS from liability.
 New listings near 136 County Road 121
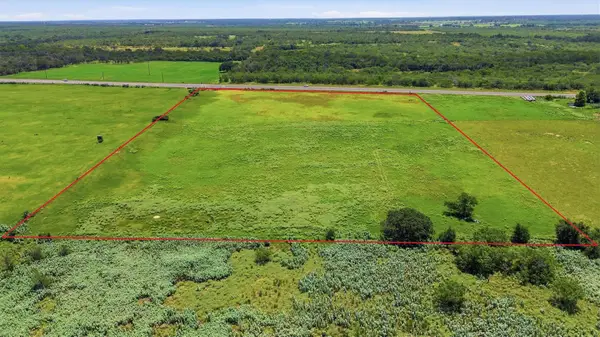 $215,000Active13.58 Acres
TBD N State Highway 80 Highway, Leesville, TX 78122
MLS# 2155906Listed by: IRON CREEK REALTY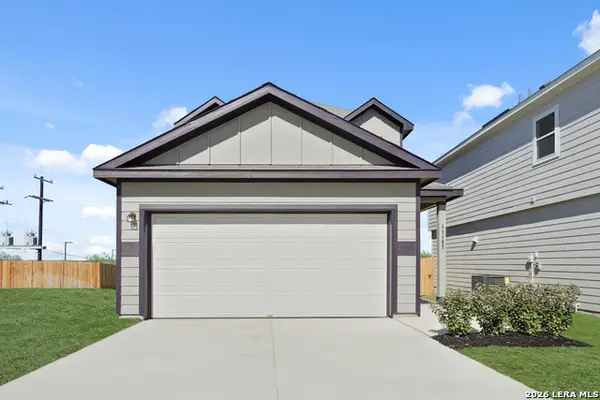 $274,990Active4 beds 3 baths2,089 sq. ft.
11107 Luckenbach Loop, Converse, TX 78109
MLS# 2000256Listed by: LEGEND HOMES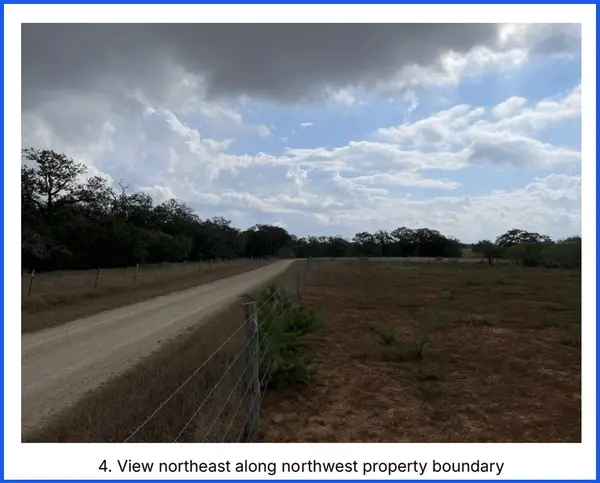 $89,000Active2.5 Acres
TR 6B County Road 105, Leesville, TX 78211
MLS# 55397518Listed by: BLUE INDIE REALTY INC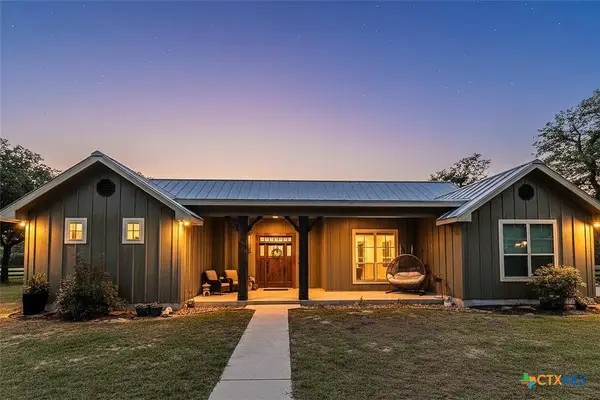 $1,200,000Active3 beds 3 baths2,374 sq. ft.
605 Fm 1682, Leesville, TX 78122
MLS# 614688Listed by: HERITAGE OAK REALTY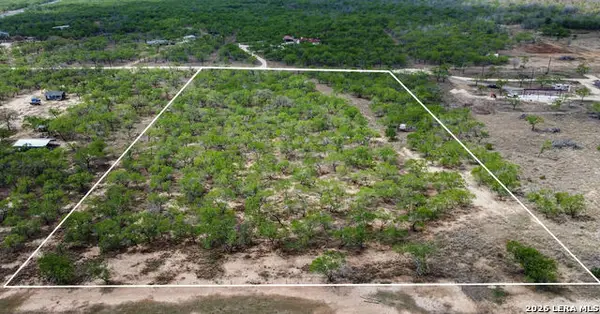 $385,000Active10 Acres
247 Western Ln, Leesville, TX 78122
MLS# 1957850Listed by: COLDWELL BANKER D'ANN HARPER $89,000Pending2.5 Acres
TR 6A County Road 105, Leesville, TX 78211
MLS# 90294019Listed by: BLUE INDIE REALTY INC $965,000Active3 beds 2 baths1,456 sq. ft.
11259 N State Highway 80, Leesville, TX 78122
MLS# 1955834Listed by: TEXAS EDGE REALTY $3,017,500Active-- beds -- baths
000 Cr 153, COST, TX 78614
MLS# 1949025Listed by: COLDWELL BANKER D'ANN HARPER $200,000Active5.99 Acres
TR 2 County Road 105, Leesville, TX 78211
MLS# 23236493Listed by: BLUE INDIE REALTY INC


Protect your home and budget from life's surprises with an Assurant Home Warranty, backed by a partner that supports you through every step of homeownership. Explore Plans.
© 2023 - 2026 ERA Franchise Systems LLC. All rights reserved. ERA Franchise Systems LLC fully supports the principles of the Fair Housing Act and the Equal Opportunity Act. ERA, ERA Real Estate powered, and their respective logos are registered service marks of ERA Franchise Systems LLC. Each office is independently owned and operated.