
716 W County Road 109 Rd, Leesville, TX 78122
Local realty services provided by:ERA Brokers Consolidated
Listed by: allison pflaum, rachel ambrose
Office: keller williams realty
MLS#:9518050
Source:ACTRIS
Price summary
- Price:$300,000
- Price per sq. ft.:$250
About this home
Enjoy space, privacy, and wide road frontage on 4.26 level acres in peaceful Leesville. Mature trees surround this 3-bedroom, 2-bath home, which features a circular driveway, covered front and rear porches, a massive kitchen, and multiple outbuildings offering workshop and storage space. Enjoy a 3-car carport and expansive workshop for projects, hobbies, or storage. With little to no restrictions, this versatile property offers plenty of room to make it your own.
Contact an agent
Home facts
- Year built:2011
- Subdivision & Development:Jose De La Baume 6 League Gran
- Listing ID #:9518050
- Updated:September 05, 2026 at 03:18 PM
Rooms and interior
- Bedrooms:3
- Total bathrooms:2
- Full bathrooms:2
- Flooring:Carpet, Linoleum, Tile
- Kitchen Description:Dishwasher, Electric Cooktop, Electric Oven, Electric Range, Exhaust Fan, Microwave, Range, Refrigerator, Stainless Steel Appliance(s)
- Living area:1,200 sq. ft.
Heating and cooling
- Cooling:Central, Electric
- Heating:Central, Electric
- Central air:Yes
Structure and exterior
- Roof:Composition, Metal, Shingle
- Year built:2011
- Building area:1,200 sq. ft.
- Lot area:4.26 Acres
- Lot Features:Landscaped, Level, Trees-Heavy
- Construction Materials:Vinyl Siding, Wood Siding
- Exterior Features:Exterior Steps
- Foundation Description:Pillar/Post/Pier
Schools
- High school:Nixon-Smiley
- Elementary school:Nixon-Smiley
Utilities
- Water:Well
- Sewer:Septic Tank
Finances and disclosures
- Price:$300,000
- Price per sq. ft.:$250
- Tax amount:$267 (2025)
Features and amenities
- Appliances:Dishwasher, Electric Cooktop, Electric Oven, Electric Range, Electric Water Heater, Exhaust Fan, Microwave, RNGHD, Range, Refrigerator, Stainless Steel Appliance(s)
Parking
- Total parking spaces:6
- Parking description:Carport, Circular Driveway, Covered, Detached, Detached Carport, Driveway, Garage, Open
- Garage:Yes
- Garage spaces:1
New listings near 716 W County Road 109 Rd
 $99,900Pending1 beds 1 baths504 sq. ft.
136 County Road 121, Leesville, TX 78122
MLS# 2009255Listed by: BRAVA REALTY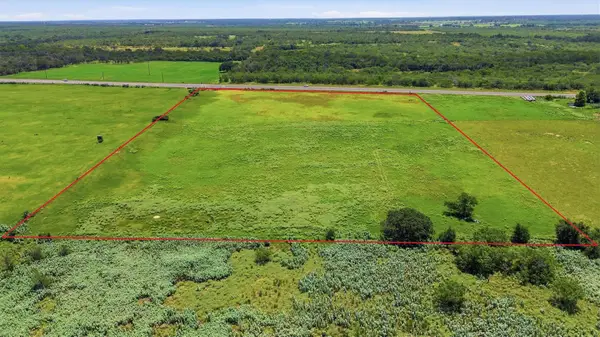 $210,000Active13.58 Acres
TBD N State Highway 80 Highway, Leesville, TX 78122
MLS# 2155906Listed by: IRON CREEK REALTY- Open Sat, 11am to 5pm
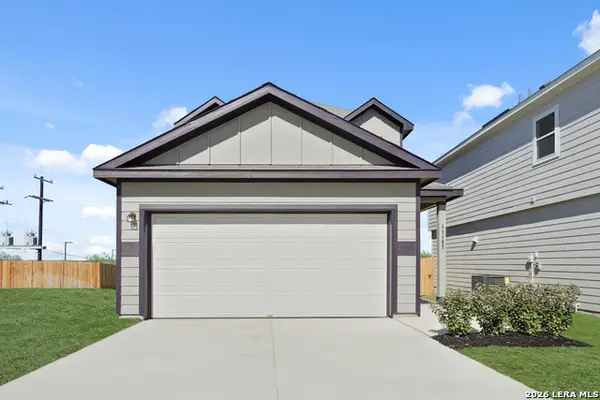 $274,990Active4 beds 3 baths2,089 sq. ft.
11107 Luckenbach Loop, Converse, TX 78109
MLS# 2000256Listed by: LEGEND HOMES 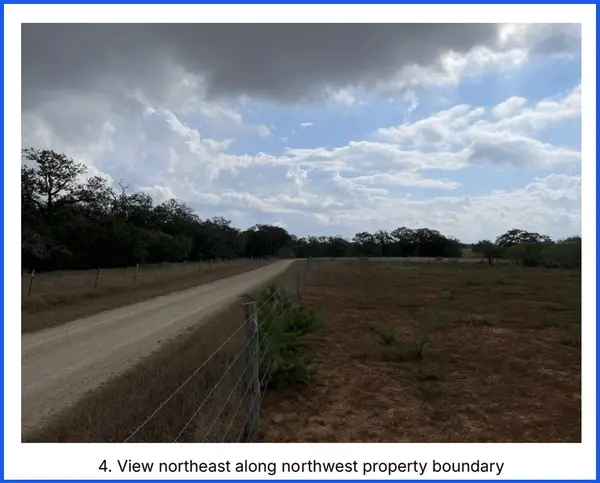 $89,000Active2.5 Acres
TR 6B County Road 105, Leesville, TX 78211
MLS# 55397518Listed by: BLUE INDIE REALTY INC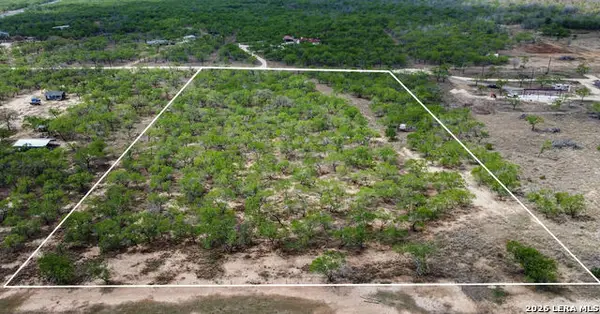 $385,000Active10 Acres
247 Western Ln, Leesville, TX 78122
MLS# 1957850Listed by: COLDWELL BANKER D'ANN HARPER $89,000Pending2.5 Acres
TR 6A County Road 105, Leesville, TX 78211
MLS# 90294019Listed by: BLUE INDIE REALTY INC $965,000Active3 beds 2 baths1,456 sq. ft.
11259 N State Highway 80, Leesville, TX 78122
MLS# 1955834Listed by: TEXAS EDGE REALTY $3,017,500Active-- beds -- baths
000 Cr 153, COST, TX 78614
MLS# 1949025Listed by: COLDWELL BANKER D'ANN HARPER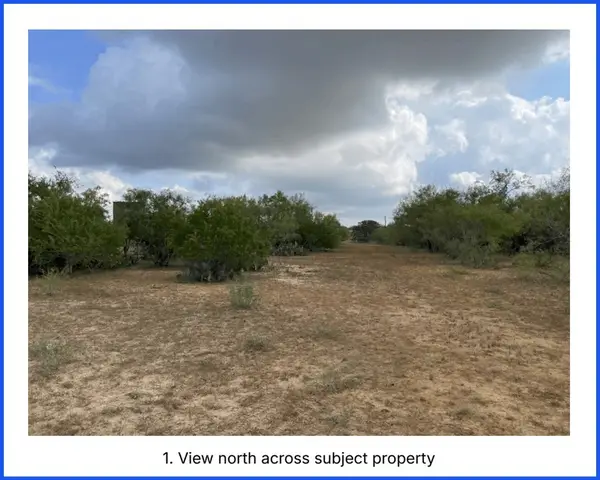 $200,000Active5.99 Acres
TR 2 County Road 105, Leesville, TX 78211
MLS# 23236493Listed by: BLUE INDIE REALTY INC


Protect your home and budget from life's surprises with an Assurant Home Warranty, backed by a partner that supports you through every step of homeownership. Explore Plans.
© 2023 - 2026 ERA Franchise Systems LLC. All rights reserved. ERA Franchise Systems LLC fully supports the principles of the Fair Housing Act and the Equal Opportunity Act. ERA, ERA Real Estate powered, and their respective logos are registered service marks of ERA Franchise Systems LLC. Each office is independently owned and operated.