
5628 Poppy Seed Run, Leon Valley, TX 78238
Local realty services provided by:ERA Brokers Consolidated
Listed by: inaky strick
Office: kuper sotheby's intl rty - nb
MLS#:628404
Source:TX_FRAR
Price summary
- Price:$320,000
- Price per sq. ft.:$132.62
- Monthly HOA dues:$28.33
About this home
Welcome to this inviting two-story residence in the heart of Leon Valley, offering four bedrooms, two-and-a-half bathrooms, and a versatile floor plan designed for comfortable everyday living. Multiple living and dining areas provide ample space to gather, entertain, or create distinct spaces to suit your lifestyle. Laminate flooring extends throughout the main level and primary bedroom, bringing warmth and continuity to the interiors. With generously sized rooms and endless personalization possibilities, this home presents an opportunity to make it truly your own. Conveniently located near Bandera Road and Loop 410, residents enjoy easy access to shopping, dining, entertainment, and major San Antonio destinations. A wonderful opportunity to enjoy the comfort of an established neighborhood with everyday conveniences just moments away.
Contact an agent
Home facts
- Year built:2006
- Subdivision & Development:Ridge Leon Valley Sub
- Listing ID #:628404
- Added:1 day(s) ago
- Updated:October 28, 2026 at 02:16 PM
Rooms and interior
- Bedrooms:4
- Total bathrooms:3
- Full bathrooms:2
- Rooms Total:12
- Flooring:Ceramic Tile, Vinyl
- Dining Description:Kitchen/Dining Combo
- Bathrooms Description:Double Vanity, Garden Tub/Roman Tub, Separate Shower, Tub Shower
- Kitchen Description:Dishwasher, Disposal, Electric Range, Exhaust Fan, Kitchen/Dining Combo, Microwave, Pantry, Plumbed for Ice Maker, Range, Solid Surface Counters, Some Electric Appliances, Walk-in Pantry
- Living area:2,413 sq. ft.
Heating and cooling
- Cooling:Ceiling Fans, Central Air, Electric
- Heating:Central, Electric
- Central air:Yes
Structure and exterior
- Roof:Composition, Shingle
- Year built:2006
- Building area:2,413 sq. ft.
- Lot area:0.11 Acres
- Construction Materials:Brick
- Exterior Features:Private Yard
- Foundation Description:Slab
- Levels:2 Story
Schools
- High school:Holmes High School
- Middle school:Ross Middle School
- Elementary school:Powell Elementary School
Utilities
- Water:Public
- Sewer:Public Sewer
Finances and disclosures
- Price:$320,000
- Price per sq. ft.:$132.62
Features and amenities
- Appliances:Dishwasher, Disposal, Electric Range, Electric Water Heater, Exhaust Fan, Microwave, Plumbed For Ice Maker, Range, Some Electric Appliances
- Laundry features:Electric Dryer Hookup, Inside, Laundry Room, Washer Hookup
- Amenities:Double Pane Windows, Open Floorplan, Smoke Detectors, Walk-in Closets
Parking
- Parking description:2 Car Garage, Attached, Door-Single, Garage, Garage Faces Front
- Garage:Yes
- Garage spaces:2
New listings near 5628 Poppy Seed Run
- New
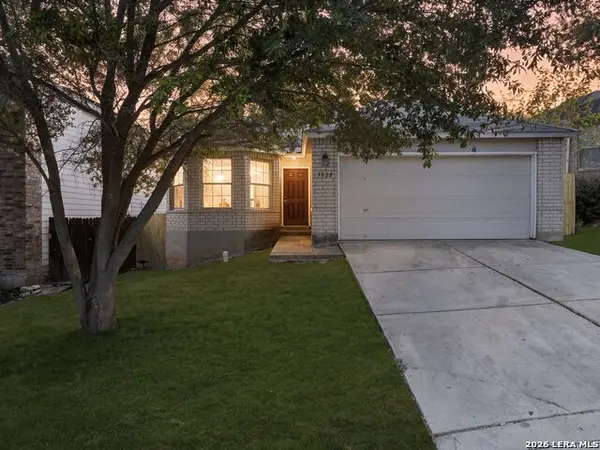 $320,000Active4 beds 3 baths2,413 sq. ft.
5628 Poppy Seed Run, San Antonio, TX 78238
MLS# 2026417Listed by: KUPER SOTHEBY'S INT'L REALTY - New
 $431,150Active4 beds 3 baths2,171 sq. ft.
21129 Millstream Bend, San Antonio, TX 78266
MLS# 2026272Listed by: KELLER WILLIAMS HERITAGE  $299,000Pending3 beds 2 baths1,405 sq. ft.
6407 Stable Dr, Leon Valley, TX 78240
MLS# 2024920Listed by: BEYCOME BROKERAGE REALTY LLC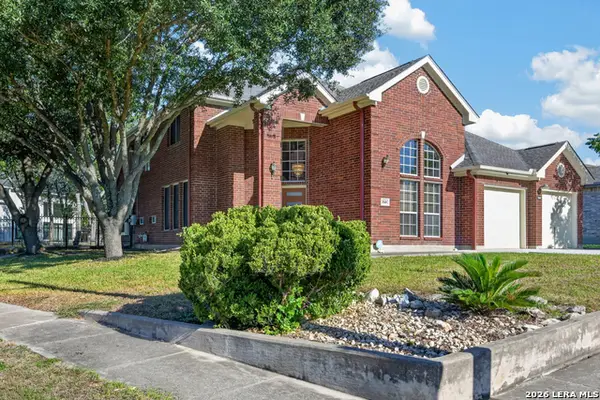 $415,000Active4 beds 3 baths2,702 sq. ft.
7601 Linkview St, San Antonio, TX 78240
MLS# 2022618Listed by: KELLER WILLIAMS LEGACY $265,000Active5 beds 2 baths1,776 sq. ft.
7115 Forest Moss, San Antonio, TX 78240
MLS# 2022166Listed by: KELLER WILLIAMS CITY-VIEW $425,000Active4 beds 3 baths1,980 sq. ft.
7312 Linkmeadow St, San Antonio, TX 78240
MLS# 2002655Listed by: KELLER WILLIAMS CITY-VIEW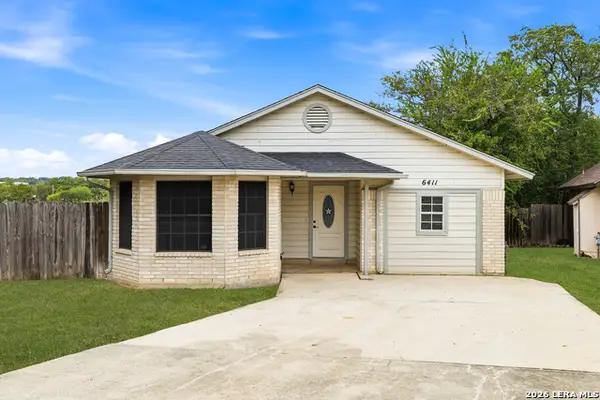 $205,000Active3 beds 2 baths1,409 sq. ft.
6411 Royalty Pt, San Antonio, TX 78238
MLS# 2021177Listed by: REAL BROKER, LLC $955,000Active4 beds 4 baths3,619 sq. ft.
5314 Blackberry Dr, Leon Valley, TX 78238
MLS# 2018180Listed by: PHYLLIS BROWNING COMPANY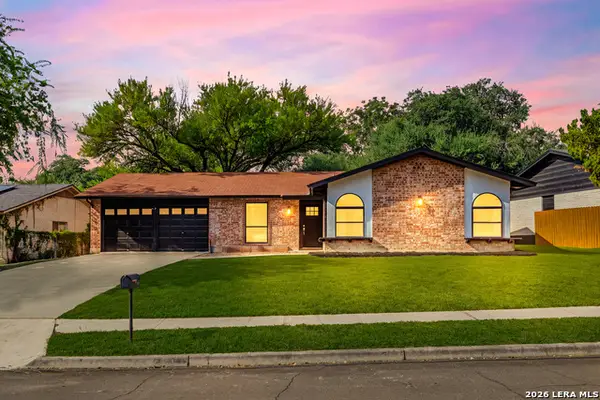 $284,900Active4 beds 2 baths1,638 sq. ft.
6707 Forest Grv, San Antonio, TX 78240
MLS# 2020571Listed by: WHITE LINE REALTY LLC


Protect your home and budget from life's surprises with an Assurant Home Warranty, backed by a partner that supports you through every step of homeownership. Explore Plans.
© 2023 - 2026 ERA Franchise Systems LLC. All rights reserved. ERA Franchise Systems LLC fully supports the principles of the Fair Housing Act and the Equal Opportunity Act. ERA, ERA Real Estate powered, and their respective logos are registered service marks of ERA Franchise Systems LLC. Each office is independently owned and operated.