
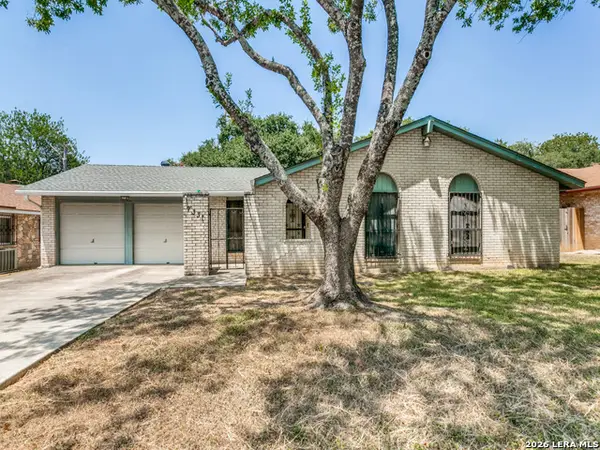
6238 Parsley Hl, Leon Valley, TX 78238
Local realty services provided by:ERA Brokers Consolidated
6238 Parsley Hl,Leon Valley, TX 78238
$249,955
- 3 Beds
- 2 Baths
- 1,393 sq. ft.
- Single family
- Active
Listed by: juan macias
Office: someday realty & property mgmt
MLS#:1997625
Source:LERA
Price summary
- Price:$249,955
- Price per sq. ft.:$179.44
- Monthly HOA dues:$7.08
About this home
Welcome to The Ridge at Leon Valley-an inviting, cozy one-story home made for new families, tucked into the heart of Leon Valley. You'll love being close to green, relaxing spots like Leon Valley Community Center & Park or Raymond Rimkus Park (6440 Evers Rd), with tree-lined walking trails, pavilions, and sports courts just minutes away. Conveniently located near the Medical District (Bandera Rd) and I-1604, this charming home also keeps you close to Hwy 410, shopping, and restaurants-so everything you need is within easy reach. Inside, you'll enjoy a well-designed split floor plan with distinct living spaces that feel homey and comfortable for everyday life and family time. The kitchen opens to a breakfast nook with a picturesque window, flowing naturally into the dining area. From there, you'll step into a spacious den/living room-warm and welcoming, perfect for cozy evenings in. A convenient laundry room is located on this side of the home, and the 2-car garage offers extra space for practical needs, plus room for home-gym equipment if you'd like. The primary bedroom features a walk-in closet and an elegant private bath. Outside, enjoy summer days in the front yard with mature trees and the charm of an established neighbourhood. Set on a quiet internal road, this home is in the highly sought-after Northside ISD, zoned for Powell Elementary, Ross Middle, and Holmes High. Don't miss out-schedule your viewing with your favorite real estate agent today....
Contact an agent
Home facts
- Year built:2009
- Subdivision & Development:RIDGE AT LEON VALLEY
- Listing ID #:1997625
- Added:87 day(s) ago
- Updated:September 30, 2026 at 01:57 PM
Rooms and interior
- Bedrooms:3
- Total bathrooms:2
- Full bathrooms:2
- Flooring:Carpeting, Vinyl
- Bathrooms Description:Single Vanity, Tub/Shower Combo
- Kitchen Description:Stove/Range
- Bedroom Description:Ceiling Fan, Full Bath, Walk-In Closet
- Living area:1,393 sq. ft.
Heating and cooling
- Cooling:One Central
- Heating:Central, Electric
Structure and exterior
- Roof:Composition
- Year built:2009
- Building area:1,393 sq. ft.
- Lot area:0.13 Acres
- Architectural Style:One Story
- Construction Materials:Brick, Siding
- Foundation Description:Slab
- Levels:1 Story
Schools
- High school:Holmes Oliver W
- Middle school:Ross Sul
- Elementary school:Powell Lawrence
Utilities
- Water:City
- Sewer:City
Finances and disclosures
- Price:$249,955
- Price per sq. ft.:$179.44
- Tax amount:$5,725 (2026)
Features and amenities
- Laundry features:Dryer Connection, Washer Connection
- Amenities:Ceiling Fans
Parking
- Parking description:Two Car Garage
 IDX information is provided exclusively for consumers’ personal, non-commercial use, that it may not be used for any purpose other than to identify prospective properties consumers may be interested in purchasing, and that the data is deemed reliable but is not guaranteed accurate by LERA MLS (Local Expertise Regional Access). The MLS may, at its discretion, require use of other disclaimers as necessary to protect participants and/or the MLS from liability.
 New listings near 6238 Parsley Hl
- New
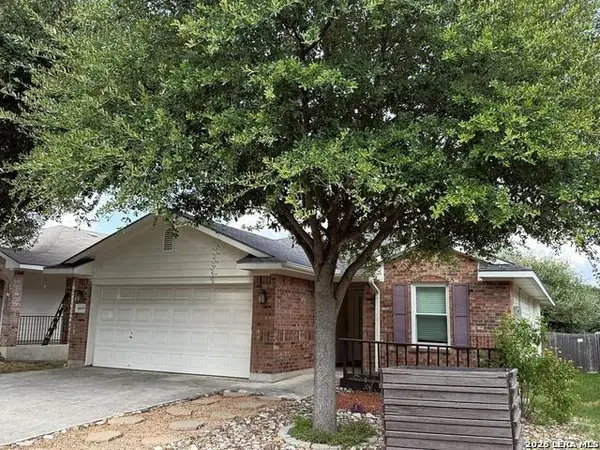 $279,990Active3 beds 2 baths1,561 sq. ft.
6609 Charles Fld, Leon Valley, TX 78238
MLS# 2019687Listed by: TEXAS PREMIER REALTY - New
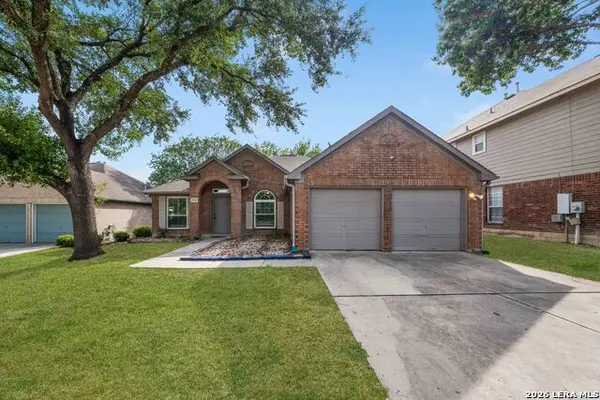 $289,900Active4 beds 2 baths1,808 sq. ft.
6514 Fontana Pt, San Antonio, TX 78240
MLS# 2019540Listed by: MALOUFF REALTY, LLC - New
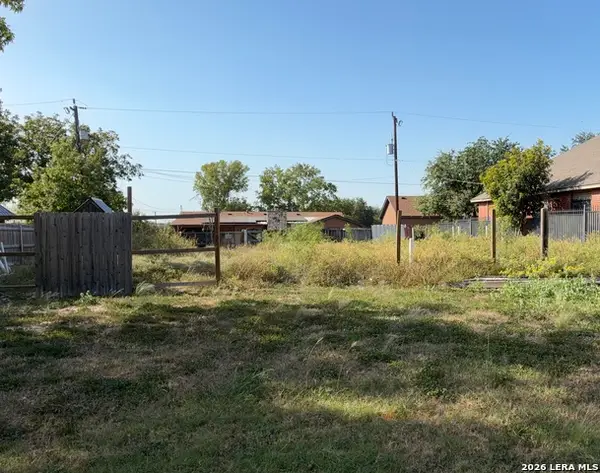 $86,000Active0.18 Acres
7407 Linkview St, San Antonio, TX 78240
MLS# 2019467Listed by: KELLER WILLIAMS LEGACY - New
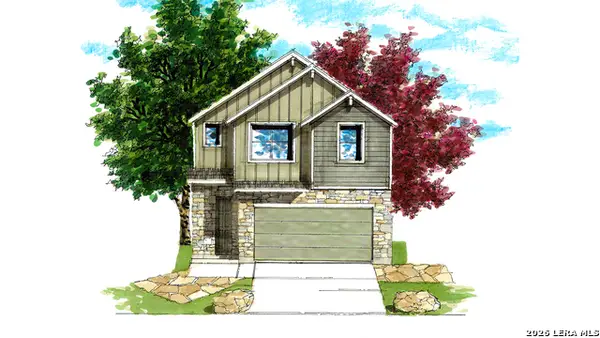 $419,388Active3 beds 3 baths1,949 sq. ft.
109 Vertex Loop, San Antonio, TX 78238
MLS# 2019470Listed by: KEN GEZELLA - Open Sat, 1 to 3pmNew
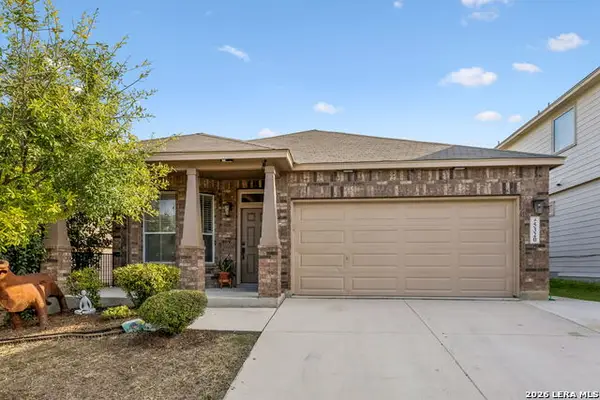 $299,999Active3 beds 2 baths1,892 sq. ft.
5320 Cilantro, Leon Valley, TX 78238
MLS# 1999825Listed by: PHYLLIS BROWNING COMPANY - New
 $199,000Active4 beds 3 baths2,111 sq. ft.
7022 Mill Stream St, Leon Valley, TX 78238
MLS# 2018968Listed by: EXQUISITE PROPERTIES, LLC - New
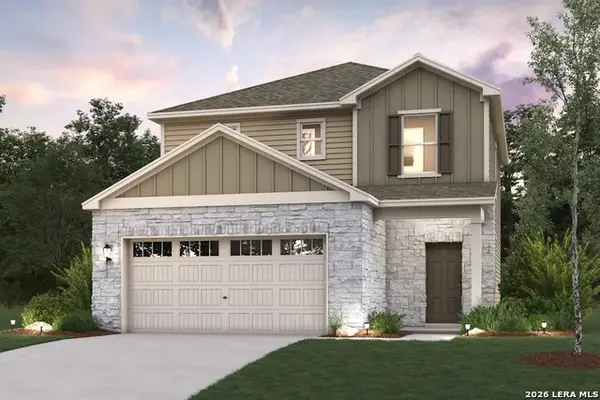 $374,990Active3 beds 3 baths1,681 sq. ft.
7370 Teal Trace, Leon Valley, TX 78240
MLS# 2018815Listed by: EXP REALTY - New
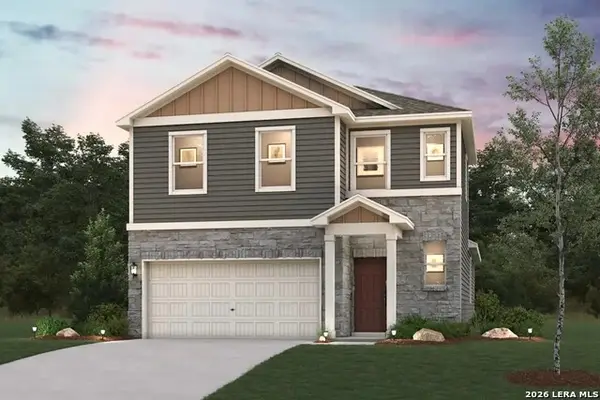 $389,990Active3 beds 3 baths1,802 sq. ft.
7366 Teal Trace, Leon Valley, TX 78240
MLS# 2018813Listed by: EXP REALTY - New
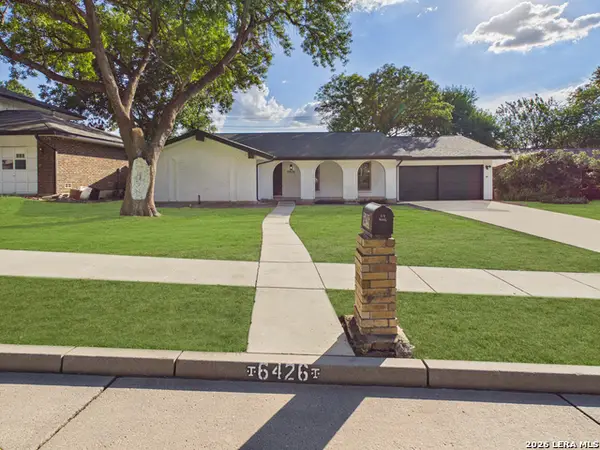 $369,990Active4 beds 2 baths1,963 sq. ft.
6426 Handsome Lake Dr, Leon Valley, TX 78238
MLS# 2018608Listed by: EXP REALTY - New
 $245,000Active3 beds 2 baths1,635 sq. ft.
7331 Crownpiece, San Antonio, TX 78240
MLS# 2018252Listed by: VORTEX REALTY


Protect your home and budget from life's surprises with an Assurant Home Warranty, backed by a partner that supports you through every step of homeownership. Explore Plans.
© 2023 - 2026 ERA Franchise Systems LLC. All rights reserved. ERA Franchise Systems LLC fully supports the principles of the Fair Housing Act and the Equal Opportunity Act. ERA, ERA Real Estate powered, and their respective logos are registered service marks of ERA Franchise Systems LLC. Each office is independently owned and operated.